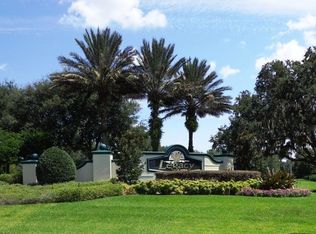
Make an offer!! Seller offering $2400 credit towards kitchen granite counter upgrade! Attached quote for replacement is $2350! In addition,this property qualifies for a credit up to $5025 through the seller's preferred lender! Seller may consider buyer concessions if made in an offer / Seller may consider buyer concessions if made in an offer ****Welcome to Legacy of Leesburg, one of Central Florida’s premier 55+ communities, where gated RESORT STYLE LIVING meets thoughtful design in this beautifully maintained single story home! Set on a sprawling .33 ACRE ~ CORNER LOT, this home stands out with a long list of UPDATES and an open, flowing layout that makes everyday living feel effortless. There is a BRAND NEW A/C (2025), NEW STAINLESS STEEL APPLIANCES (2025), a NEW WASHER/DRYER (2025), NEWER ROOF (2019), and fresh paint for a crisp clean canvas. LUXURY VINYL PLANK and TILE FLOORS run throughout – no carpet here – with the new flooring added in the guest bedrooms (2025) and in the primary suite (2023). The remodeled primary bath (2023) adds a touch of modern elegance with a stylish dual sink vanity and tiled walk-in shower. This thoughtfully designed home features a SPLIT BEDROOM LAYOUT, offering privacy for both residents and guests. The light and bright OPEN CONCEPT is enhanced by high ceilings, plenty of natural light, and built-in architectural details that lend a modern but timeless feel. The kitchen is a standout feature at the heart of the home, finished with white cabinetry topped with crown molding, recessed lighting, a breakfast bar, pantry storage and a sunny breakfast nook. The PRIMARY SUITE offers the owner a private retreat, complete with a WALK-IN CLOSET, private en-suite bath, and direct access to the Florida room. On the other side of the home, two generous guest rooms share a second full bath, making the layout ideal for hosting family and friends. What truly sets this home apart is the seamless indoor/outdoor flow. A wall of sliding glass doors opens wide to a spacious enclosed FLORIDA ROOM, perfect for year-round enjoyment. Step further out to a large SCREENED PATIO, an ideal spot for morning coffee or weekend entertaining. Legacy of Leesburg offers residents resort style amenities that support an active lifestyle. With NO CDD and an HOA that includes: gated access, cable, internet, lawn care, and access to the pool and spa, fitness center, tennis and pickleball courts, bocce, horseshoe, softball field, library, computer room, billiards, card room, and even RV storage, there is truly something for everyone! Enjoy the beauty of Legacy Riverfront Park, stroll the scenic walking trails, or meet neighbors at one of the many community events. Conveniently located near US 27, Hwy 48, and Florida’s Turnpike, you are just minutes from local shopping, dining, and the Harris Chain of Lakes – but with amenities like these you might not want to leave home at all! Call today to schedule your tour and fall in love with your new HOME SWEET HOME!
Sold for $329,000
$329,000
27302 ORCHID GLADE STREET, LEESBURG, FL 34748
3beds
1,905sqft
Single Family Residence
Built in 2005
0.33 Acres Lot
$328,300 Zestimate®
$173/sqft
$2,145 Estimated rent
Home value
$328,300
$302,000 - $355,000
$2,145/mo
Zestimate® history
Owner options
List your home for rent
$2,145/mo
Rent Zestimate®
Find your next renter with Zillow Rental Manager. Plus, with online applications, you can quickly screen prospective tenants – for free.
$2,145/mo
Rent Zestimate®
Refinance and save
$2,498/mo
Est. payment
Refinancing to a lower rate could help reduce your monthly payments and save thousands over the life of the loan.
$2,498/mo
Est. payment
Explore your selling options
Work with a Zillow partner agent
Leverage their expertise and Zillow's premium Showcase listings to get your home seen by more buyers.
Get startedList with your own agent
Get your home in front of millions of buyers by listing it on Zillow.
Learn how to do itSell it yourself
Take full control of how buyers see your home on Zillow by listing For Sale by Owner (FSBO).
List your homeWhat's special
Breakfast barSunny breakfast nookHigh ceilingsOpen conceptCorner lotSpacious enclosed florida roomBuilt-in architectural details
Zillow last checked:
Listing updated:
Listed by:
Jenny Wemert 407-809-1193,
WEMERT GROUP REALTY LLC 407-743-8356,
Annetta Lapointe 407-754-8061,
WEMERT GROUP REALTY LLC
Bought with:
Erika Gao, 3402559
RC GROUP REALTY LLC
Source: Stellar MLS,MLS#: O6332993 Originating MLS: Orlando Regional
Originating MLS: Orlando Regional
Facts & features
Interior
Bedrooms & bathrooms
- Bedrooms: 3
- Bathrooms: 2
- Full bathrooms: 2
Rooms
- Room types: Florida Room
Primary bedroom
- Features: Ceiling Fan(s), En Suite Bathroom, Walk-In Closet(s)
- Level: First
- Area: 260 Square Feet
- Dimensions: 13x20
Bedroom 2
- Features: Built-in Closet
- Level: First
- Area: 132 Square Feet
- Dimensions: 12x11
Bedroom 3
- Features: Ceiling Fan(s), Built-in Closet
- Level: First
- Area: 132 Square Feet
- Dimensions: 12x11
Primary bathroom
- Features: Dual Sinks, Shower No Tub, Water Closet/Priv Toilet, Window/Skylight in Bath, Linen Closet
- Level: First
- Area: 126 Square Feet
- Dimensions: 9x14
Dining room
- Level: First
- Area: 209 Square Feet
- Dimensions: 19x11
Florida room
- Features: Ceiling Fan(s)
- Level: First
- Area: 162 Square Feet
- Dimensions: 18x9
Kitchen
- Features: Breakfast Bar, Pantry
- Level: First
- Area: 132 Square Feet
- Dimensions: 12x11
Living room
- Features: Ceiling Fan(s)
- Level: First
- Area: 306 Square Feet
- Dimensions: 18x17
Heating
- Central, Heat Pump
Cooling
- Central Air
Appliances
- Included: Dishwasher, Disposal, Dryer, Electric Water Heater, Microwave, Range, Refrigerator, Washer
- Laundry: Laundry Room
Features
- Ceiling Fan(s), Eating Space In Kitchen, High Ceilings, Kitchen/Family Room Combo, Living Room/Dining Room Combo, Open Floorplan, Primary Bedroom Main Floor, Solid Surface Counters, Split Bedroom, Thermostat, Vaulted Ceiling(s), Walk-In Closet(s)
- Flooring: Ceramic Tile, Luxury Vinyl
- Doors: Sliding Doors
- Windows: Aluminum Frames, Blinds, Window Treatments
- Has fireplace: No
Interior area
- Total structure area: 2,895
- Total interior livable area: 1,905 sqft
Property
Parking
- Total spaces: 2
- Parking features: Driveway, Garage Door Opener
- Attached garage spaces: 2
- Has uncovered spaces: Yes
Features
- Levels: One
- Stories: 1
- Patio & porch: Enclosed, Front Porch, Patio, Rear Porch, Screened
- Exterior features: Lighting, Rain Gutters
Lot
- Size: 0.33 Acres
- Features: Corner Lot, Landscaped
- Residential vegetation: Mature Landscaping, Trees/Landscaped
Details
- Parcel number: 132024010600031700
- Zoning: R-1-A
- Special conditions: None
Construction
Type & style
- Home type: SingleFamily
- Property subtype: Single Family Residence
Materials
- Block, Stucco
- Foundation: Slab
- Roof: Shingle
Condition
- New construction: No
- Year built: 2005
Utilities & green energy
- Sewer: Public Sewer
- Water: Public
- Utilities for property: BB/HS Internet Available, Cable Available, Electricity Connected, Public, Sewer Connected, Water Connected
Community & HOA
Community
- Features: Association Recreation - Owned, Buyer Approval Required, Clubhouse, Deed Restrictions, Fitness Center, Gated Community - No Guard, Golf Carts OK, Irrigation-Reclaimed Water, Park, Pool, Sidewalks, Tennis Court(s)
- Security: Gated Community, Key Card Entry, Security System
- Pet fee: $0 monthly
- Senior community: Yes
- Subdivision: LEESBURG LEGACY UNIT 03 LT 259
HOA
- Has HOA: Yes
- Services included: Cable TV, Community Pool, Internet, Maintenance Grounds, Manager, Pool Maintenance, Private Road, Recreational Facilities
- HOA fee: $278 monthly
- HOA name: Leland Management
- HOA phone: 407-447-9955
Location
- Region: Leesburg
Financial & listing details
- Price per square foot: $173/sqft
- Tax assessed value: $298,973
- Annual tax amount: $2,134
- Date on market: 8/7/2025
- Cumulative days on market: 257 days
- Listing terms: Cash,Conventional,FHA,VA Loan
- Ownership: Fee Simple
- Total actual rent: 0
- Electric utility on property: Yes
- Road surface type: Paved
Price history
| Date | Event | Price |
|---|---|---|
| 11/24/2025 | Sold | $329,000-1.8%$173/sqft |
Source:  Stellar MLS #O6332993 Report a problem Stellar MLS #O6332993 Report a problem | ||
| 10/12/2025 | Pending sale | $335,000$176/sqft |
Source: Stellar MLS #O6332993 Report a problem | ||
| 9/21/2025 | Price change | $335,000-1.5%$176/sqft |
Source: Stellar MLS #O6332993 Report a problem | ||
| 8/22/2025 | Price change | $340,000-4.2%$178/sqft |
Source: Stellar MLS #O6332993 Report a problem | ||
| 8/14/2025 | Price change | $355,000-2.7%$186/sqft |
Source: Stellar MLS #O6332993 Report a problem | ||
| 8/7/2025 | Listed for sale | $365,000$192/sqft |
Source: Stellar MLS #O6332993 Report a problem | ||
| 8/4/2025 | Listing removed | $365,000$192/sqft |
Source: Stellar MLS #G5091697 Report a problem | ||
| 7/21/2025 | Price change | $365,000-1.3%$192/sqft |
Source: Stellar MLS #G5091697 Report a problem | ||
| 7/7/2025 | Price change | $369,900+0.2%$194/sqft |
Source: Stellar MLS #G5091697 Report a problem | ||
| 3/26/2025 | Price change | $369,000-5.1%$194/sqft |
Source: Stellar MLS #G5091697 Report a problem | ||
| 1/22/2025 | Listed for sale | $389,000+122.3%$204/sqft |
Source: Stellar MLS #G5091697 Report a problem | ||
| 7/30/2009 | Sold | $175,000-12.5%$92/sqft |
Source: Public Record Report a problem | ||
| 12/5/2008 | Listed for sale | $199,900+494.9%$105/sqft |
Source: iHOUSEWeb Solutions, Inc #G4639018 Report a problem | ||
| 4/2/2004 | Sold | $33,600$18/sqft |
Source: Public Record Report a problem | ||
Public tax history
| Year | Property taxes | Tax assessment |
|---|---|---|
| 2025 | $2,192 +2.7% | $167,690 +2.9% |
| 2024 | $2,134 +4.6% | $162,970 +3% |
| 2023 | $2,041 +2.5% | $158,230 +3% |
| 2022 | $1,991 +4% | $153,630 +3% |
| 2021 | $1,914 -3.8% | $149,159 +1.4% |
| 2020 | $1,990 +2% | $147,100 +2.3% |
| 2019 | $1,951 +4.7% | $143,793 +1.9% |
| 2018 | $1,863 | $141,112 +2.1% |
| 2017 | $1,863 +2.2% | $138,210 +5.6% |
| 2016 | $1,822 +6% | $130,881 +0.7% |
| 2015 | $1,720 +1.6% | $129,972 +0.8% |
| 2014 | $1,692 +6.1% | $128,941 +1.5% |
| 2013 | $1,595 +1.4% | $127,036 +1.6% |
| 2012 | $1,573 -12.1% | $125,036 -8.5% |
| 2011 | $1,790 -16.6% | $136,710 -11.5% |
| 2010 | $2,145 -32% | $154,514 -8.3% |
| 2009 | $3,153 -18.6% | $168,578 -18.7% |
| 2008 | $3,873 -4% | $207,236 -2.5% |
| 2007 | $4,034 +0.9% | $212,500 +8.2% |
| 2006 | $3,996 +457.9% | $196,470 +465.2% |
| 2005 | $716 +21.8% | $34,760 |
| 2004 | $588 | -- |
Find assessor info on the county website
Neighborhood: 34748
Nearby homes
- $334,9003 bd2 ba2.2k sqft27306 Orchid Glade St, Leesburg, FL 34748Off Market
- $351,0003 bd2 ba2.2k sqft27401 Desert Rose Ct, Leesburg, FL 34748Off Market
- $334,9003 bd3 ba1.9k sqft27405 Desert Rose Ct, Leesburg, FL 34748Off Market
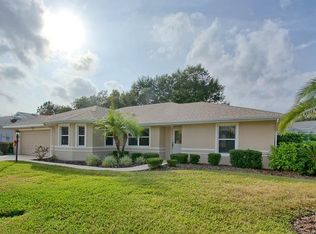
- $323,3003 bd2 ba2k sqft5367 Aurora Dr, Leesburg, FL 34748Off Market
- $339,1003 bd2 ba2.1k sqft5372 Aurora Dr, Leesburg, FL 34748Off Market
- $325,9003 bd2 ba1.9k sqft27310 Orchid Glade St, Leesburg, FL 34748Off Market
- $362,0003 bd2 ba2k sqft5376 Aurora Dr, Leesburg, FL 34748Off Market
- $432,3003 bd2 ba2.4k sqft27303 Orchid Glade St, Leesburg, FL 34748Off Market
Nearby schools
GreatSchools rating
- 2/10Leesburg Elementary SchoolGrades: PK-5Distance: 4.4 mi
- 3/10Oak Park Middle SchoolGrades: 6-8Distance: 4.4 mi
- 2/10Leesburg High SchoolGrades: 9-12Distance: 4.5 mi
Schools provided by the listing agent
- Elementary: Leesburg Elementary
- Middle: Oak Park Middle
- High: Leesburg High
Source: Stellar MLS. This data may not be complete. We recommend contacting the local school district to confirm school assignments for this home.
Get a cash offer in 3 minutes
Find out how much your home could sell for in as little as 3 minutes with a no-obligation cash offer.
Estimated market value
$328,300
Get a cash offer in 3 minutes
Find out how much your home could sell for in as little as 3 minutes with a no-obligation cash offer.
Estimated market value
$328,300
- Florida
- Lake County
- Leesburg
- 34748
- 27302 ORCHID GLADE STREET
Nearby cities
Nearby neighborhoods
Nearby zip codes
Other Leesburg Topics
