Make the sandy shores of Upper Mission Lake your new family destination or income generating property! This large cabin sits on 2.2 wooded acres with excellent views of 129 feet of shoreline. The sandy beach offers a great opportunity for families to enjoy the water and access excellent fishing!
The cabin has undergone an extensive renovation including an improved layout, fresh bathrooms, new flooring and paint throughout, and a brand new forced air furnace and A/C! Featuring 4 bedrooms plus a bunk room and 4 bathrooms, it is well situated for your large family or short term rental income opportunity! The wooded setting, vaulted ceiling, stone fireplace, and tasteful tongue & groove knotty pine throughout give this place a true "Up North" cabin feel. Whether you are enjoying the sandy shoreline, soaking up the sun on the large wrap around deck, or cozied up by the fireplace - this cabin is the retreat you've been looking for!
Pending
$630,000
27302 Ridgewood Dr, Merrifield, MN 56465
4beds
3,016sqft
:
Get pre-qualified$3,833/mo
Single Family
Built in 1988
2.2 Acres Lot
$634,200 Zestimate®
$209/sqft
$-- HOA
What's special
- 18 days |
- 1,896 |
- 117 |
Likely to sell faster than
Zillow last checked:
Listing updated:
Listed by:
Jocelyn Schlichting 320-333-4291,
Purpose Driven Realty, LLC
Source: NorthstarMLS as distributed by MLS GRID,MLS#: 7111050
Facts & features
Interior
Bedrooms & bathrooms
- Bedrooms: 4
- Bathrooms: 4
- Full bathrooms: 1
- 3/4 bathrooms: 2
- 1/2 bathrooms: 1
Bedroom
- Level: Main
- Area: 143 Square Feet
- Dimensions: 13x11
Bedroom 2
- Level: Upper
- Area: 120 Square Feet
- Dimensions: 12x10
Bedroom 3
- Level: Upper
- Area: 120 Square Feet
- Dimensions: 12x10
Bedroom 4
- Level: Lower
- Area: 110 Square Feet
- Dimensions: 11x10
Bonus room
- Level: Lower
- Area: 143 Square Feet
- Dimensions: 13x11
Deck
- Level: Main
- Area: 572 Square Feet
- Dimensions: 44x13
Deck
- Level: Main
- Area: 300 Square Feet
- Dimensions: 20x15
Dining room
- Level: Main
- Area: 120 Square Feet
- Dimensions: 12x10
Family room
- Level: Lower
- Area: 221 Square Feet
- Dimensions: 17x13
Kitchen
- Level: Main
- Area: 195 Square Feet
- Dimensions: 15x13
Living room
- Level: Main
- Area: 221 Square Feet
- Dimensions: 17x13
Recreation room
- Level: Lower
- Area: 182 Square Feet
- Dimensions: 14x13
Heating
- Forced Air, Fireplace(s)
Cooling
- Central Air
Appliances
- Included: Dishwasher, Dryer, Electric Water Heater, Microwave, Range, Refrigerator, Washer
- Laundry: Lower Level
Features
- Basement: Finished,Full,Walk-Out Access
- Number of fireplaces: 1
- Fireplace features: Masonry, Living Room, Stone, Wood Burning
Interior area
- Total structure area: 3,016
- Total interior livable area: 3,016 sqft
- Finished area above ground: 1,788
- Finished area below ground: 1,228
Video & virtual tour
Property
Parking
- Total spaces: 2
- Parking features: Detached Garage, Gravel, Asphalt
- Garage spaces: 2
- Details: Garage Dimensions (24x24), Garage Door Height (7), Garage Door Width (16)
Accessibility
- Accessibility features: None
Features
- Levels: Two
- Stories: 2
- Patio & porch: Deck
- Has view: Yes
- View description: Lake
- Has water view: Yes
- Water view: Lake
- Waterfront features: Lake Front, Waterfront Elevation(4-10), Lake Bottom(Sand, Weeds)
- Frontage length: Water Frontage: 129
Lot
- Size: 2.2 Acres
- Dimensions: 129 x 756
- Features: Accessible Shoreline, Tree Coverage - Heavy
Details
- Foundation area: 1218
- Parcel number: 77330553
- Zoning description: Shoreline,Residential-Single Family
- Other equipment: Fuel Tank - Rented
Construction
Type & style
- Home type: SingleFamily
- Property subtype: Single Family
Materials
- Frame
- Roof: Age Over 8 Years,Asphalt
Condition
- New construction: No
- Year built: 1988
Utilities & green energy
- Electric: 200+ Amp Service, Power Company: Crow Wing Power
- Gas: Electric, Propane
- Sewer: Private Sewer, Septic System Compliant - Yes
- Water: 4-Inch Submersible, Drilled, Private, Well
Community & HOA
Community
- Subdivision: Ridgewood Estates
HOA
- Has HOA: No
Location
- Region: Merrifield
Financial & listing details
- Price per square foot: $209/sqft
- Annual tax amount: $2,426
- Date on market: 7/16/2026
- Cumulative days on market: 13 days
Estimated market value
$634,200
$602,000 - $666,000
$3,394/mo
Price history
| Date | Event | Price |
|---|---|---|
| 7/29/2026 | Pending sale | $630,000$209/sqft |
Source:  NorthstarMLS as distributed by MLS GRID #7111050 Report a problem NorthstarMLS as distributed by MLS GRID #7111050 Report a problem | ||
| 7/22/2026 | Listed for sale | $630,000$209/sqft |
Source: NorthstarMLS as distributed by MLS GRID #7111050 Report a problem | ||
Public tax history
Tax history is unavailable.
Monthly payment
Est. payment
Payment breakdown
Explore the cost of this home by adjusting the details. Changes won't be saved.Climate risks
Neighborhood: 56465
Nearby schools
GreatSchools rating
- 6/10Cuyuna Range Elementary SchoolGrades: PK-6Distance: 8.1 mi
- 7/10Crosby-Ironton SecondaryGrades: 7-12Distance: 7.5 mi
- $420,0003 bd3 ba2k sqft27324 Ridgewood Dr, Merrifield, MN 56465Sold
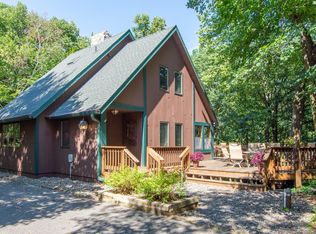
- $658,1003 bd3 ba2.2k sqft27358 Ridgewood Dr, Merrifield, MN 56465Off Market
- $658,200-- bd3 ba2.3k sqft15173 Oakridge Ln, Merrifield, MN 56465Off Market
- $312,600-- bd-- ba-- sqft27398 Ridgewood Dr, Merrifield, MN 56465Off Market
- $940,5003 bd2 ba1.6k sqft27398 Ridgewood Dr, Merrifield, MN 56465Off Market
- $24,9002.06 AcresLOT 6 Ridgewood Dr, Merrifield, MN 56465Sold
- $24,9001.21 AcresLOT 7 Ridgewood Dr, Merrifield, MN 56465Sold
- $679,7005 bd4 ba2.7k sqft27426 Ridgewood Dr, Merrifield, MN 56465Off Market
A local agent can set up tours, give advice and negotiate with sellers.
Similar homes
- $599,9003 bd3 ba2.2k sqft24015 Fork Ln, Merrifield, MN 56465For Sale
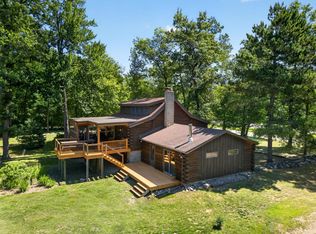
 MLS ID #7106267, Thomas Kirzeder, Coldwell Banker Crown Realtors. NorthstarMLS as distributed by MLS GRID
 - $550,0005 bd3 ba1.8k sqft28166 Weisman Rd, Merrifield, MN 56465For Sale
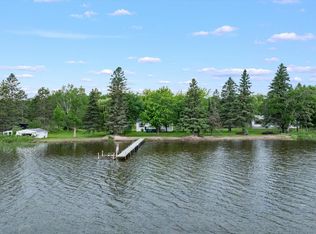 MLS ID #7089599, Madeline Nelson, Larson Group Real Estate/Kelle. NorthstarMLS as distributed by MLS GRID
 - $399,9003 bd2 ba2.6k sqft12124 County Road 118, Merrifield, MN 56465For Sale
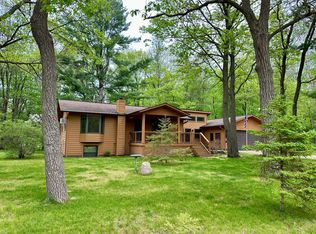 MLS ID #7119491, Jill Macnamara, RE/MAX Results - Nisswa. NorthstarMLS as distributed by MLS GRID
 - $589,0004 bd3 ba3.1k sqft10834 E Shore Dr, Merrifield, MN 56465For Sale
 MLS ID #7117727, Jonathan Gunkel, Positive Realty. NorthstarMLS as distributed by MLS GRID
 - $850,0004 bd4 ba4.3k sqft27177 Ridgewood Dr, Merrifield, MN 56465For SaleMLS ID #7080996, Michael Kennedy, Edina Realty, Inc.. NorthstarMLS as distributed by MLS GRID
- $635,0004 bd2 ba2.4k sqft18363 W Adney Ln, Crosby, MN 56441For SaleMLS ID #7119800, Mark Wessels, RE/MAX Results - Crosslake. NorthstarMLS as distributed by MLS GRID
- $875,0005 bd3 ba4.2k sqft27026 Hoot Owl Dr, Merrifield, MN 56465For SaleMLS ID #7071397, Daniel Schueller, Your Home Sold Guaranteed Realty Exclusive. NorthstarMLS as distributed by MLS GRID
- $489,9005 bd4 ba2.9k sqft13066 Oakland Parkway Rd, Merrifield, MN 56465For SaleMLS ID #7079243, Teresa Baca, Weichert REALTORS Tower Proper. NorthstarMLS as distributed by MLS GRID
- $665,0003 bd2 ba1.8k sqft24130 County Road 4, Nisswa, MN 56468For SaleMLS ID #7115459, Tina Scepaniak, VoigtJohnson. NorthstarMLS as distributed by MLS GRID
- $634,9004 bd2 ba3.2k sqft33754 Pine View Ln, Crosslake, MN 56442For SaleMLS ID #7078913, Mike O'Connell, Larson Group Real Estate/Kelle. NorthstarMLS as distributed by MLS GRID
- $749,9004 bd3 ba3.1k sqft20482 Lord Rd, Merrifield, MN 56465For SaleMLS ID #7041793, Chad Schwendeman, eXp Realty. NorthstarMLS as distributed by MLS GRID
- $595,0004 bd2 ba2.3k sqft8781 Dorothy Ave, Brainerd, MN 56401For SaleMLS ID #7109673, Laura Bement, NextHome Horizons. NorthstarMLS as distributed by MLS GRID
- $825,0003 bd3 ba2.1k sqft11695 Eagle View Trl, Nisswa, MN 56468For SaleMLS ID #7119156, Jeremy Miller, Edina Realty, Inc.. NorthstarMLS as distributed by MLS GRID
- $579,9004 bd3 ba2.7k sqft29470 Belgian Dr, Breezy Pt, MN 56472For SaleMLS ID #7082509, Betsy Hollister, Edina Realty, Inc.. NorthstarMLS as distributed by MLS GRID
- $319,0003 bd2 ba1.5k sqft24280 County Road 3, Merrifield, MN 56465For SaleMLS ID #7107000, Shawn Pearson, LPT Realty, LLC.. NorthstarMLS as distributed by MLS GRID
- $654,9003 bd2 ba2k sqft8296 Eagle Ln, Breezy Point, MN 56472New ConstructionMLS ID #7120828, Michael Swanson, NextHome Horizons. NorthstarMLS as distributed by MLS GRID
- $469,0003 bd2 ba2.6k sqft26138 Birch Ave, Nisswa, MN 56468For SaleMLS ID #7120078, Jodi Carley, Ashworth Real Estate. NorthstarMLS as distributed by MLS GRID
- $699,0005 bd3 ba3.6k sqft14462 Glee Ln, Crosslake, MN 56442For SaleMLS ID #7112104, Loreen Johnson, Dane Arthur Real Estate Agency-Crosslake. NorthstarMLS as distributed by MLS GRID
- $374,9005 bd2 ba2.2k sqft11939 County Road 118, Merrifield, MN 56465For SaleMLS ID #7028281, Joel Hartman, eXp Realty. NorthstarMLS as distributed by MLS GRID
- $650,0003 bd3 ba2.1k sqft14027 Shafer Rd, Crosslake, MN 56442For SaleMLS ID #7096928, Susan Hicks, Dane Arthur Real Estate Agency-Crosslake. NorthstarMLS as distributed by MLS GRID
