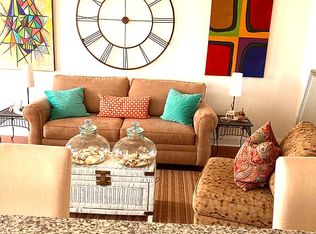
Nestled on an expansive premium lot within the charming Holland Mills community, just a stone's throw away from the historic town of Milton, stands this pristine contemporary coastal residence. Boasting a fresh and modern design, this home has been lovingly maintained since its recent construction. Immerse yourself in the tasteful ambiance created by a neutral color palette and design-inspired features meticulously integrated throughout the home. The grandeur of the open main-living floor plan makes it an ideal space for hosting gatherings and socializing. Sunlight gracefully dances through the interior from the abundant picture windows, offering panoramic views that create a seamless connection between the indoors and the surrounding landscape. Step into the heart of the home, where gourmet kitchen takes center stage. Adorned with cloud white 42” shaker-style cabinetry, contrasted by granite counters and black appliances, fish scale backsplash, all highlighted by recessed and feature lighting, this space is a culinary dream. A deep pantry with built-in storage ensures that every kitchen gadget and ingredient have a place. Serve guests casually at the island breakfast bar, host a dinner party in the adjacent dining room accented by a shiplap feature wall offering access to the screened porch. The screened porch beckons, providing a tranquil space to enjoy the beauty of every season. Step outside onto the patio, framed by the natural beauty of lush landscaping and seasonal blooms, creating an idyllic setting for outdoor gatherings and moments of quiet reflection. The primary bedroom offers a tranquil retreat, an ample walk-in closet, and spa-like ensuite, offering a dual vanity, spacious glass stall shower, providing a sanctuary for relaxation. Two generously sized guest bedrooms and a well-appointed hall bath cater to the comfort of family and friends. The laundry room offers a full-sized, stacked washer and dryer, a utility sink, interior access to the garage, and egress to the basement level which is a blank canvas just waiting for your touch. The basement space is the footprint of the residence, prepped with a rough-in for a bathroom, 2 substantial egress windows allowing for 2 additional bedrooms, and substantial space for a family/recreation room. The space and options are endless. When the allure of tranquility beckons, a short scenic drive leads to the resort towns of Lewes and Rehoboth, promising a perfect blend of convenience and coastal charm.
Sold for $455,000
$455,000
27302 Walking Run, Milton, DE 19968
3beds
1,615sqft
Single Family Residence
Built in 2018
0.29 Acres Lot
$465,600 Zestimate®
$282/sqft
$2,392 Estimated rent
Home value
$465,600
$442,000 - $489,000
$2,392/mo
Zestimate® history
Owner options
List your home for rent
$2,392/mo
Rent Zestimate®
Find your next renter with Zillow Rental Manager. Plus, with online applications, you can quickly screen prospective tenants – for free.
$2,392/mo
Rent Zestimate®
Refinance and save
$2,349/mo
Est. payment
Refinancing to a lower rate could help reduce your monthly payments and save thousands over the life of the loan.
$2,349/mo
Est. payment
Explore your selling options
Work with a Zillow partner agent
Leverage their expertise and Zillow's premium Showcase listings to get your home seen by more buyers.
Get startedList with your own agent
Get your home in front of millions of buyers by listing it on Zillow.
Learn how to do itSell it yourself
Take full control of how buyers see your home on Zillow by listing For Sale by Owner (FSBO).
List your homeWhat's special
Spa-like ensuiteDual vanitySeasonal bloomsBuilt-in storageUtility sinkOpen main-living floor planLush landscaping
Zillow last checked:
Listing updated:
Listed by:
ADAM LINDER 302-519-8894,
Northrop Realty,
Co-Listing Team: The Allison Stine Team At Northrop Realty, A Long And Foster Company,Co-Listing Agent: Allison Stine 302-381-5565,
Northrop Realty
Bought with:
SUSANNAH GRIFFIN, RS-0015236
Long & Foster Real Estate, Inc.
Source: Bright MLS,MLS#: DESU2051342
Facts & features
Interior
Bedrooms & bathrooms
- Bedrooms: 3
- Bathrooms: 2
- Full bathrooms: 2
- Main level bathrooms: 2
- Main level bedrooms: 3
Rooms
- Room types: Living Room, Dining Room, Primary Bedroom, Bedroom 2, Bedroom 3, Kitchen, Foyer, Laundry
Basement
- Area: 0
Heating
- Forced Air, Heat Pump, Electric
Cooling
- Central Air, Ceiling Fan(s), Electric
Appliances
- Included: Microwave, Dishwasher, Disposal, Dryer, Freezer, Ice Maker, Oven/Range - Gas, Refrigerator, Stainless Steel Appliance(s), Washer, Water Dispenser, Water Heater, Tankless Water Heater
- Laundry: Has Laundry, Main Level, Laundry Room
Features
- Attic/House Fan, Ceiling Fan(s), Combination Dining/Living, Combination Kitchen/Dining, Combination Kitchen/Living, Dining Area, Entry Level Bedroom, Open Floorplan, Kitchen - Gourmet, Kitchen Island, Primary Bath(s), Pantry, Recessed Lighting, Bathroom - Stall Shower, Bathroom - Tub Shower, Upgraded Countertops, Walk-In Closet(s), 9'+ Ceilings, Cathedral Ceiling(s), Dry Wall
- Flooring: Ceramic Tile, Laminate, Carpet
- Doors: Atrium, Storm Door(s)
- Windows: Palladian, Screens, Transom, Vinyl Clad, Window Treatments
- Basement: Full,Sump Pump,Unfinished,Windows,Rough Bath Plumb,Space For Rooms,Interior Entry,Concrete
- Has fireplace: No
Interior area
- Total structure area: 1,615
- Total interior livable area: 1,615 sqft
- Finished area above ground: 1,615
- Finished area below ground: 0
Property
Parking
- Total spaces: 6
- Parking features: Garage Faces Front, Garage Door Opener, Inside Entrance, Asphalt, Attached, Driveway
- Attached garage spaces: 2
- Uncovered spaces: 4
Accessibility
- Accessibility features: Other
Features
- Levels: One
- Stories: 1
- Patio & porch: Screened Porch
- Pool features: Community
- Has view: Yes
- View description: Garden, Panoramic
Lot
- Size: 0.29 Acres
- Dimensions: 75.00 x 174.00
- Features: Front Yard, Landscaped, SideYard(s), Rear Yard
Details
- Additional structures: Above Grade, Below Grade
- Parcel number: 23526.00189.00
- Zoning: AR-1
- Special conditions: Standard
Construction
Type & style
- Home type: SingleFamily
- Architectural style: Contemporary,Coastal
- Property subtype: Single Family Residence
Materials
- Frame, Stick Built, Vinyl Siding
- Foundation: Concrete Perimeter
- Roof: Architectural Shingle,Pitched
Condition
- Excellent
- New construction: No
- Year built: 2018
Details
- Builder model: Devon
- Builder name: Capstone
Utilities & green energy
- Electric: 200+ Amp Service
- Sewer: Public Sewer
- Water: Public
- Utilities for property: Cable Connected, Propane - Community, Underground Utilities
Community & HOA
Community
- Features: Pool
- Security: Carbon Monoxide Detector(s), Main Entrance Lock, Smoke Detector(s)
- Subdivision: Holland Mills
HOA
- Has HOA: Yes
- Amenities included: Clubhouse, Common Grounds, Pool, Jogging Path
- Services included: Common Area Maintenance, Pool(s), Snow Removal, Management, Reserve Funds, Road Maintenance
- HOA fee: $300 quarterly
Location
- Region: Milton
Financial & listing details
- Price per square foot: $282/sqft
- Tax assessed value: $426,700
- Annual tax amount: $1,397
- Date on market: 11/9/2023
- Listing agreement: Exclusive Right To Sell
- Ownership: Fee Simple
Price history
| Date | Event | Price |
|---|---|---|
| 1/12/2024 | Sold | $455,000-2.2%$282/sqft |
Source:  Bright MLS #DESU2051342 Report a problem Bright MLS #DESU2051342 Report a problem | ||
| 11/18/2023 | Pending sale | $465,000$288/sqft |
Source: Bright MLS #DESU2051342 Report a problem | ||
| 11/9/2023 | Listed for sale | $465,000+51.7%$288/sqft |
Source: Bright MLS #DESU2051342 Report a problem | ||
| 5/14/2018 | Sold | $306,543$190/sqft |
Source: Public Record Report a problem | ||
Public tax history
| Year | Property taxes | Tax assessment |
|---|---|---|
| 2025 | $901 -35.5% | $213,350 +652.6% |
| 2024 | $1,397 +0.1% | $28,350 |
| 2023 | $1,396 +3.6% | $28,350 |
| 2022 | $1,347 +0.9% | $28,350 |
| 2021 | $1,335 +3.1% | $28,350 |
| 2020 | $1,294 | $28,350 +278% |
| 2019 | $1,294 -2.9% | $7,500 -73.5% |
| 2018 | $1,333 +7.1% | $28,350 +278% |
| 2017 | $1,245 +315.6% | $7,500 |
| 2016 | $300 +4.7% | $7,500 |
| 2015 | $286 +0.7% | $7,500 |
| 2014 | $284 +2.9% | $7,500 |
| 2013 | $276 +0.4% | $7,500 |
| 2012 | $275 +11.9% | $7,500 |
| 2011 | $246 | $7,500 |
| 2010 | $246 -3% | $7,500 |
| 2009 | $253 | $7,500 |
| 2008 | -- | -- |
Find assessor info on the county website
Neighborhood: 19968
Nearby homes
- $484,7003 bd-- ba2k sqft27304 Walking Run, Milton, DE 19968Off Market
- $402,0003 bd-- ba1.4k sqft27300 Walking Run, Milton, DE 19968Off Market
- $487,4003 bd-- ba2k sqft27308 Walking Run, Milton, DE 19968Off Market
- $416,3003 bd2 ba1.5k sqft27298 Walking Run, Milton, DE 19968Off Market
- $492,4003 bd-- ba2.2k sqft27303 Walking Run, Milton, DE 19968Off Market
- $513,4003 bd-- ba2.1k sqft27305 Walking Run, Milton, DE 19968Off Market
- $423,1002 bd2 ba1.5k sqft27299 Walking Run, Milton, DE 19968Off Market
- $483,6003 bd-- ba1.9k sqft27307 Walking Run, Milton, DE 19968Off Market
Nearby schools
GreatSchools rating
- 5/10Milton Elementary SchoolGrades: K-5Distance: 2.5 mi
- 6/10Mariner Middle SchoolGrades: 6-8Distance: 2.1 mi
- 8/10Cape Henlopen High SchoolGrades: 9-12Distance: 6.8 mi
Schools provided by the listing agent
- Elementary: Milton
- Middle: Mariner
- High: Cape Henlopen
- District: Cape Henlopen
Source: Bright MLS. This data may not be complete. We recommend contacting the local school district to confirm school assignments for this home.
Sell for more on Zillow
Get a Zillow Showcase℠ listing at no additional cost and you could sell for .
$465,600
2% more
+$9,312
With Zillow Showcase(estimated)
$474,912
Sell for more on Zillow
Get a Zillow Showcase℠ listing at no additional cost and you could sell for .
$465,600
2% more
+$9,312
With Zillow Showcase(estimated)
$474,912
- Delaware
- Sussex County
- Milton
- 19968
- 27302 Walking Run
