*Open house cancelled. All offers due Fri 2/2 by 7pm* Move in ready home in highly sought after Knightsbridge Gate of Novi. This beautiful colonial has a fantastic open floor plan with pride of ownership throughout. 5 bedroom, 2.5 bath home offers beautiful hardwoods through entry and kitchen, formal dining room, living room, and gourmet kitchen with granite and ss appliances. Family offers a 2 story coffered ceiling with large windows featuring motorized blinds. Upstairs, all the bedrooms are generously sized. The master suite has wic, and private en suite. Convenient second floor laundry room and full bath finish off this level. Finished basement for added space for entertaining w/ plumbing for an additional full bathroom. New furnace, hwh & AC 2023. Dining room chandelier excluded.
Sold
Street View
$578,300
27303 Benjamins Way, Novi, MI 48374
5beds
4,596sqft
Single Family Residence
Built in 2010
9,583 Square Feet Lot
$614,600 Zestimate®
$126/sqft
$4,363 Estimated rent
Home value
$614,600
$584,000 - $645,000
$4,363/mo
Zestimate® history
Owner options
List your home for rent
$4,363/mo
Rent Zestimate®
Find your next renter with Zillow Rental Manager. Plus, with online applications, you can quickly screen prospective tenants – for free.
$4,363/mo
Rent Zestimate®
Refinance and save
$4,174/mo
Est. payment
Refinancing to a lower rate could help reduce your monthly payments and save thousands over the life of the loan.
$4,174/mo
Est. payment
Explore your selling options
Work with a Zillow partner agent
Leverage their expertise and Zillow's premium Showcase listings to get your home seen by more buyers.
Get startedList with your own agent
Get your home in front of millions of buyers by listing it on Zillow.
Learn how to do itSell it yourself
Take full control of how buyers see your home on Zillow by listing For Sale by Owner (FSBO).
List your homeWhat's special
New furnaceFantastic open floor planLaundry roomMaster suiteFormal dining roomGourmet kitchenLarge windows
Zillow last checked:
Listing updated:
Listed by:
Kimberly Herron 248-444-4984,
Preferred, Realtors Ltd,
Halle Adams 734-459-6000,
Preferred, Realtors Ltd
Bought with:
Sunil Paingol
Source: MichRIC,MLS#: 24005031
Facts & features
Interior
Bedrooms & bathrooms
- Bedrooms: 5
- Bathrooms: 3
- Full bathrooms: 2
- 1/2 bathrooms: 1
Primary bedroom
- Level: Upper
- Area: 195
- Dimensions: 13.00 x 15.00
Bedroom 2
- Area: 154
- Dimensions: 14.00 x 11.00
Bedroom 3
- Area: 120
- Dimensions: 12.00 x 10.00
Bedroom 4
- Area: 110
- Dimensions: 11.00 x 10.00
Bedroom 5
- Level: Lower
- Area: 110
- Dimensions: 11.00 x 10.00
Primary bathroom
- Level: Upper
- Area: 110
- Dimensions: 11.00 x 10.00
Bathroom 1
- Level: Main
- Area: 30
- Dimensions: 6.00 x 5.00
Bathroom 3
- Area: 66
- Dimensions: 11.00 x 6.00
Dining room
- Level: Main
- Area: 154
- Dimensions: 14.00 x 11.00
Family room
- Level: Main
- Area: 240
- Dimensions: 16.00 x 15.00
Kitchen
- Level: Main
- Area: 260
- Dimensions: 20.00 x 13.00
Laundry
- Level: Upper
- Area: 48
- Dimensions: 8.00 x 6.00
Living room
- Level: Main
- Area: 154
- Dimensions: 14.00 x 11.00
Heating
- Forced Air
Cooling
- Central Air
Appliances
- Included: Humidifier, Dishwasher, Disposal, Dryer, Microwave, Range, Refrigerator
- Laundry: Laundry Room, Upper Level
Features
- Ceiling Fan(s), Center Island, Eat-in Kitchen
- Flooring: Carpet
- Windows: Screens, Window Treatments
- Basement: Full
- Number of fireplaces: 1
- Fireplace features: Family Room
Interior area
- Total structure area: 2,596
- Total interior livable area: 4,596 sqft
- Finished area below ground: 1,100
Property
Parking
- Total spaces: 2
- Parking features: Attached, Garage Door Opener
- Garage spaces: 2
Features
- Stories: 2
- Pool features: Association
Lot
- Size: 9,583 Square Feet
- Dimensions: 98 x 110 x 116 x 58
- Features: Corner Lot, Shrubs/Hedges
Details
- Parcel number: 2218101330
Construction
Type & style
- Home type: SingleFamily
- Architectural style: Colonial
- Property subtype: Single Family Residence
Materials
- Brick, Vinyl Siding
- Roof: Asphalt
Condition
- New construction: No
- Year built: 2010
Details
- Builder name: Hunter Pasteur
Utilities & green energy
- Sewer: Public Sewer
- Water: Public
- Utilities for property: Natural Gas Available, Electricity Available, Cable Available, Phone Connected, Cable Connected
Community & HOA
Community
- Subdivision: Knightsbridge Gate
HOA
- Has HOA: Yes
- Amenities included: Pool
- HOA fee: $210 quarterly
- HOA phone: 866-646-9888
Location
- Region: Novi
Financial & listing details
- Price per square foot: $126/sqft
- Tax assessed value: $162,750
- Annual tax amount: $5,787
- Date on market: 2/1/2024
- Listing terms: Cash,VA Loan,Conventional
- Electric utility on property: Yes
- Road surface type: Paved
Price history
| Date | Event | Price |
|---|---|---|
| 3/1/2024 | Sold | $578,300+6.1%$126/sqft |
Source:  MichRIC #24005031 Report a problem MichRIC #24005031 Report a problem | ||
| 2/4/2024 | Pending sale | $545,000$119/sqft |
Source: MichRIC #24005031 Report a problem | ||
| 2/1/2024 | Listed for sale | $545,000+1111.1%$119/sqft |
Source: MichRIC #24005031 Report a problem | ||
| 3/15/2011 | Sold | $45,000$10/sqft |
Source: Public Record Report a problem | ||
Public tax history
| Year | Property taxes | Tax assessment |
|---|---|---|
| 2025 | -- | $264,190 +6.6% |
| 2024 | -- | $247,920 +12% |
| 2023 | -- | $221,440 +8.4% |
| 2022 | -- | $204,290 +0.5% |
| 2021 | -- | $203,350 +1.7% |
| 2020 | -- | $199,950 +7.1% |
| 2019 | -- | $186,650 +20.7% |
| 2015 | -- | $154,700 +10.1% |
| 2014 | -- | $140,500 +462% |
| 2011 | -- | $25,000 |
Find assessor info on the county website
Neighborhood: 48374
Nearby homes
- $487,8003 bd3 ba2k sqft27319 Benjamins Way, Novi, MI 48374Off Market
- $586,8004 bd4 ba2.9k sqft27219 Victoria Rd, Novi, MI 48374Off Market
- $559,2004 bd3 ba2.6k sqft27284 Victoria Rd, Novi, MI 48374Off Market
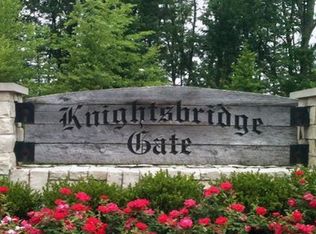
- $584,4004 bd4 ba2.7k sqft27267 Victoria Rd, Novi, MI 48374Off Market
- $569,2004 bd4 ba-- sqft27255 Victoria Rd, Novi, MI 48374Off Market
- $590,0004 bd4 ba4k sqft27331 Benjamins Way, Novi, MI 48374Sold
- $588,9004 bd5 ba-- sqft27243 Victoria Rd, Novi, MI 48374Off Market
- $554,6004 bd4 ba3.6k sqft51173 Hallfield St, Novi, MI 48374Off Market
Nearby schools
GreatSchools rating
- 8/10Ann L. Dolsen Elementary SchoolGrades: K-5Distance: 3.4 mi
- 8/10Centennial Middle SchoolGrades: 6-8Distance: 6.2 mi
- 8/10South Lyon East High SchoolGrades: 9-12Distance: 1.8 mi
Schools provided by the listing agent
- Middle: Centennial Middle School
- High: South Lyon High School
Source: MichRIC. This data may not be complete. We recommend contacting the local school district to confirm school assignments for this home.
Get a cash offer in 3 minutes
Find out how much your home could sell for in as little as 3 minutes with a no-obligation cash offer.
Estimated market value
$614,600
Get a cash offer in 3 minutes
Find out how much your home could sell for in as little as 3 minutes with a no-obligation cash offer.
Estimated market value
$614,600
- Michigan
- Oakland County
- Novi
- 48374
- 27303 Benjamins Way
