Skip main navigation
Sold
  • Price Unknown

    27303 E Sycamore St, Lake Lotawana, MO 64086

    4beds
    2,212sqft
    Single Family Residence
    Built in 2022
    5,663 Square Feet Lot
    $394,800 Zestimate®
    $--/sqft
    $2,601 Estimated rent

    Home value

    $394,800

    $355,000 - $438,000

    $2,601/mo

    Zestimate® history
    Loading
    Loading...

    Owner options

    List your home for rent

    $2,601/mo

    Rent Zestimate®

    Find your next renter with Zillow Rental Manager. Plus, with online applications, you can quickly screen prospective tenants – for free.

    Learn more

    $2,601/mo

    Rent Zestimate®

    Refinance and save

    Refinancing to a lower rate could help reduce your monthly payments and save thousands over the life of the loan.

    See today's rates

    Explore your selling options

    Work with a Zillow partner agent

    Leverage their expertise and Zillow's premium Showcase listings to get your home seen by more buyers.

    Get started

    List with your own agent

    Get your home in front of millions of buyers by listing it on Zillow.

    Learn how to do it

    Sell it yourself

    Take full control of how buyers see your home on Zillow by listing For Sale by Owner (FSBO).

    List your home

    What's special

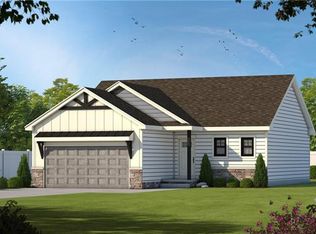
    BETTER THAN NEW! UPGRADED 2-STORY IN LAKE LOTAWANA / LEE’S SUMMIT — MOVE-IN READY WITH PREMIUM FEATURES YOU WON’T GET IN NEW CONSTRUCTION in the areas. Welcome to this beautifully finished Lancaster Craftsman 2-story, offering modern style, thoughtful upgrades, and incredible community amenities—all at an affordable price. Located minutes from Lake Lotawana and within the desirable Lee’s Summit area, this home truly stands out from anything else on the market. Why this home is BETTER than brand-new: • Black aluminum fenced backyard already installed • Tesla/EV-ready 240V outlet in garage • Garage door openers + exterior keypad already in place • Luxury finishes included—no upgrade costs or wait times • Move-in ready with all the extras completed for you Inside, enjoy all-day natural light, Quartz countertops in the kitchen and bathrooms, upgraded laminate flooring, tile backsplash, and a Samsung Smart Refrigerator already installed. The open main level flows perfectly for everyday living and entertaining. Upstairs, the oversized primary suite features a large walk-in closet with custom built-in shelving, and the laundry room is conveniently located just steps away. All bedrooms offer spacious closets and bright windows. The finished lower level adds a large rec room, 4th bedroom, and full bath—ideal for guests, a home office, or a private teen suite. Step out back to your expanded 12×12 patio overlooking the black aluminum fenced yard—perfect for pets, play, and outdoor gatherings. Neighborhood amenities include: Community pool Walking trails Pickleball court Playground Fire pit gathering area Pavilion + open green spaces This home combines the clean, modern beauty of new construction with the rare added value of completed upgrades you’d normally spend thousands more for. Move in, relax, and enjoy your upgraded home from day one. Don’t miss this opportunity—homes like this don’t come available often!

    Zillow last checked:

    Listing updated:

    Listed by:

    Mr.D Davidson 816-721-1464,

    Keller Williams Platinum Prtnr,

    Lexi Meyer 816-651-5207,

    Keller Williams Platinum Prtnr

    Bought with:

    Ruth Miressi, 2019037858

    ReeceNichols - Lees Summit

    Source: Heartland MLS as distributed by MLS GRID,MLS#: 2587502MLS Logo

    Facts & features

    Interior

    Bedrooms & bathrooms
    • Bedrooms: 4
    • Bathrooms: 4
    • Full bathrooms: 3
    • 1/2 bathrooms: 1
    Primary bedroom
    • Level: Second
    Bedroom 2
    • Level: Second
    Bedroom 3
    • Level: Second
    Primary bathroom
    • Level: Second
    Bathroom 2
    • Level: Second
    Bathroom 3
    • Level: Basement
    Bathroom 4
    • Level: Basement
    Half bath
    • Level: Main
    Kitchen
    • Level: Main
    Living room
    • Level: Main
    Recreation room
    • Level: Basement
    Heating
    • Electric, Natural Gas
    Cooling
    • Electric
    Appliances
    • Included: Cooktop, Dishwasher, Disposal, Exhaust Fan, Microwave, Refrigerator, Stainless Steel Appliance(s)
    • Laundry: Bedroom Level, Laundry Room
    Features
    • Ceiling Fan(s), Kitchen Island, Pantry, Vaulted Ceiling(s), Walk-In Closet(s)
    • Flooring: Carpet, Ceramic Tile, Luxury Vinyl, Wood
    • Windows: Window Coverings
    • Basement: Basement BR,Egress Window(s),Finished,Full,Sump Pump
    • Number of fireplaces: 1
    Interior area
    • Total structure area: 2,212
    • Total interior livable area: 2,212 sqft
    • Finished area above ground: 1,622
    • Finished area below ground: 590

    Property

    Parking
    • Total spaces: 2
    • Parking features: Attached, Electric Vehicle Charging Station(s), Garage Door Opener, Garage Faces Front
    • Attached garage spaces: 2
    Features
    • Patio & porch: Patio
    • Fencing: Metal
    Lot
    • Size: 5,663 Square Feet
    Details
    • Parcel number: 999999

    Construction

    Type & style
    • Home type: SingleFamily
    • Architectural style: Traditional
    • Property subtype: Single Family Residence
    Materials
    • Board & Batten Siding, Brick Trim, Brick Veneer
    • Roof: Composition
    Condition
    • Year built: 2022

    Utilities & green energy

    • Sewer: Public Sewer
    • Water: Public

    Community & HOA

    Community
    • Security: Smart Door Lock, Smoke Detector(s)
    • Subdivision: Woodlawn Estates
    HOA
    • Has HOA: Yes
    • Amenities included: Clubhouse, Other, Pickleball Court(s), Play Area, Pool, Trail(s)
    • Services included: Trash
    Location
    • Region: Lake Lotawana

    Financial & listing details

    • Tax assessed value: $367,740
    • Annual tax amount: $5,067
    • Date on market: 11/14/2025
    • Listing terms: Cash,Conventional,FHA,VA Loan
    • Ownership: Private
    • Road surface type: Paved

    Price history

    DateEventPrice
    3/16/2026Sold--
    Source: Heartland MLS as distributed by MLS GRID #2587502 Report a problem
    1/18/2026Pending sale$399,000$180/sqft
    Source: Heartland MLS as distributed by MLS GRID #2587502 Report a problem
    11/21/2025Price change$399,000-1.5%$180/sqft
    Source: Heartland MLS as distributed by MLS GRID #2587502 Report a problem
    11/14/2025Listed for sale$405,000$183/sqft
    Source: Heartland MLS as distributed by MLS GRID #2587502 Report a problem
    6/17/2022Sold--
    Source: Heartland MLS as distributed by MLS GRID #2345267 Report a problem

    Public tax history

    YearProperty taxesTax assessment
    2025$5,767 +13.8%$69,870 +15%
    2024$5,067 +1.1%$60,759 +0%
    2023$5,013 +650.3%$60,758 +607480%
    2022$668 $10
    2021-- $10
    Find assessor info on the county website

    Neighborhood: 64086

    Nearby schools

    GreatSchools rating
    Schools provided by the listing agent
    • Elementary: Woodland
    • Middle: East Trails
    • High: Lee's Summit

    Source: Heartland MLS as distributed by MLS GRID. This data may not be complete. We recommend contacting the local school district to confirm school assignments for this home.

    Get a cash offer in 3 minutes
    Find out how much your home could sell for in as little as 3 minutes with a no-obligation cash offer.
    Estimated market value
    $394,800
    Get a cash offer in 3 minutes
    Find out how much your home could sell for in as little as 3 minutes with a no-obligation cash offer.
    Estimated market value
    $394,800