Skip main navigation
Off market
  • $1,327,600

    27303 Miller Rd, Dade City, FL 33525

    --beds
    3baths
    2,887sqft
    SingleFamily
    Built in 2018
    10 Acres Lot
    $1,327,600 Zestimate®
    $460/sqft
    $3,771 Estimated rent

    Home value

    $1,327,600

    $1.22M - $1.45M

    $3,771/mo

    Zestimate® history
    Loading
    Loading...

    Owner options

    List your home for rent

    $3,771/mo

    Rent Zestimate®

    Find your next renter with Zillow Rental Manager. Plus, with online applications, you can quickly screen prospective tenants – for free.

    Learn more

    $3,771/mo

    Rent Zestimate®

    Refinance and save

    $9,373/mo

    Est. payment

    Refinancing to a lower rate could help reduce your monthly payments and save thousands over the life of the loan.

    See today's rates

    $9,373/mo

    Est. payment

    Explore your selling options

    Work with a Zillow partner agent

    Leverage their expertise and Zillow's premium Showcase listings to get your home seen by more buyers.

    Get started

    List with your own agent

    Get your home in front of millions of buyers by listing it on Zillow.

    Learn how to do it

    Sell it yourself

    Take full control of how buyers see your home on Zillow by listing For Sale by Owner (FSBO).

    List your home

    What's special

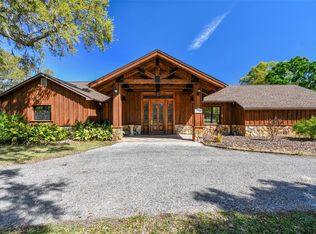
    Country living at its finest awaits you in this luxury farmhouse estate. This farm offers you a full 10 acres entirely fenced, a 6-stall barn with a tack room, a brand new pole barn (built 2021), 4 paddock fences, and a beautiful home boasting 4506sqft, 4 bedrooms, 2.5 baths, and an oversized 3 car garage. You'll enter your new farm home through a privately gated entrance and enjoy the scenery as oak trees line your driveway. You and your guests will walk the sitting porch and open the double doors to a custom-built Rotunda home. The foyer welcomes you to the large family room with 20-foot-high ceilings. The view is just breathtaking allowing you to enjoy the living room, a double sided wood-burning fireplace, a serene view of the pool and farm outback. The living room and entire house are completely wired for surround sound at the main electronics center. To the left is the dining room and kitchen. The kitchen has level 5 granite countertops, glass cook top, upgraded pot filler, stainless steel hood, refrigerator, and built-in microwave & oven along with a farmhouse sink. Keeping with the luxury farmhouse estate the kitchen comes with a massive Butler’s pantry & serving station along with a stocked side bar & sitting area. The wood tile flooring runs the entire house where we stop by a half bathroom and your owners escape. The master suite is exactly what you would expect in a home of this caliber – a wood burning fireplace, plenty of space for a king size bed & furniture, along with a reading nook, a large master closet & 4 piece en suite. The master bathroom has a soaking tub, walk-in shower, water closet, and two vanities. In a typical split floor plan the guest bedrooms and laundry are on the opposite side of the house. Both bedrooms give plenty of space for toys, beds, and a desk for homework. Upstairs you have a wrap-around den overlooking the main living room. There is plenty of space for a kid’s media room, fitness equipment, craft room and two large walk-in closets. The final bedroom is upstairs which is perfect for a quiet at home office, craft room, climate-controlled storage-bonus room and/or guests visiting. The home has a three-zone system for luxury and energy efficiency – master bedroom, central living room, and guests bedrooms are all separately zoned with their own A/C units. The home comes fully stocked with updates including a fire sprinkler system (insurance saver), wired smoke detectors, security system, security cameras, gated keypad entry and a remote panel for the owners to operate. Outback your pool overlooks your farm, farm animals, and a little bit of serenity. When friends and family come around for the holidays, weekends and/or special events you have an outside firepit, multiple locations for entertaining and enjoyment, along with plenty of space to host everyone coming. Reach out today to schedule a private showing of your new farmhouse located 35 minutes from downtown Tampa.

    This property is not currently displayed as for sale or rent on Zillow. This may be different from what's on other websites or public sources.

    Facts & features

    Interior

    Bedrooms & bathrooms
    • Bathrooms: 3
    Heating
    • Forced air
    Cooling
    • Central
    Appliances
    • Included: Dishwasher, Dryer, Garbage disposal, Microwave, Range / Oven, Refrigerator, Washer
    Features
    • Flooring: Tile, Carpet
    • Basement: Basement (not specified)
    • Has fireplace: No
    Interior area
    • Total interior livable area: 2,887 sqft

    Property

    Parking
    • Total spaces: 3
    • Parking features: Garage - Attached
    Features
    • Exterior features: Stone, Vinyl, Cement / Concrete, Metal
    • Has view: Yes
    • View description: Territorial, Water
    • Has water view: Yes
    • Water view: Water
    Lot
    • Size: 10 Acres
    Details
    • Parcel number: 3624190000014000030

    Construction

    Type & style
    • Home type: SingleFamily
    Materials
    • Roof: Shake / Shingle
    Condition
    • Year built: 2018

    Community & HOA

    Location
    • Region: Dade City

    Financial & listing details

    • Price per square foot: $460/sqft
    • Tax assessed value: $586,900
    • Annual tax amount: $3,449

    Price history

    DateEventPrice
    9/14/2023Sold$1,350,000-6.6%$468/sqft
    Source: Public Record Report a problem
    7/30/2023Pending sale$1,445,000$501/sqft
    Source: Stellar MLS #T3439758 Report a problem
    6/13/2023Price change$1,445,000-3.3%$501/sqft
    Source: Stellar MLS #T3439758 Report a problem
    4/13/2023Listed for sale$1,495,000+582.6%$518/sqft
    Source: Stellar MLS #T3439758 Report a problem
    6/7/2016Sold$219,000-12.4%$76/sqft
    Source: Public Record Report a problem
    5/10/2016Pending sale$250,000$87/sqft
    Source: KELLER WILLIAMS TAMPA PROP. #T2768806 Report a problem
    5/10/2016Listed for sale$250,000$87/sqft
    Source: KELLER WILLIAMS TAMPA PROP. #T2768806 Report a problem

    Public tax history

    YearProperty taxesTax assessment
    2025$3,449 +3.6%$244,460 +3.3%
    2024$3,330 -47.4%$236,569 -50.5%
    2023$6,332 +11.1%$477,574 +16.8%
    2022$5,698 -4.5%$408,965 +0.2%
    2021$5,969 -20.9%$408,202 -12.6%
    2020$7,547 +0.3%$467,088 +1.4%
    2019$7,527 $460,854 +214.7%
    2018$7,527 +205.3%$146,426 +4.2%
    2017$2,466 +2.2%$140,479 -0.3%
    2016$2,414 +11%$140,832 +13.7%
    2015$2,175 +76.6%$123,815 +77.2%
    2014$1,231 $69,855
    Find assessor info on the county website

    Neighborhood: 33525

    Nearby schools

    GreatSchools rating
    Get a cash offer in 3 minutes
    Find out how much your home could sell for in as little as 3 minutes with a no-obligation cash offer.
    Estimated market value
    $1,327,600
    Get a cash offer in 3 minutes
    Find out how much your home could sell for in as little as 3 minutes with a no-obligation cash offer.
    Estimated market value
    $1,327,600