Welcome to style and comfort, with PAID OFF SOLAR. Nestled in one of the most sought-after communities in Corona. Offering a spacious and functional layout, this residence is brimming with potential and is ready for you to make it your own. Inside, you'll find tile flooring throughout, an open living space complete with a cozy fireplace. The open kitchen is complete with center island, tile kitchen counters, as well as upgraded kitchen cabinets that add a modern touch. A convenient pantry provides ample storage space, making meal preparation a breeze. The guest bedrooms are spacious, and the master is the ideal retreat with walk in closet.
The expansive backyard is perfect for outdoor entertaining, featuring a stamped concrete patio and a covered area, ideal for enjoying the beautiful Southern California weather year-round ample solar, and newer AC unit.
Horsethief Canyon is a serene and tranquil neighborhood that provides the perfect balance of peaceful living with easy access to local amenities. With shopping, dining, and major commuter routes just minutes away, this home offers both convenience and comfort. Enjoy the Horsetheif Canyon recreation center complete with pools, sport courts, soccer fields, and more.
Homes in this area are in high demand, and opportunities like this are rare. Don’t miss your chance to own in this highly coveted neighborhood—schedule a tour today before it's gone!
Sold for $585,000
Listed by: KW Temecula • Justin Short • Contact: 951-634-9322
Bought with: Keller Williams Realty
$585,000
27304 Mystical Springs Dr, Corona, CA 92883
3beds
1,312sqft
Single Family Residence
Built in 1999
6,970 Square Feet Lot
$-- Zestimate®
$446/sqft
$2,886 Estimated rent
Home value
Not available
Estimated sales range
Not available
$2,886/mo
Zestimate® history
Owner options
List your home for rent
$2,886/mo
Rent Zestimate®
Find your next renter with Zillow Rental Manager. Plus, with online applications, you can quickly screen prospective tenants – for free.
$2,886/mo
Rent Zestimate®
Refinance and save
$3,868/mo
Est. payment
Refinancing to a lower rate could help reduce your monthly payments and save thousands over the life of the loan.
$3,868/mo
Est. payment
Explore your selling options
Work with a Zillow partner agent
Leverage their expertise and Zillow's premium Showcase listings to get your home seen by more buyers.
Get startedList with your own agent
Get your home in front of millions of buyers by listing it on Zillow.
Learn how to do itSell it yourself
Take full control of how buyers see your home on Zillow by listing For Sale by Owner (FSBO).
List your homeWhat's special
Cozy fireplaceExpansive backyardCenter islandOpen kitchenCovered areaUpgraded kitchen cabinetsSpacious and functional layout
Zillow last checked:
Listing updated:
Listed by:
Justin Short DRE #01959434 951-634-9322,
KW Temecula,
Michelle Virgo DRE #01787946,
KW Temecula
Bought with:
Gilbert Rodriguez, DRE #01229508
Keller Williams Realty
Source: CRMLS,MLS#: SW25071061 Originating MLS: California Regional MLS
Originating MLS: California Regional MLSFacts & features
Interior
Bedrooms & bathrooms
- Bedrooms: 3
- Bathrooms: 2
- Full bathrooms: 2
- Main level bathrooms: 2
- Main level bedrooms: 3
Rooms
- Room types: Bedroom, Family Room, Kitchen, Living Room, Primary Bathroom, Primary Bedroom, Dining Room
Primary bedroom
- Features: Main Level Primary
Bedroom
- Features: All Bedrooms Down
Bedroom
- Features: Bedroom on Main Level
Bathroom
- Features: Bathroom Exhaust Fan, Bathtub, Laminate Counters, Tub Shower
Kitchen
- Features: Kitchen Island, Kitchen/Family Room Combo, Tile Counters, Walk-In Pantry
Heating
- Central
Cooling
- Central Air
Appliances
- Included: Dishwasher, Gas Oven, Gas Range, Microwave
- Laundry: In Garage
Features
- Ceiling Fan(s), Separate/Formal Dining Room, Eat-in Kitchen, Open Floorplan, Pantry, Tile Counters, All Bedrooms Down, Bedroom on Main Level, Main Level Primary
- Flooring: Tile
- Doors: Sliding Doors
- Has fireplace: Yes
- Fireplace features: Family Room, Living Room
- Common walls with other units/homes: No Common Walls
Interior area
- Total interior livable area: 1,312 sqft
Property
Parking
- Total spaces: 5
- Parking features: Concrete, Direct Access, Driveway, Driveway Up Slope From Street, Garage Faces Front, Garage
- Attached garage spaces: 2
- Uncovered spaces: 3
Accessibility
- Accessibility features: Safe Emergency Egress from Home
Features
- Levels: One
- Stories: 1
- Entry location: 1
- Patio & porch: Rear Porch, Open, Patio
- Exterior features: Awning(s)
- Pool features: None, Association
- Spa features: None
- Fencing: Wood
- Has view: Yes
- View description: City Lights, Hills, Mountain(s), Neighborhood
Lot
- Size: 6,970 Square Feet
Details
- Parcel number: 393372014
- Zoning: SP ZONE
- Special conditions: Standard
Construction
Type & style
- Home type: SingleFamily
- Architectural style: Traditional,Patio Home
- Property subtype: Single Family Residence
Materials
- Foundation: Slab
- Roof: Shingle
Condition
- New construction: No
- Year built: 1999
Utilities & green energy
- Sewer: Public Sewer
- Water: Public
- Utilities for property: Cable Connected, Electricity Connected, Natural Gas Connected, Phone Connected, Sewer Connected, Water Connected
Community & HOA
Community
- Features: Hiking, Mountainous, Street Lights, Sidewalks
- Subdivision: Horsethief Canyon
HOA
- Has HOA: Yes
- Amenities included: Sport Court, Fitness Center, Playground, Pool, Recreation Room, Spa/Hot Tub
- HOA fee: $85 monthly
- HOA name: Horsethief Canyon
- HOA phone: 951-698-8511
Location
- Region: Corona
Financial & listing details
- Price per square foot: $446/sqft
- Tax assessed value: $228,119
- Date on market: 4/8/2025
- Cumulative days on market: 129 days
- Listing terms: Cash,Cash to New Loan,Conventional,Cal Vet Loan,FHA,Fannie Mae,Freddie Mac,Government Loan,Submit,VA Loan,VA No Loan
- Road surface type: Paved
Price history
| Date | Event | Price |
|---|---|---|
| 9/23/2025 | Sold | $585,000-2.5%$446/sqft |
Source:  CRMLS #SW25071061 Report a problem CRMLS #SW25071061 Report a problem | ||
| 8/21/2025 | Pending sale | $600,000$457/sqft |
Source: CRMLS #SW25071061 Report a problem | ||
| 7/24/2025 | Price change | $600,000-4.8%$457/sqft |
Source: CRMLS #SW25071061 Report a problem | ||
| 7/11/2025 | Listed for sale | $630,000$480/sqft |
Source: CRMLS #SW25071061 Report a problem | ||
| 7/11/2025 | Listing removed | $630,000-1.4%$480/sqft |
Source:  SDMLS #SW25071061 Report a problem SDMLS #SW25071061 Report a problem | ||
| 6/30/2025 | Listed for sale | $638,900$487/sqft |
Source: SDMLS #SW25071061 Report a problem | ||
Public tax history
| Year | Property taxes | Tax assessment |
|---|---|---|
| 2016 | -- | $228,119 +1.5% |
| 2015 | $4,122 +2.8% | $224,694 +2% |
| 2014 | $4,012 | $220,295 +0.5% |
| 2013 | -- | $219,300 +3.9% |
| 2012 | -- | $211,000 -5% |
| 2011 | -- | $222,000 +7.2% |
| 2010 | -- | $207,000 -5.9% |
| 2009 | -- | $220,000 -9.3% |
| 2008 | -- | $242,577 +2% |
| 2007 | -- | $237,821 +2% |
| 2006 | -- | $233,159 +2% |
| 2005 | -- | $228,588 +3.9% |
| 2003 | -- | $220,000 +55.3% |
| 2002 | -- | $141,670 +2% |
| 2001 | $2,731 +2% | $138,893 +2% |
| 2000 | $2,678 | $136,170 |
Find assessor info on the county website
Neighborhood: Horsethief Canyon Ranch
Nearby homes
- $585,0002 bd2 ba1.3k sqft27304 Mystical Springs Dr, Corona, CA 92883Sold
- $206,8983 bd2 ba1.4k sqft27292 Mystical Springs Dr, Corona, CA 92883Off Market
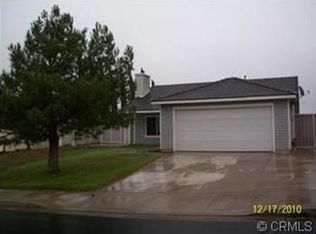
- $619,5003 bd2 ba1.4k sqft27292 Mystical Springs Dr, Corona, CA 92883Off Market
- $185,9833 bd2 ba1.4k sqft27316 Mystical Springs Dr, Corona, CA 92883Off Market
- $632,5003 bd2 ba1.4k sqft27316 Mystical Springs Dr, Corona, CA 92883Off Market
- $228,6503 bd2 ba1.6k sqft13306 Indian Bow Cir, Corona, CA 92883Off Market
- $663,2003 bd2 ba1.6k sqft13306 Indian Bow Cir, Corona, CA 92883Off Market
- $202,5985 bd3 ba2.2k sqft13309 Indian Bow Cir, Corona, CA 92883Off Market
Nearby schools
GreatSchools rating
- 6/10Luiseño SchoolGrades: K-8Distance: 0.2 mi
- 7/10Temescal Canyon High SchoolGrades: 9-12Distance: 4.8 mi


Get pre-qualified for a loan
At Zillow Home Loans, we can pre-qualify you in as little as 5 minutes with no impact to your credit score.An equal housing lender. NMLS #10287.
- California
- Riverside County
- Corona
- 92883
- Horsethief Canyon Ranch
- 27304 Mystical Springs Dr
Nearby cities
Nearby neighborhoods
Nearby zip codes
Other Corona Topics
