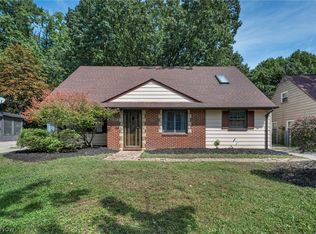
Welcome to 27304 White Rd, where space, comfort, and a beautiful natural setting come together in the heart of Willoughby Hills. Situated on over a half acre, this inviting 5-bedroom, 2-full-bath home offers a rare combination of flexible living space and peaceful surroundings.
The highlight of the main level is the beautifully remodeled first-floor primary suite, complete with a spa-inspired bathroom designed for relaxation. A spacious living room with a fireplace creates a warm focal point for everyday living, while large windows and sliding doors bring in natural light and frame views of the expansive backyard.
The generous kitchen offers abundant cabinetry, a large peninsula, and an eat-in bar—perfect for casual meals, entertaining, and gathering with family and friends. Upstairs, you’ll find an extra-large secondary primary bedroom along with additional bedrooms offering plenty of space and versatility.
Outside, the property truly shines. The oversized, park-like yard is surrounded by mature trees and greenery, creating a private setting with room to entertain, garden, play, or simply relax and enjoy the outdoors.
With generous room sizes, two full baths, a first-floor primary suite, and over half an acre in desirable Willoughby Hills, 27304 White Rd offers the space and setting that are increasingly hard to find. Schedule your private showing and experience it for yourself.
Contingent
Price cut: $10K (9/16)
$230,000
27304 White Rd, Wickliffe, OH 44092
5beds
2,158sqft
Single Family Residence
Built in 1935
0.59 Acres Lot
$-- Zestimate®
$107/sqft
$-- HOA
What's special
Generous room sizesOver a half acre
- 50 days
- 1,162
- 109
Zillow last checked:
Listing updated:
Listed by:
Anthony E Roncalli 440-269-9550 Realtor.Roncalli@gmail.com,
HomeSmart Real Estate Momentum LLC
Source: MLS Now,MLS#: 5236850 Originating MLS: Lake Geauga Area Association of REALTORS
Originating MLS: Lake Geauga Area Association of REALTORSFacts & features
Interior
Bedrooms & bathrooms
- Bedrooms: 5
- Bathrooms: 2
- Full bathrooms: 2
- Main level bathrooms: 1
- Main level bedrooms: 1
Heating
- Forced Air, Gas
Cooling
- Ceiling Fan(s), Window Unit(s), WallWindow Unit(s)
Features
- Has basement: No
- Number of fireplaces: 1
Interior area
- Total structure area: 2,158
- Total interior livable area: 2,158 sqft
- Finished area above ground: 2,158
Video & virtual tour
Property
Parking
- Parking features: Driveway
Features
- Levels: Two
- Stories: 2
Lot
- Size: 0.59 Acres
Details
- Parcel number: 31A007C000090
- Special conditions: Standard
Construction
Type & style
- Home type: SingleFamily
- Architectural style: Colonial
- Property subtype: Single Family Residence
Materials
- Aluminum Siding
- Roof: Asphalt
Condition
- Year built: 1935
Utilities & green energy
- Sewer: Public Sewer
- Water: Public
Community & HOA
HOA
- Has HOA: No
Location
- Region: Wickliffe
Financial & listing details
- Price per square foot: $107/sqft
- Tax assessed value: $215,330
- Annual tax amount: $4,931
- Date on market: 8/15/2026
- Cumulative days on market: 51 days
Estimated market value
Not available
Estimated sales range
Not available
Not available
Price history
| Date | Event | Price |
|---|---|---|
| 9/16/2026 | Price change | $230,000-4.2%$107/sqft |
Source:  MLS Now #5236850 Report a problem MLS Now #5236850 Report a problem | ||
| 8/15/2026 | Listed for sale | $240,000$111/sqft |
Source: MLS Now #5236850 Report a problem | ||
Public tax history
| Year | Property taxes | Tax assessment |
|---|---|---|
| 2025 | $4,931 -3.1% | $75,370 |
| 2024 | $5,090 -12.4% | $75,370 +10% |
| 2023 | $5,809 +9.1% | $68,520 |
| 2022 | $5,325 -0.4% | $68,520 |
| 2021 | $5,344 +12.4% | $68,520 +30% |
| 2020 | $4,753 +5.9% | $52,710 |
| 2019 | $4,489 +46.2% | $52,710 +14.2% |
| 2018 | $3,070 | $46,170 |
| 2017 | $3,070 +0.2% | $46,170 |
| 2016 | $3,064 +0.3% | $46,170 |
| 2015 | $3,054 +5.3% | $46,170 |
| 2014 | $2,900 0% | $46,170 |
| 2013 | $2,901 +1.1% | $46,170 |
| 2012 | $2,869 +2.1% | $46,170 -11.4% |
| 2011 | $2,809 +2% | $52,110 |
| 2010 | $2,755 +3.5% | $52,110 +0% |
| 2009 | $2,663 +0.4% | $52,108 -11% |
| 2008 | $2,652 +1% | $58,549 |
| 2007 | $2,626 -38.4% | $58,549 |
| 2006 | $4,263 +20.1% | $58,549 +21.6% |
| 2005 | $3,550 -0.6% | $48,164 |
| 2004 | $3,573 +3.3% | $48,164 |
| 2003 | $3,458 +22.5% | $48,164 +19.4% |
| 2002 | $2,823 -0.3% | $40,327 |
| 2001 | $2,830 -0.1% | $40,327 |
| 2000 | $2,833 +14.5% | $40,327 +16.1% |
| 1999 | $2,473 | $34,727 |
Find assessor info on the county website
Monthly payment
Est. payment
Payment breakdown
Explore the cost of this home by adjusting the details. Changes won't be saved.Climate risks
Neighborhood: 44092
Nearby schools
Schools provided by the listing agent
- District: Willoughby-Eastlake - 4309
Source: MLS Now. This data may not be complete. We recommend contacting the local school district to confirm school assignments for this home.
Similar homes
- $229,9003 bd2 ba2.6k sqft4949 Monticello Blvd, Richmond Heights, OH 44143For Sale
 MLS ID #5241519, Michael Kaim, Real of Ohio. MLS Now
 - $199,9003 bd2 ba1.1k sqft4632 Anderson Rd, South Euclid, OH 44121For Sale
 MLS ID #5248036, Seth B Task, Berkshire Hathaway HomeServices Professional Realty. MLS Now
 - $210,0003 bd2 ba1.7k sqft25595 Chatworth Dr, Euclid, OH 44117For Sale
 MLS ID #5242376, Theodore J Czalkiewicz, Glasshouse Realty Group, LLC. MLS Now
 - $259,0003 bd2 ba2.5k sqft4933 Nan Linn Dr, Richmond Heights, OH 44143For Sale
 MLS ID #5242569, Tera Somogyi, Keller Williams Living. MLS Now
