WOW!!! Check out this 2026 Madison Heights New Construction! This beautiful home boasts upgrades well beyond builder grade quality! Traditional 18'x6' covered front porch feat custom stone, electric & coach lighting, perfect for seasonal use. Enter the foyer through a gorgeous entry door & step into a spacious living room. Gaze through living and dinning rooms across the custom peninsula/breakfast bar, and take view of the kitchen featuring traditional shaker cabinets with soft close drawers & doors, a spacious built-in pantry. Rich quartz counter tops, under mounted sink & stainless appliance package. Powder located conveniently off kitchen. Door-wall walks you out to an oversized patio, perfect for that summer back yard barbeque with your family and friends! This home boast's lush new sod just installed with a state of the art underground sprinkler system to keep your lawn healthy and full from spring through fall! enjoy a 22'x22' Detached Garage that will comfortably keep 2 cars free of the elements. The master feat 8'x7' walk-in closet with organized shelving & primary bath. Both second floor bathrooms are feature porcelain tile on the floors & shower walls. Both showers are fitted with custom niches and the vanities are finished with stunning quarts tops! Recess lighting t/o. Dimmers are optional in living areas & bedrooms. The second floor laundry is a game changer! Home boasts upgraded trim pack t/o w/ stately interior doors and hardware. Basement w/ Egress window for possible lower your future level square footage ideas! The ;yard has been professionally graded and seeded so that lush new lawn will be here soon! Too many details to list!
For sale
$389,900
27305 Groveland St, Madison Heights, MI 48071
3beds
1,600sqft
Single Family Residence
Built in 2026
4,791 Square Feet Lot
$388,100 Zestimate®
$244/sqft
$-- HOA
What's special
- 35 days
- 428
- 26
Zillow last checked:
Listing updated:
Listed by:
Joseph A Greib 248-637-4665,
JAG Real Estate Executives LLC 248-637-4665
Source: Realcomp II,MLS#: 20261060085
Facts & features
Interior
Bedrooms & bathrooms
- Bedrooms: 3
- Bathrooms: 3
- Full bathrooms: 2
- 1/2 bathrooms: 1
Primary bedroom
- Level: Second
- Area: 176
- Dimensions: 16 X 11
Bedroom
- Level: Second
- Area: 132
- Dimensions: 12 X 11
Bedroom
- Level: Second
- Area: 110
- Dimensions: 11 X 10
Primary bathroom
- Level: Entry
- Area: 80
- Dimensions: 10 X 8
Other
- Level: Second
- Area: 48
- Dimensions: 8 X 6
Other
- Level: Entry
- Area: 35
- Dimensions: 7 X 5
Dining room
- Level: Entry
- Area: 180
- Dimensions: 15 X 12
Dining room
- Level: Entry
- Area: 180
- Dimensions: 15 X 12
Kitchen
- Level: Entry
- Area: 132
- Dimensions: 12 X 11
Living room
- Level: Entry
- Area: 361
- Dimensions: 19 X 19
Heating
- Forced Air, Natural Gas
Cooling
- Central Air
Appliances
- Included: Dishwasher, Exhaust Fan, Free Standing Gas Oven, Free Standing Gas Range, Free Standing Refrigerator, Microwave, Stainless Steel Appliances
- Laundry: Gas Dryer Hookup, Washer Hookup
Features
- Windows: Egress Windows
- Basement: Daylight,Unfinished
- Has fireplace: No
Interior area
- Total interior livable area: 1,600 sqft
- Finished area above ground: 1,600
Property
Parking
- Total spaces: 2.5
- Parking features: Twoand Half Car Garage, Detached, Direct Access, Driveway, Electricityin Garage, Garage Door Opener, Garage Faces Side
- Garage spaces: 2.5
Features
- Levels: Two
- Stories: 2
- Entry location: GroundLevelwSteps
- Patio & porch: Covered, Porch
- Pool features: None
Lot
- Size: 4,791 Square Feet
- Dimensions: 40 x 130
Details
- Parcel number: 2513351021
- Special conditions: Short Sale No,Standard
Construction
Type & style
- Home type: SingleFamily
- Architectural style: Colonial
- Property subtype: Single Family Residence
Materials
- Stone, Vinyl Siding
- Foundation: Basement, Poured, Sump Pump
- Roof: Asphalt
Condition
- New construction: No
- Year built: 2026
Utilities & green energy
- Electric: Circuit Breakers
- Sewer: Public Sewer
- Water: Public
- Utilities for property: Cable Available, Underground Utilities
Community & HOA
Community
- Subdivision: TUXEDO PARK SUB
HOA
- Has HOA: No
Location
- Region: Madison Heights
Financial & listing details
- Price per square foot: $244/sqft
- Tax assessed value: $15,720
- Annual tax amount: $1,087
- Date on market: 8/1/2026
- Cumulative days on market: 117 days
- Listing agreement: Exclusive Right To Sell
- Listing terms: Cash,Conventional,FHA,Va Loan,Warranty Deed
- Exclusions: Exclusion(s) Do Not Exist
Estimated market value
$388,100
$369,000 - $408,000
$2,272/mo
Price history
| Date | Event | Price |
|---|---|---|
| 8/1/2026 | Listed for sale | $389,900$244/sqft |
Source:  Realcomp II #20261060085 Report a problem Realcomp II #20261060085 Report a problem | ||
| 7/27/2026 | Listing removed | $389,900$244/sqft |
Source: Realcomp II #20261031316 Report a problem | ||
| 6/22/2026 | Price change | $389,900-2.3%$244/sqft |
Source:  MiRealSource #50206622 Report a problem MiRealSource #50206622 Report a problem | ||
| 5/6/2026 | Listed for sale | $398,990+1234.4%$249/sqft |
Source: Realcomp II #20261031316 Report a problem | ||
| 12/1/2023 | Listing removed | -- |
Source: Realcomp II #20230092380 Report a problem | ||
| 10/30/2023 | Listed for sale | $29,900+66.1%$19/sqft |
Source: Realcomp II #20230092380 Report a problem | ||
| 12/16/2019 | Sold | $18,000-4.8%$11/sqft |
Source: MiRealSource #31377275 Report a problem | ||
| 12/11/2019 | Pending sale | $18,900$12/sqft |
Source: Keller Williams Realty Central #31377275 Report a problem | ||
| 9/17/2019 | Price change | $18,900+26.8%$12/sqft |
Source: Keller Williams Realty Central #31377275 Report a problem | ||
| 4/23/2019 | Listed for sale | $14,900-21.6%$9/sqft |
Source: Keller Williams Realty Central #31377275 Report a problem | ||
| 10/1/2018 | Listing removed | $19,000$12/sqft |
Source: KW Metro #218056231 Report a problem | ||
| 6/26/2018 | Listed for sale | $19,000$12/sqft |
Source: KW Metro #218056231 Report a problem | ||
| 5/25/2018 | Listing removed | $19,000$12/sqft |
Source: West Bloomfield - WEICHERT, REALTORS - Select #218036212 Report a problem | ||
| 5/1/2018 | Listed for sale | $19,000+90.1%$12/sqft |
Source: West Bloomfield - WEICHERT, REALTORS - Select #218036212 Report a problem | ||
| 3/14/2017 | Listing removed | $9,995$6/sqft |
Source: RE/MAX Classic #216075456 Report a problem | ||
| 1/14/2017 | Price change | $9,995-32.9%$6/sqft |
Source: RE/MAX Classic #216075456 Report a problem | ||
| 1/6/2017 | Listed for sale | $14,900$9/sqft |
Source: RE/MAX Classic #216075456 Report a problem | ||
| 9/18/2016 | Listing removed | $14,900$9/sqft |
Source: RE/MAX Classic #216075456 Report a problem | ||
| 12/25/2014 | Price change | $14,900-11.8%$9/sqft |
Source: Owner Report a problem | ||
| 8/13/2014 | Price change | $16,900-15.1%$11/sqft |
Source: Bryden Homes Corporation #214034181 Report a problem | ||
| 4/23/2014 | Listed for sale | $19,900+2.1%$12/sqft |
Source: Bryden Homes Corporation #214034181 Report a problem | ||
| 3/2/2014 | Listing removed | $19,500$12/sqft |
Source: Bryden Homes Corporation #213003931 Report a problem | ||
| 1/30/2013 | Price change | $19,500-2%$12/sqft |
Source: BRYDEN HOMES CORPORATION #213003931 Report a problem | ||
| 5/1/2012 | Listed for sale | $19,900$12/sqft |
Source: BRYDEN HOMES CORPORATION #211075404 Report a problem | ||
| 6/27/2011 | Listing removed | $19,900$12/sqft |
Source: BRYDEN HOMES CORPORATION #210094543 Report a problem | ||
Public tax history
| Year | Property taxes | Tax assessment |
|---|---|---|
| 2025 | $1,032 +11.7% | $19,170 +15.1% |
| 2024 | $924 +191.1% | $16,660 +14.7% |
| 2023 | $317 +2.9% | $14,530 +24% |
| 2022 | $308 -5.2% | $11,720 +41.9% |
| 2021 | $325 | $8,260 +74.6% |
| 2020 | -- | $4,730 |
| 2019 | $323 +8.4% | $4,730 +5.1% |
| 2018 | $298 +4% | $4,500 |
| 2017 | $286 | $4,500 |
| 2016 | $286 | $4,500 +4.2% |
| 2015 | -- | $4,320 |
| 2014 | -- | $4,320 -45.6% |
| 2011 | -- | $7,940 -10% |
| 2010 | $542 | $8,820 -46% |
| 2009 | -- | $16,320 |
Find assessor info on the county website
Monthly payment
Est. payment
Payment breakdown
Explore the cost of this home by adjusting the details. Changes won't be saved.Climate risks
Neighborhood: 48071
- $125,5002 bd1 ba700 sqft27311 Groveland St, Madison Heights, MI 48071Off Market
- $237,1003 bd2 ba1.5k sqft27319 Groveland St, Madison Heights, MI 48071Off Market

- $160,0003 bd1 ba1k sqft27135 Groveland St, Madison Heights, MI 48071Sold
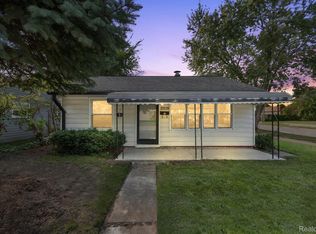
- $38,3404,792 sqft27327 Groveland St, Madison Heights, MI 48071Off Market
Similar homes
- $380,0004 bd4 ba1.4k sqft1791 E Saratoga Ave, Ferndale, MI 48220For Sale
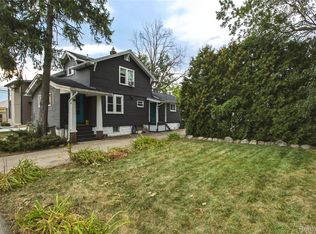
 MLS ID #20261067859, Amy Dunlap, EXP Realty Main. Realcomp II
 - $329,9003 bd2 ba1k sqft203 S Wilson Ave, Royal Oak, MI 48067For Sale
 MLS ID #20261065472, Sarah B Myszkier, Mutual Realty, LLC. Realcomp II
 - $299,9003 bd3 ba1.7k sqft1019 E George Ave, Hazel Park, MI 48030For Sale
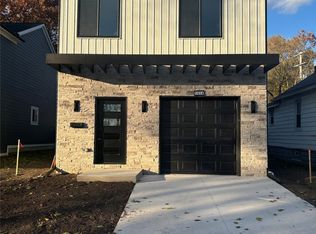 MLS ID #20261070242, Eric Rodgers, JAG Real Estate Executives LLC. Realcomp II
 - $348,0003 bd2 ba1.5k sqft865 Grant Ave, Clawson, MI 48017For Sale
 MLS ID #20261044898, Alan Brown, Real Estate One-Troy. Realcomp II
 - $299,9003 bd2 ba2.3k sqft27442 Liberty Dr, Warren, MI 48092For Sale
 MLS ID #50219219, Erica Piotrowski, A Squared Realty LLC. MiRealSource
 - $374,5004 bd2 ba2.1k sqft4111 Rose Mary Dr, Sterling Heights, MI 48310For SaleMLS ID #20261055705, Farhan I Karadsheh, Community Choice Realty Inc. Realcomp II
- $365,0004 bd3 ba1.7k sqft496 E Lovell Dr, Troy, MI 48085For SaleMLS ID #20261045693, Ariel M Sanchez, Five Star Real Estate - Troy. Realcomp II
- $349,9003 bd2 ba1.5k sqft33742 Elford Dr, Sterling Heights, MI 48312For SaleMLS ID #50216577, Randa Herish, Brookstone, Realtors LLC. MiRealSource
- $339,9003 bd2 ba1.6k sqft511 Kinross Ave, Clawson, MI 48017For SaleMLS ID #50213845, Donna Caumartin, Berkshire Hathaway HomeServices Kee Realty. MiRealSource
- $319,0003 bd3 ba1.7k sqft375 W Hayes Ave, Hazel Park, MI 48030New ConstructionMLS ID #20261058872, Eric Rodgers, JAG Real Estate Executives LLC. Realcomp II
- $230,0003 bd2 ba1.4k sqft32075 Saint Annes Dr, Warren, MI 48092For SaleMLS ID #20261070177, Terry Asmar, My Realty LLC. Realcomp II
- $339,0003 bd2 ba1.5k sqft12395 Canterbury Dr, Sterling Heights, MI 48312For SaleMLS ID #20261063828, Steve Aboona, Golden Key Realty Group LLC. Realcomp II
- $375,0003 bd2 ba1.7k sqft4283 Woodstock Rd, Waterford, MI 48328For Sale
 MLS ID #26040175, Suzanne Graham, Golden Key Real Estate LLC. MichRIC
 - $470,0003 bd2 ba1.7k sqft5017 Saffron Dr, Troy, MI 48085For SaleMLS ID #26043552, Jyoti Gupta, New Michigan Realty LLC. MichRIC
- $359,9003 bd1 ba995 sqft1377 Chapin Ave, Birmingham, MI 48009For SaleMLS ID #20261065207, Donna McManus, Howard Hanna Birmingham. Realcomp II
- $299,0004 bd2 ba1.5k sqft29687 Boewe Dr, Warren, MI 48092For SaleMLS ID #20261057332, M N M Tanveer, Wasim International Realty. Realcomp II
- $254,9003 bd1 ba1.4k sqft2022 E Lincoln Ave, Royal Oak, MI 48067For SaleMLS ID #20261046486, Steven Murphy, Century 21 Campbell Realty. Realcomp II
- $287,9003 bd1 ba997 sqft2452 Earlmont Rd, Berkley, MI 48072For SaleMLS ID #20261062780, Tara Nysen, Select Real Estate Professionals. Realcomp II
- $399,9003 bd3 ba1.9k sqft56602 Winding Creek Dr, Macomb, MI 48042For SaleMLS ID #20261056363, John Selby, AMC Realty Corporation. Realcomp II
- $300,0003 bd2 ba1.3k sqft2030 Orpington Dr, Troy, MI 48083For SaleMLS ID #20261046786, Raj Chandu, Five Star Real Estate - Troy. Realcomp II
