Charming 2 bedroom, 1 bath ranch home situated on a spacious corner lot, perfect for those seeking comfort, convenience, and single-level living. This well-maintained property features a bright living area with plenty of natural light and new paint throughout, an efficient kitchen with ample cabinet space, and two generously sized bedrooms.
The full bath is centrally located for easy access, and the thoughtful floor plan maximizes every square foot. Outside, the large corner lot provides room for gardening, play, or future outdoor projects, while the detached 1 car garage offers secure parking and additional storage. Located in a desirable neighborhood 1 block North of 11 mile (downtown Madison Heights) close to schools, shopping, and major routes, this inviting ranch is move-in ready and waiting for its next owner.
Accepting backups
Price increase: $1K (8/7)
$155,900
27305 Townley St, Madison Heights, MI 48071
2beds
800sqft
Single Family Residence
Built in 1948
5,227 Square Feet Lot
$153,800 Zestimate®
$195/sqft
$-- HOA
What's special
- 82 days
- 547
- 39
Zillow last checked:
Listing updated:
Listed by:
Ryan French 248-506-0155,
Real Broker, LLC Troy 517-200-3245
Source: Realcomp II,MLS#: 20261041310
Facts & features
Interior
Bedrooms & bathrooms
- Bedrooms: 2
- Bathrooms: 1
- Full bathrooms: 1
Primary bedroom
- Level: Entry
- Area: 110
- Dimensions: 10 X 11
Bedroom
- Level: Entry
- Area: 110
- Dimensions: 10 X 11
Other
- Level: Entry
- Area: 48
- Dimensions: 6 X 8
Dining room
- Level: Entry
- Area: 60
- Dimensions: 6 X 10
Kitchen
- Level: Entry
- Area: 90
- Dimensions: 9 X 10
Laundry
- Level: Entry
- Area: 55
- Dimensions: 5 X 11
Living room
- Level: Entry
- Area: 187
- Dimensions: 11 X 17
Heating
- Forced Air, Natural Gas
Cooling
- Ceiling Fans, Central Air
Appliances
- Included: Dishwasher, Dryer, Free Standing Gas Range, Free Standing Refrigerator, Microwave, Washer
- Laundry: Laundry Room
Features
- Has basement: No
- Has fireplace: No
Interior area
- Total interior livable area: 800 sqft
- Finished area above ground: 800
Property
Parking
- Total spaces: 1
- Parking features: One Car Garage, Detached, Electricityin Garage
- Garage spaces: 1
Features
- Levels: One
- Stories: 1
- Entry location: GroundLevel
- Patio & porch: Covered, Patio
- Exterior features: Awnings
- Pool features: None
- Fencing: Fenced
Lot
- Size: 5,227 Square Feet
- Dimensions: 40 x 125
- Features: Corner Lot
Details
- Parcel number: 2513352041
- Special conditions: Short Sale No,Standard
Construction
Type & style
- Home type: SingleFamily
- Architectural style: Ranch
- Property subtype: Single Family Residence
Materials
- Aluminum Siding
- Foundation: Block, Crawl Space
- Roof: Asphalt
Condition
- New construction: No
- Year built: 1948
Utilities & green energy
- Sewer: Public Sewer
- Water: Public
Community & HOA
Community
- Features: Sidewalks
- Subdivision: TUXEDO PARK
HOA
- Has HOA: No
Location
- Region: Madison Heights
Financial & listing details
- Price per square foot: $195/sqft
- Tax assessed value: $26,630
- Annual tax amount: $1,796
- Date on market: 6/5/2026
- Cumulative days on market: 83 days
- Listing agreement: Exclusive Right To Sell
- Listing terms: Cash,Conventional,FHA,Va Loan
Estimated market value
$153,800
$146,000 - $161,000
$1,437/mo
Price history
| Date | Event | Price |
|---|---|---|
| 8/7/2026 | Price change | $155,900+0.6%$195/sqft |
Source:  Realcomp II #20261041310 Report a problem Realcomp II #20261041310 Report a problem | ||
| 7/21/2026 | Price change | $154,900-3.1%$194/sqft |
Source: Realcomp II #20261041310 Report a problem | ||
| 7/7/2026 | Price change | $159,900-3%$200/sqft |
Source: Realcomp II #20261041310 Report a problem | ||
| 6/25/2026 | Price change | $164,900-2.7%$206/sqft |
Source: Realcomp II #20261041310 Report a problem | ||
| 6/19/2026 | Price change | $169,400-0.3%$212/sqft |
Source: Realcomp II #20261041310 Report a problem | ||
| 6/5/2026 | Listed for sale | $169,900$212/sqft |
Source: Realcomp II #20261041310 Report a problem | ||
Public tax history
Tax history is unavailable.
Monthly payment
Est. payment
Payment breakdown
Explore the cost of this home by adjusting the details. Changes won't be saved.Climate risks
Neighborhood: 48071
- $152,5002 bd1 ba800 sqft27305 Townley Ave, Madison Heights, MI 48071Off Market

- $190,7003 bd1 ba1k sqft27313 Townley Ave, Madison Heights, MI 48071Off Market
- $183,5003 bd1 ba1k sqft27313 Townley St, Madison Heights, MI 48071Off Market
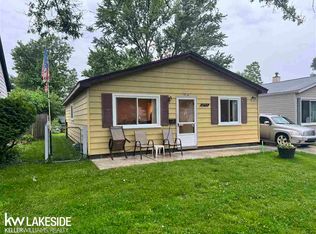
- $171,4003 bd1 ba936 sqft27321 Townley Ave, Madison Heights, MI 48071Off Market
Similar homes
- $145,0003 bd1 ba1.1k sqft1765 Dulong Ave, Madison Heights, MI 48071For Sale
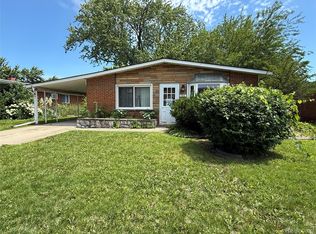
 MLS ID #20261037251, Lawrence J Campbell, Century 21 Campbell Realty. Realcomp II
 - $160,0002 bd1 ba968 sqft7276 Sterling St, Center Line, MI 48015For Sale By Owner
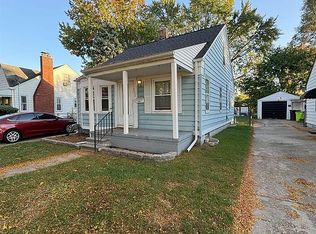
- $199,9003 bd1 ba1k sqft27041 Brettonwoods St, Madison Heights, MI 48071For Sale

 MLS ID #26043092, Michael Watcke, Bradbury Development Co.. MichRIC
 - $132,0003 bd2 ba898 sqft8275 Essex Ave, Warren, MI 48089For Sale

 MLS ID #50220701, Michele Youngblood, Next Level Realty Rochester. MiRealSource
 - $159,9993 bd1 ba1k sqft23235 Grabar Sq, Warren, MI 48089For SaleMLS ID #20261068722, Timothy M Wilds, GSA Elite Realty. Realcomp II
- $142,0003 bd1 ba960 sqft21004 Syracuse Ave, Warren, MI 48091For SaleMLS ID #20261062737, Mike Weinraub, Vantage Realty Group. Realcomp II
- $115,0002 bd1 ba810 sqft3690 Morrissey Ave, Warren, MI 48091For SaleMLS ID #26041701, Carmen Fulford, Keller Williams Paint Creek. MichRIC
- $175,0003 bd1 ba1k sqft1026 E Evelyn Ave, Hazel Park, MI 48030For SaleMLS ID #20261064725, Heather Castelli, The Home Store Inc.. Realcomp II
- $147,0004 bd1 ba906 sqft12760 Sarsfield Ave, Warren, MI 48089For SaleMLS ID #20261063656, MD Rumman, IKONIK REALTY. Realcomp II
- $145,0003 bd1 ba900 sqft11354 Jackson Ave, Warren, MI 48089For SaleMLS ID #26038912, Sarah Underwood, Redfin Corporation. MichRIC
- $197,9003 bd1 ba1k sqft936 E Annabelle Ave, Hazel Park, MI 48030For SaleMLS ID #20261068449, Steve Koleno, Beycome Brokerage Realty LLC. Realcomp II
- $127,5002 bd1 ba828 sqft10401 Albany St, Oak Park, MI 48237For SaleMLS ID #20261054648, Christie Delly, EXP Realty Main. Realcomp II
- $165,0003 bd1 ba960 sqft26315 Beaconsfield St, Roseville, MI 48066For SaleMLS ID #50217243, Ariel Radtke Johns, KW Platinum. MiRealSource
- $179,9904 bd1 ba1.1k sqft1704 E Meyers Ave, Hazel Park, MI 48030For SaleMLS ID #20261046162, Betty J Main, RC Platinum Inc. Realcomp II
- $140,0003 bd1 ba956 sqft22447 Oaklane St, Warren, MI 48089For SaleMLS ID #20261067036, Katelyn Meyers, MHR Real Estate LLC. Realcomp II
- $124,9002 bd1 ba960 sqft20504 Prairie St, Detroit, MI 48221For SaleMLS ID #20261059513, Erica Skapyak, JWH Real Estate LLC. Realcomp II
- $154,9002 bd1 ba724 sqft5722 N Silvery Ln, Dearborn Heights, MI 48127For SaleMLS ID #20261064927, Mike Shannon, Metropolitan Real Estate. Realcomp II
- $130,0003 bd1 ba1.1k sqft23080 Almond Ave, Eastpointe, MI 48021For SaleMLS ID #20261065421, Heather Castelli, The Home Store Inc.. Realcomp II
