Your Dream Home in Boerne Has Arrived. Step into a masterpiece tucked in the heart of Boerne, where warm elegance meets everyday luxury. This stunning two-story home offers 5 spacious bedrooms, including a rare second primary suite - perfect for multigenerational living or extended guests. With 4.5 baths, a dedicated home office, game room, theater room, and two living areas, there's no shortage of space to live, work, and entertain. From the moment you walk through the front door, the soaring cathedral ceilings in the entry and dining area make a statement - this is no ordinary home. The kitchen is a showstopper: custom cabinets, rich finishes, and a massive expanded island built for gathering, cooking, and memory-making. Retreat to your personal spa in the primary suite - a serene bathroom sanctuary with a walk-in shower, a luxurious soaking tub, two custom vanities, and a closet that dreams are made of. But the magic doesn't stop inside. Step out back to your own private paradise - a sparkling pool with dancing fountain jets, a shaded pergola lounge, and a view that truly stuns. The backyard backs to a protected greenbelt - meaning endless, unobstructed views of lush Hill Country beauty that will never be developed. This home isn't just a place to live - it's where your next chapter begins.
Sold
Price Unknown
27306 Dana Creek, Boerne, TX 78015
5beds
3,879sqft
Single Family Residence
Built in 2014
7,666 Square Feet Lot
$655,300 Zestimate®
$--/sqft
$4,350 Estimated rent
Home value
$655,300
$609,000 - $708,000
$4,350/mo
Zestimate® history
Owner options
List your home for rent
$4,350/mo
Rent Zestimate®
Find your next renter with Zillow Rental Manager. Plus, with online applications, you can quickly screen prospective tenants – for free.
$4,350/mo
Rent Zestimate®
Refinance and save
$181/mo
Est. payment
Refinancing to a lower rate could help reduce your monthly payments and save thousands over the life of the loan.
$181/mo
Est. payment
Explore your selling options
Work with a Zillow partner agent
Leverage their expertise and Zillow's premium Showcase listings to get your home seen by more buyers.
Get startedList with your own agent
Get your home in front of millions of buyers by listing it on Zillow.
Learn how to do itSell it yourself
Take full control of how buyers see your home on Zillow by listing For Sale by Owner (FSBO).
List your homeWhat's special
Sparkling poolShaded pergola loungeLuxurious soaking tubPrivate paradiseSoaring cathedral ceilingsExpanded islandCustom cabinets
Zillow last checked:
Listing updated:
Listed by:
Salina Vitela TREC #730156 (210) 269-9656,
Real Broker, LLC
Source: LERA MLS,MLS#: 1875810
Facts & features
Interior
Bedrooms & bathrooms
- Bedrooms: 5
- Bathrooms: 5
- Full bathrooms: 4
- 1/2 bathrooms: 1
Primary bedroom
- Features: Walk-In Closet(s), Ceiling Fan(s), Full Bath
- Area: 196
- Dimensions: 14 x 14
Bedroom
- Area: 165
- Dimensions: 11 x 15
Bedroom 2
- Area: 143
- Dimensions: 11 x 13
Bedroom 3
- Area: 182
- Dimensions: 14 x 13
Bedroom 4
- Area: 156
- Dimensions: 12 x 13
Primary bathroom
- Features: Tub/Shower Separate
- Area: 144
- Dimensions: 16 x 9
Kitchen
- Area: 144
- Dimensions: 18 x 8
Living room
- Area: 272
- Dimensions: 17 x 16
Heating
- Central, Electric
Cooling
- Two Central
Appliances
- Included: Cooktop, Built-In Oven, Microwave, Gas Cooktop, Disposal, Dishwasher, Water Softener Owned, Electric Water Heater, Plumb for Water Softener, Tankless Water Heater, ENERGY STAR Qualified Appliances
- Laundry: Laundry Closet, Main Level, Washer Hookup, Dryer Connection
Features
- Two Living Area, Separate Dining Room, Eat-in Kitchen, Kitchen Island, Pantry, Study/Library, Game Room, Media Room, Utility Room Inside, High Ceilings, Open Floorplan, High Speed Internet, Master Downstairs, Ceiling Fan(s), Chandelier, Solid Counter Tops, Custom Cabinets, Programmable Thermostat
- Flooring: Carpet, Wood, Stone
- Windows: Double Pane Windows
- Has basement: No
- Number of fireplaces: 1
- Fireplace features: One, Living Room
Interior area
- Total structure area: 3,879
- Total interior livable area: 3,879 sqft
Property
Parking
- Total spaces: 2
- Parking features: Two Car Garage, Oversized
- Garage spaces: 2
Features
- Levels: Two
- Stories: 2
- Exterior features: Sprinkler System
- Has private pool: Yes
- Pool features: In Ground
- Fencing: Privacy
Lot
- Size: 7,666 Square Feet
- Features: Greenbelt, Curbs, Streetlights
Details
- Parcel number: 047098260330
Construction
Type & style
- Home type: SingleFamily
- Property subtype: Single Family Residence
Materials
- 4 Sides Masonry
- Foundation: Slab
- Roof: Composition
Condition
- Pre-Owned
- New construction: No
- Year built: 2014
Details
- Builder name: Megatel Homes
Utilities & green energy
- Utilities for property: Cable Available
Green energy
- Green verification: ENERGY STAR Certified Homes
Community & HOA
Community
- Features: Cluster Mail Box
- Security: Smoke Detector(s), Security System Owned, Carbon Monoxide Detector(s), Controlled Access
- Subdivision: Ridge Creek
HOA
- Has HOA: Yes
- HOA fee: $182 quarterly
- HOA name: SA RIDGE CREEK HOA
Location
- Region: Boerne
Financial & listing details
- Annual tax amount: $11,734
- Date on market: 6/14/2025
- Cumulative days on market: 30 days
- Listing terms: Conventional,FHA,VA Loan,Cash
- Road surface type: Paved
Price history
| Date | Event | Price |
|---|---|---|
| 8/13/2025 | Sold | -- |
Source:  LERA MLS #1875810 Report a problem LERA MLS #1875810 Report a problem | ||
| 7/14/2025 | Pending sale | $685,000$177/sqft |
Source: LERA MLS #1875810 Report a problem | ||
| 6/14/2025 | Listed for sale | $685,000$177/sqft |
Source: LERA MLS #1875810 Report a problem | ||
| 8/14/2015 | Sold | -- |
Source: LERA MLS #1082125 Report a problem | ||
Public tax history
Tax history is unavailable.
Neighborhood: 78015
Nearby homes
- $628,1005 bd5 ba3.8k sqft27306 Dana Creek Dr, Boerne, TX 78015Off Market
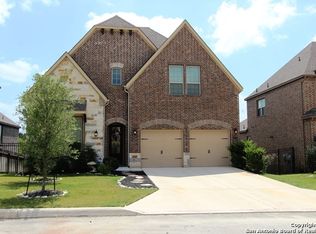
- $538,3005 bd4 ba3k sqft27310 Dana Creek Dr, Boerne, TX 78015Off Market

- $591,1005 bd4 ba3.4k sqft27302 Dana Creek Dr, Boerne, TX 78015Off Market

- $553,2003 bd4 ba2.8k sqft27314 Dana Creek Dr, Boerne, TX 78015Off Market

- $445,2004 bd2 ba2.1k sqft27216 Dana Creek Dr, Boerne, TX 78015Off Market
- $563,4005 bd4 ba2.7k sqft8503 Nichols Sky, Boerne, TX 78015Off Market
- $588,4005 bd4 ba3.8k sqft27318 Dana Creek Dr, Boerne, TX 78015Off Market
- $520,7004 bd3 ba2.6k sqft27212 Dana Creek Dr, Boerne, TX 78015Off Market
- $100-- bd-- ba-- sqft8506 Nichols Sky, Boerne, TX 78015Off Market
Nearby schools
GreatSchools rating
- 9/10Leon Springs Elementary SchoolGrades: PK-5Distance: 3.3 mi
- 7/10Rawlinson Middle SchoolGrades: 6-8Distance: 9.9 mi
- 6/10Clark High SchoolGrades: 9-12Distance: 10.7 mi
Schools provided by the listing agent
- Elementary: Leon Springs
- Middle: Rawlinson
- High: Clark
- District: Northside
Source: LERA MLS. This data may not be complete. We recommend contacting the local school district to confirm school assignments for this home.
Get a cash offer in 3 minutes
Find out how much your home could sell for in as little as 3 minutes with a no-obligation cash offer.
Estimated market value
$655,300
Get a cash offer in 3 minutes
Find out how much your home could sell for in as little as 3 minutes with a no-obligation cash offer.
Estimated market value
$655,300
- Texas
- Bexar County
- Boerne
- 78015
- 27306 Dana Creek
Nearby cities
Nearby zip codes
Other Boerne Topics
