MOVE IN READY! Westin Homes NEW Construction (Cooper, Elevation BN) Impressive two-story home with 5 bedrooms and 4.5 bathrooms, thoughtfully designed for both comfort and style. The main level features a spacious family room, elegant dining room, private study, and a gourmet island kitchen that opens seamlessly to the living space. The luxurious primary suite offers dual walk-in closets, while a secondary bedroom on the first floor provides added convenience. Upstairs, enjoy a sprawling game room and private media room, perfect for entertaining. Outdoor living is elevated with a covered patio, complemented by a 3-car tandem garage. The Grand Prairie, Hockley’s newest master-planned community, is just 36 miles northwest of downtown Houston and less than 3 miles from Highway 290. Planned amenities include pools, parks, playgrounds, and pickleball. Visit the Westin Homes sales office to learn more!
New construction
$589,738
27306 Verbena Chase Ln, Hockley, TX 77447
5beds
3,800sqft
Single Family Residence
Built in 2026
8,450 Square Feet Lot
$576,100 Zestimate®
$155/sqft
$100/mo HOA
What's special
Spacious family roomElegant dining roomCovered patioPrivate studyGourmet island kitchenPrivate media roomSprawling game room
- 108 days
- 45
- 8
Zillow last checked:
Listing updated:
Listed by:
Tammy Fruge 281-674-9552,
Westin Homes
Source: HAR,MLS#: 64722279
Facts & features
Interior
Bedrooms & bathrooms
- Bedrooms: 5
- Bathrooms: 5
- Full bathrooms: 4
- 1/2 bathrooms: 1
Primary bedroom
- Level: First
- Area: 238
- Dimensions: 17x14
Bedroom
- Level: First
- Area: 143
- Dimensions: 11x13
Bedroom
- Level: Second
- Area: 143
- Dimensions: 11x13
Bedroom
- Level: Second
- Area: 130
- Dimensions: 13x10
Bedroom
- Level: Second
- Area: 110
- Dimensions: 11x10
Other
- Level: First
- Area: 130
- Dimensions: 10x13
Other
- Level: First
Other
- Level: Second
Other
- Level: Second
Other
- Level: First
Dining room
- Level: First
- Area: 154
- Dimensions: 14x11
Family room
- Level: First
- Area: 306
- Dimensions: 17x18
Game room
- Level: Second
- Area: 204
- Dimensions: 17x12
Kitchen
- Level: First
Media room
- Level: Second
- Area: 150
- Dimensions: 15x10
Primary bath
- Level: First
Utility room
- Level: First
Heating
- Natural Gas
Cooling
- Attic Fan, Ceiling Fan(s), Electric
Appliances
- Included: Disposal, Electric Oven, Microwave, Gas Cooktop, Dishwasher
- Laundry: Electric Dryer Hookup, Washer Hookup
Features
- High Ceilings, 2 Bedrooms Down, 3 Bedrooms Up, En-Suite Bath, Primary Bed - 1st Floor, Walk-In Closet(s)
- Flooring: Concrete, Tile
- Windows: Insulated/Low-E windows
- Number of fireplaces: 1
- Fireplace features: Electric
Interior area
- Total structure area: 3,800
- Total interior livable area: 3,800 sqft
Property
Parking
- Total spaces: 3
- Parking features: Attached, Tandem
- Attached garage spaces: 3
Features
- Stories: 2
Lot
- Size: 8,450 Square Feet
- Features: Subdivided, 0 Up To 1/4 Acre
Details
- Parcel number: 1495490010018
Construction
Type & style
- Home type: SingleFamily
- Architectural style: Traditional
- Property subtype: Single Family Residence
Materials
- Batts Insulation, Blown-In Insulation, Brick, Cement Siding, Stone
- Foundation: Slab
- Roof: Composition,Energy Star/Reflective Roof
Condition
- New construction: Yes
- Year built: 2026
Details
- Builder name: Westin Homes
Utilities & green energy
- Water: Water District
Green energy
- Green verification: Environments for Living
- Energy efficient items: Thermostat, Lighting, HVAC
Community & HOA
Community
- Subdivision: The Grand Prairie
HOA
- Has HOA: Yes
- HOA fee: $1,200 annually
Location
- Region: Hockley
Financial & listing details
- Price per square foot: $155/sqft
- Date on market: 7/8/2026
- Listing terms: Cash,Conventional,FHA,VA Loan
Estimated market value
$576,100
$547,000 - $605,000
$3,658/mo
Price history
| Date | Event | Price |
|---|---|---|
| 7/9/2026 | Price change | $589,738-10.8%$155/sqft |
Source:  HAR #64722279 Report a problem HAR #64722279 Report a problem | ||
| 7/8/2026 | Listed for sale | $661,023$174/sqft |
Source: HAR #64722279 Report a problem | ||
Public tax history
Tax history is unavailable.
Monthly payment
Est. payment
Payment breakdown
Explore the cost of this home by adjusting the details. Changes won't be saved.Climate risks
Neighborhood: 77447
Nearby schools
Schools provided by the listing agent
- Elementary: I T Holleman Elementary
- Middle: Waller Junior High School
- High: Waller High School
Source: HAR. This data may not be complete. We recommend contacting the local school district to confirm school assignments for this home.
- $584,6895 bd5 ba3.8k sqft27310 Verbena Chase Ln, Hockley, TX 77447New Construction
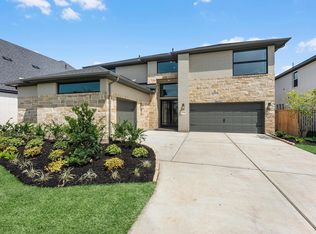
- $614,9005 bd5 ba3.8k sqft27302 Verbena Chase Ln, Hockley, TX 77447New Construction

- $579,9904 bd4 ba2.6k sqft27314 Verbena Chase Ln, Hockley, TX 77447New Construction

- $770,2715 bd5 ba3.6k sqft27326 Verbena Chase Ln, Hockley, TX 77447Pending

Similar homes
- $549,3985 bd5 ba3.8k sqft16247 Summer Aster Trl, Hockley, TX 77447New Construction
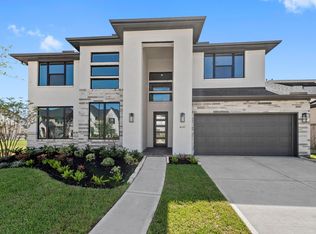 MLS ID #70971209, Tammy Fruge, Westin Homes. HAR
 - $584,6895 bd5 ba3.8k sqft27310 Verbena Chase Ln, Hockley, TX 77447New ConstructionMLS ID #97493478, Tammy Fruge, Westin Homes. HAR
- $609,3855 bd5 ba3.7k sqft27319 Verbena Chase Ln, Hockley, TX 77447New Construction
 MLS ID #85622710, Tammy Fruge, Westin Homes. HAR
 - $599,7425 bd5 ba3.8k sqft27415 Lantana Haven Ln, Hockley, TX 77447New Construction
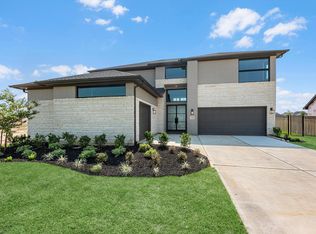 MLS ID #58525164, Tammy Fruge, Westin Homes. HAR
