Skip main navigation
Sold
  • Price Unknown

    27307 Acacia Dr, Lake Lotawana, MO 64086

    3beds
    1,315sqft
    Townhouse
    Built in ----
    9,740 Square Feet Lot
    $276,600 Zestimate®
    $--/sqft
    $2,380 Estimated rent

    Home value

    $276,600

    Estimated sales range

    Not available

    $2,380/mo

    Zestimate® history
    Loading
    Loading...

    Owner options

    List your home for rent

    $2,380/mo

    Rent Zestimate®

    Find your next renter with Zillow Rental Manager. Plus, with online applications, you can quickly screen prospective tenants – for free.

    Learn more

    $2,380/mo

    Rent Zestimate®

    Refinance and save

    $660/mo

    Est. payment

    Refinancing to a lower rate could help reduce your monthly payments and save thousands over the life of the loan.

    See today's rates

    $660/mo

    Est. payment

    Explore your selling options

    Work with a Zillow partner agent

    Leverage their expertise and Zillow's premium Showcase listings to get your home seen by more buyers.

    Get started

    List with your own agent

    Get your home in front of millions of buyers by listing it on Zillow.

    Learn how to do it

    Sell it yourself

    Take full control of how buyers see your home on Zillow by listing For Sale by Owner (FSBO).

    List your home

    What's special

    Swimming poolQuartz countertopsSpacious primary suiteStainless steel appliancesLuxurious bathDurable lvp flooringTile backsplash
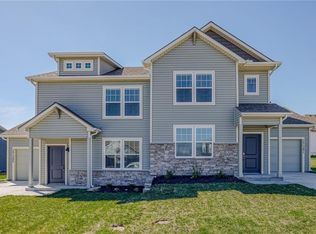
    Welcome to this beautiful 2-story townhome offering modern comfort and style! Featuring 3 bedrooms and 2.5 baths, this home showcases a bright, open-concept design with quartz countertops, a tile backsplash, stainless steel appliances, and durable LVP flooring throughout the main level. The spacious primary suite includes a luxurious bath with tile shower walls and flooring. Convenient bedroom-level laundry adds ease to everyday living. Located in a vibrant community with resort-style amenities, enjoy a swimming pool, playground, and firepit — plus exciting additions coming soon, including a pickleball court, basketball court, frisbee golf course, amphitheater with grass seating, and a pond for fishing. Experience the perfect blend of low-maintenance living and exceptional recreation right at your doorstep! Trash, Recycling, and Lawn Care is provided. Completion date is estimated to be April 2026. Photos and video are of another townhome - finishes may not be the same.

    Zillow last checked:

    Listing updated:

    Listed by:

    Jennifer Messner 816-918-6337,

    ReeceNichols - Lees Summit,

    Rob Ellerman Team 816-304-4434,

    ReeceNichols - Lees Summit

    Bought with:

    Katie Pennington, 2021004222

    RE/MAX Elite, REALTORS

    Source: Heartland MLS as distributed by MLS GRID,MLS#: 2587302MLS Logo

    Facts & features

    Interior

    Bedrooms & bathrooms
    • Bedrooms: 3
    • Bathrooms: 3
    • Full bathrooms: 2
    • 1/2 bathrooms: 1
    Primary bedroom
    • Features: Carpet
    • Level: Second
    • Dimensions: 13 x 12
    Bedroom 2
    • Features: Carpet
    • Level: Second
    • Dimensions: 10 x 11
    Bedroom 3
    • Features: Carpet
    • Level: Second
    • Dimensions: 10 x 11
    Primary bathroom
    • Features: Ceramic Tiles, Quartz Counter, Shower Only, Walk-In Closet(s)
    • Level: Second
    • Dimensions: 9 x 6
    Bathroom 2
    • Features: Luxury Vinyl, Shower Over Tub
    • Level: Second
    Great room
    • Features: Ceiling Fan(s), Luxury Vinyl
    • Level: Main
    • Dimensions: 16 x 13
    Half bath
    • Features: Luxury Vinyl
    • Level: Main
    Kitchen
    • Features: Kitchen Island, Luxury Vinyl, Pantry, Quartz Counter
    • Level: Main
    • Dimensions: 12 x 19
    Heating
    • Natural Gas
    Cooling
    • Electric
    Appliances
    • Included: Dishwasher, Disposal, Microwave, Free-Standing Electric Oven
    • Laundry: Bedroom Level, In Hall
    Features
    • Ceiling Fan(s), Kitchen Island, Pantry, Smart Thermostat, Walk-In Closet(s)
    • Flooring: Carpet, Luxury Vinyl, Tile
    • Windows: Thermal Windows
    • Basement: Slab
    • Has fireplace: No
    Interior area
    • Total structure area: 1,315
    • Total interior livable area: 1,315 sqft
    • Finished area above ground: 1,315
    • Finished area below ground: 0

    Property

    Parking
    • Total spaces: 1
    • Parking features: Attached, Garage Door Opener, Garage Faces Front
    • Attached garage spaces: 1
    Features
    • Patio & porch: Patio
    Lot
    • Size: 9,740 Square Feet
    • Features: City Lot, Cul-De-Sac
    Details
    • Parcel number: 59900070900000000

    Construction

    Type & style
    • Home type: Townhouse
    • Architectural style: Traditional
    • Property subtype: Townhouse
    Materials
    • Concrete
    • Foundation: Slab
    • Roof: Composition
    Condition
    • Under Construction
    • New construction: Yes
    Details
    • Builder model: Newman
    • Builder name: Ashlar

    Utilities & green energy

    • Sewer: Public Sewer
    • Water: Public

    Community & HOA

    Community
    • Security: Smart Door Lock, Smoke Detector(s)
    • Subdivision: Woodlawn Estates
    HOA
    • Has HOA: Yes
    • Amenities included: Pickleball Court(s), Play Area, Pool
    • Services included: Curbside Recycle, Maintenance Grounds, Trash
    • HOA fee: $660 annually
    Location
    • Region: Lake Lotawana

    Financial & listing details

    • Date on market: 11/11/2025
    • Listing terms: Cash,Conventional,FHA,VA Loan
    • Ownership: Private
    • Road surface type: Paved

    Price history

    DateEventPrice
    6/22/2026Listing removed$2,095$2/sqft
    Source: Zillow Rentals Report a problem
    6/8/2026Listed for rent$2,095$2/sqft
    Source: Zillow Rentals Report a problem
    5/27/2026Listing removed$2,095$2/sqft
    Source: Zillow Rentals Report a problem
    5/18/2026Sold--
    Source: Heartland MLS as distributed by MLS GRID #2587302 Report a problem
    5/15/2026Listed for rent$2,095$2/sqft
    Source: Zillow Rentals Report a problem
    1/21/2026Pending sale$275,706$210/sqft
    Source: Heartland MLS as distributed by MLS GRID #2587302 Report a problem
    10/23/2025Listed for sale$275,706$210/sqft
    Source: Ashlar Homes LLC Report a problem

    Public tax history

    Tax history is unavailable.

    Neighborhood: 64086

    Nearby schools

    GreatSchools rating
    Schools provided by the listing agent
    • Elementary: Woodland
    • Middle: East Trails
    • High: Lee's Summit

    Source: Heartland MLS as distributed by MLS GRID. This data may not be complete. We recommend contacting the local school district to confirm school assignments for this home.

    Get a cash offer in 3 minutes
    Find out how much your home could sell for in as little as 3 minutes with a no-obligation cash offer.
    Estimated market value
    $276,600
    Get a cash offer in 3 minutes
    Find out how much your home could sell for in as little as 3 minutes with a no-obligation cash offer.
    Estimated market value
    $276,600