AMAZING NEWS! Are you a Veteran or qualified VA Buyer? This home offers an unbelievable VA Assumable Interest Rate of 2.875%!! Imagine what that unbelievable interest rate can mean for your family! This stunning home includes PAID SOLAR for additional savings! This gorgeous home in the sought after Five Knoll community sits on a Premium lot with lovely Canyon views. Welcome to your new Executive Home with lovely canyon views and room for your family to grow. As you enter the home, you will notice the pride of Ownership with crown molding and spacious rooms. A lovely front Flex Room for an Office, Play Room or Living Room, followed by a welcoming Powder Room and separate Dining. Entering from the garage you have an inviting Mud Room which you can create into the space you need for your family. Step into the Great Room as the Kitchen with ample cabinets for storage and a lovely granite counter opening to the Family Room which provides seating for many family and friends for hours of entertainment. The light and bright Great Room has large windows and slider leading to the private backyard with Canyon views and firepit with custom pavers and lighting. Stepping upstairs, we find a separate Loft (which was an Optional 4th Bedroom), Laundry Room and three generously-sized bedrooms. One of the Bedrooms is an ensuite. Your private Primary Suite provides relaxation away from the hustle and bustle of life and overlooks the private canyon. Stepping outside we find a peaceful retreat with no rear neighbors. Front Flex Room, Separate Dining, Mud Room, Loft, three generous-sized Bedrooms, Paid Solar, Private Yard, extended driveway, so many great features. Meet neighbors at The Club and enjoy a lap in the swimming pool, entertain family and friends in the spacious and upgraded Club House. Have a furry family member? Enjoy the dog park which is just steps away and and a wonderful community near the park which offers hours of play for your children with covered lunch area. This community offers Award-winning schools, central location, close to shopping and entertainment! This home is not to be missed and 2.875% VA Assumable Interest Rate is truly something to write home about!! Schedule your showing Today!
Sold for $933,500
Listed by: Alexis McGee Group, Inc • Renee Roque-White • Contact: 661-755-7082
Bought with: Pinnacle Estate Properties, Inc.
$933,500
27307 Ardella Pl, Santa Clarita, CA 91350
3beds
2,981sqft
Single Family Residence
Built in 2016
0.36 Acres Lot
$231,300 Zestimate®
$313/sqft
$5,554 Estimated rent
Home value
$231,300
$208,000 - $257,000
$5,554/mo
Zestimate® history
Owner options
List your home for rent
$5,554/mo
Rent Zestimate®
Find your next renter with Zillow Rental Manager. Plus, with online applications, you can quickly screen prospective tenants – for free.
$5,554/mo
Rent Zestimate®
Refinance and save
$6,165/mo
Est. payment
Refinancing to a lower rate could help reduce your monthly payments and save thousands over the life of the loan.
$6,165/mo
Est. payment
Explore your selling options
Work with a Zillow partner agent
Leverage their expertise and Zillow's premium Showcase listings to get your home seen by more buyers.
Get startedList with your own agent
Get your home in front of millions of buyers by listing it on Zillow.
Learn how to do itSell it yourself
Take full control of how buyers see your home on Zillow by listing For Sale by Owner (FSBO).
List your homeWhat's special
Zillow last checked:
Listing updated:
Listed by:
Renee Roque-White DRE #01959493 661-755-7082,
Alexis McGee Group, Inc
Bought with:
Craig Martin, DRE #01939259
Pinnacle Estate Properties, Inc.
Source: CRMLS,MLS#: SR25007817 Originating MLS: California Regional MLS
Originating MLS: California Regional MLSFacts & features
Interior
Bedrooms & bathrooms
- Bedrooms: 3
- Bathrooms: 4
- Full bathrooms: 3
- 1/2 bathrooms: 1
- Main level bathrooms: 1
Rooms
- Room types: Bedroom, Great Room, Kitchen, Laundry, Loft, Living Room, Primary Bedroom, Other
Primary bedroom
- Features: Primary Suite
Bedroom
- Features: All Bedrooms Up
Bathroom
- Features: Bathroom Exhaust Fan, Bathtub, Separate Shower, Tub Shower
Kitchen
- Features: Granite Counters, Kitchen Island, Kitchen/Family Room Combo
Other
- Features: Walk-In Closet(s)
Heating
- Central
Cooling
- Central Air
Appliances
- Included: Dishwasher, Gas Cooktop, Gas Oven, Microwave, Range Hood, Water Heater
- Laundry: Inside, Laundry Room, Upper Level
Features
- Block Walls, Crown Molding, Open Floorplan, All Bedrooms Up, Loft, Primary Suite, Walk-In Closet(s)
- Flooring: Carpet, Tile
- Doors: Mirrored Closet Door(s)
- Windows: Double Pane Windows
- Has fireplace: No
- Fireplace features: None
- Common walls with other units/homes: No Common Walls
Interior area
- Total interior livable area: 2,981 sqft
Property
Parking
- Total spaces: 2
- Parking features: Door-Single, Garage
- Attached garage spaces: 2
Features
- Levels: Two
- Stories: 2
- Entry location: Front
- Patio & porch: Rear Porch, Front Porch
- Exterior features: Rain Gutters
- Pool features: In Ground, Association
- Has spa: Yes
- Spa features: Association
- Fencing: Block,Wrought Iron
- Has view: Yes
- View description: Canyon
Lot
- Size: 0.36 Acres
- Features: Close to Clubhouse, Sprinklers In Rear, Sprinklers In Front
Details
- Parcel number: 2801029054
- Zoning: SCRM
- Special conditions: Standard
Construction
Type & style
- Home type: SingleFamily
- Architectural style: Mediterranean
- Property subtype: Single Family Residence
Materials
- Stucco
- Roof: Spanish Tile
Condition
- Turnkey
- New construction: No
- Year built: 2016
Details
- Builder name: Meritage Homes
Utilities & green energy
- Sewer: Public Sewer
- Water: Public
Green energy
- Energy efficient items: Appliances
- Energy generation: Solar
Community & HOA
Community
- Features: Dog Park, Park, Street Lights, Sidewalks
- Security: Fire Sprinkler System, Smoke Detector(s), Security Lights
- Subdivision: Everett (Evert)
HOA
- Has HOA: Yes
- Amenities included: Clubhouse, Meeting Room, Outdoor Cooking Area, Picnic Area, Pool, Pet Restrictions, Spa/Hot Tub
- HOA fee: $241 monthly
- HOA name: Five Knolls Master Association
- HOA phone: 661-295-9474
Location
- Region: Santa Clarita
Financial & listing details
- Price per square foot: $313/sqft
- Tax assessed value: $818,208
- Annual tax amount: $15,062
- Date on market: 2/6/2025
- Cumulative days on market: 63 days
- Listing terms: Cash,Conventional,FHA,VA Loan
- Inclusions: Backyard Dog Washing Station
- Exclusions: Kitchen Refrigerator, Washer & Dryer, Primary Rainforest Shower Head
- Road surface type: Paved
Price history
| Date | Event | Price |
|---|---|---|
| 7/8/2025 | Sold | $933,500-1.3%$313/sqft |
Source:  CRMLS #SR25007817 Report a problem CRMLS #SR25007817 Report a problem | ||
| 6/15/2025 | Pending sale | $945,500+34%$317/sqft |
Source: CRMLS #SR25007817 Report a problem | ||
| 8/25/2016 | Sold | $705,500$237/sqft |
Source: Public Record Report a problem | ||
Public tax history
| Year | Property taxes | Tax assessment |
|---|---|---|
| 2025 | $15,062 +3.4% | $818,208 +2% |
| 2024 | $14,566 +3% | $802,166 +2% |
| 2023 | $14,143 +0.1% | $786,438 +2% |
| 2022 | $14,129 +1% | $771,018 +2% |
| 2021 | $13,990 +0.6% | $755,901 +1% |
| 2020 | $13,906 | $748,151 +2% |
| 2019 | $13,906 +4.5% | $733,482 +2% |
| 2018 | $13,301 | $719,100 +2% |
| 2017 | $13,301 +2% | $705,000 +204.6% |
| 2016 | $13,046 | $231,477 |
Find assessor info on the county website
Neighborhood: Saugus
Nearby homes
- $926,3003 bd3 ba2.8k sqft27311 Ardella Pl, Santa Clarita, CA 91350Off Market
- $1,034,2005 bd5 ba3.1k sqft27303 Ardella Pl, Santa Clarita, CA 91350Off Market
- $960,7003 bd4 ba2.8k sqft27307 Ardella Pl, Saugus, CA 91350Off Market

- $944,8003 bd4 ba2.9k sqft27299 Ardella Pl, Santa Clarita, CA 91350Off Market
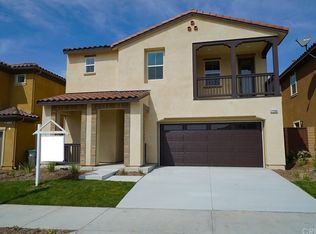
- $1,100,0005 bd5 ba3.1k sqft27295 Ardella Pl, Santa Clarita, CA 91350Sold
- $892,8003 bd2 ba2.7k sqft27323 Ardella Pl, Saugus, CA 91350Off Market
- $1,018,8003 bd4 ba2.9k sqft27319 Ardella Pl, Santa Clarita, CA 91350Off Market
- $1,053,6005 bd4 ba3.1k sqft27315 Ardella Pl, Santa Clarita, CA 91350Off Market
Nearby schools
GreatSchools rating
- 9/10Emblem AcademyGrades: K-6Distance: 1.9 mi
- 6/10Sierra Vista Junior High SchoolGrades: 7-8Distance: 1.7 mi
- 9/10Canyon High SchoolGrades: 9-12Distance: 1.5 mi
Schools provided by the listing agent
- High: Saugus
Source: CRMLS. This data may not be complete. We recommend contacting the local school district to confirm school assignments for this home.
Get a cash offer in 3 minutes
Find out how much your home could sell for in as little as 3 minutes with a no-obligation cash offer.
Estimated market value
$231,300
Get a cash offer in 3 minutes
Find out how much your home could sell for in as little as 3 minutes with a no-obligation cash offer.
Estimated market value
$231,300
- California
- Los Angeles County
- Santa Clarita
- 91350
- Saugus
- 27307 Ardella Pl
Nearby cities
Nearby neighborhoods
Nearby zip codes
Other Santa Clarita Topics
