Step inside this immaculate 4-bedroom, 3-bathroom Camden Place home. Tucked away on a peaceful street, this farmhouse gem has been thoughtfully upgraded to rival any model home.
Upon entry, you'll be greeted by an inviting open-concept layout, adorned with exquisite luxury vinyl flooring throughout the main level. The heart of the home, a gourmet kitchen, showcases pristine white cabinetry, a spacious walk-in pantry, elegant granite countertops, a gas-burning stove, stainless steel sink, built-in microwave, and a central island that seamlessly flows into the bright and airy living room.
Convenience is key with a full bathroom and a downstairs bedroom, offering versatility for guests or a home office. Upstairs, the luxurious master suite awaits, boasting its own bath complete with a double sink vanity, refreshing shower, and ample walk-in closet space. Two additional well-proportioned bedrooms and a bonus room provide ample space for relaxation or entertainment.
Step outside to enjoy the sunshine on the new concrete patio flooring overlooking the expansive yard, ready for your personal touch. This exceptional home also features high ceilings, a tank-less water heater, recessed lighting, and plenty of windows fitted with blinds for privacy and natural light. Additional perks include upstairs laundry with built-in cabinets, an alarm system, and the bonus of PAID SOLAR.
Parking is a breeze with the attached 2-car garage offering direct access inside and out, along with an oversized driveway. Community amenities abound, including a pool, spa, BBQ areas, fire pit, and dog parks, ensuring endless entertainment options. With easy access to freeways, shopping, schools, and more, this home offers the ultimate blend of comfort and convenience. Don't let this opportunity slip away to make this extraordinary residence your own!
Sold for $630,000
Listed by: EXP REALTY OF CALIFORNIA INC • ADAM SCHWARZ • Contact: 951-445-4200
Bought with: IRN REALTY
$630,000
27308 Barre Dr, Menifee, CA 92584
4beds
2,066sqft
Single Family Residence
Built in 2021
4,792 Square Feet Lot
$611,000 Zestimate®
$305/sqft
$3,324 Estimated rent
Home value
$611,000
$580,000 - $642,000
$3,324/mo
Zestimate® history
Owner options
List your home for rent
$3,324/mo
Rent Zestimate®
Find your next renter with Zillow Rental Manager. Plus, with online applications, you can quickly screen prospective tenants – for free.
$3,324/mo
Rent Zestimate®
Refinance and save
$4,133/mo
Est. payment
Refinancing to a lower rate could help reduce your monthly payments and save thousands over the life of the loan.
$4,133/mo
Est. payment
Explore your selling options
Work with a Zillow partner agent
Leverage their expertise and Zillow's premium Showcase listings to get your home seen by more buyers.
Get startedList with your own agent
Get your home in front of millions of buyers by listing it on Zillow.
Learn how to do itSell it yourself
Take full control of how buyers see your home on Zillow by listing For Sale by Owner (FSBO).
List your homeWhat's special
Zillow last checked:
Listing updated:
Listed by:
ADAM SCHWARZ DRE #01992205 951-389-5551,
EXP REALTY OF CALIFORNIA INC
Bought with:
LIN LI, DRE #01937358
IRN REALTY
Source: CRMLS,MLS#: IV24092956 Originating MLS: California Regional MLS
Originating MLS: California Regional MLSFacts & features
Interior
Bedrooms & bathrooms
- Bedrooms: 4
- Bathrooms: 3
- Full bathrooms: 3
- Main level bathrooms: 1
- Main level bedrooms: 1
Rooms
- Room types: Bonus Room, Bedroom, Kitchen, Laundry, Living Room, Primary Bathroom, Primary Bedroom, Other
Bedroom
- Features: Bedroom on Main Level
Bathroom
- Features: Bathtub, Separate Shower, Tub Shower
Kitchen
- Features: Granite Counters, Kitchen Island, Kitchen/Family Room Combo, Walk-In Pantry
Other
- Features: Walk-In Closet(s)
Heating
- Central
Cooling
- Central Air
Appliances
- Included: 6 Burner Stove, Dishwasher, Gas Cooktop, Gas Range, Microwave, Tankless Water Heater
- Laundry: Inside, Laundry Room, Upper Level
Features
- Ceiling Fan(s), Granite Counters, High Ceilings, Open Floorplan, Pantry, Recessed Lighting, Bedroom on Main Level, Walk-In Closet(s)
- Flooring: Carpet, Vinyl
- Has fireplace: No
- Fireplace features: None
- Common walls with other units/homes: No Common Walls
Interior area
- Total interior livable area: 2,066 sqft
Property
Parking
- Total spaces: 2
- Parking features: Garage - Attached
- Attached garage spaces: 2
Features
- Levels: Two
- Stories: 2
- Entry location: front
- Patio & porch: Concrete
- Pool features: Community, Association
- Has spa: Yes
- Spa features: Association, Community
- Has view: Yes
- View description: None
Lot
- Size: 4,792 Square Feet
- Features: Back Yard, Front Yard
Details
- Parcel number: 360971023
- Special conditions: Standard
Construction
Type & style
- Home type: SingleFamily
- Property subtype: Single Family Residence
Condition
- New construction: No
- Year built: 2021
Utilities & green energy
- Sewer: Public Sewer
- Water: Public
Community & HOA
Community
- Features: Curbs, Storm Drain(s), Street Lights, Suburban, Sidewalks, Pool
HOA
- Has HOA: Yes
- Amenities included: Dog Park, Barbecue, Pool, Spa/Hot Tub
- HOA fee: $101 monthly
- HOA name: Menifee Town Center
- HOA phone: 949-833-2600
Location
- Region: Menifee
Financial & listing details
- Price per square foot: $305/sqft
- Tax assessed value: $620,000
- Annual tax amount: $9,094
- Date on market: 5/8/2024
- Cumulative days on market: 82 days
- Listing terms: Cash,Cash to New Loan,Conventional,FHA,Submit,VA Loan
- Inclusions: Washer & Dryer are negotiable. Seller is leaving ADT system
- Exclusions: Refrigerator and Vivint Security System
Price history
| Date | Event | Price |
|---|---|---|
| 8/3/2025 | Listing removed | $3,200$2/sqft |
Source: Zillow Rentals Report a problem | ||
| 7/13/2025 | Listed for rent | $3,200$2/sqft |
Source: Zillow Rentals Report a problem | ||
| 9/12/2024 | Listing removed | $3,200$2/sqft |
Source: Zillow Rentals Report a problem | ||
| 8/21/2024 | Listed for rent | $3,200$2/sqft |
Source: Zillow Rentals Report a problem | ||
| 8/19/2024 | Sold | $630,000-1.6%$305/sqft |
Source:  CRMLS #IV24092956 Report a problem CRMLS #IV24092956 Report a problem | ||
| 7/29/2024 | Pending sale | $640,000$310/sqft |
Source: CRMLS #IV24092956 Report a problem | ||
| 7/10/2024 | Price change | $640,000-1.5%$310/sqft |
Source: CRMLS #IV24092956 Report a problem | ||
| 5/8/2024 | Listed for sale | $650,000+4%$315/sqft |
Source: CRMLS #IV24092956 Report a problem | ||
| 5/6/2022 | Sold | $625,000+4.3%$303/sqft |
Source: Public Record Report a problem | ||
| 4/6/2022 | Pending sale | $599,000$290/sqft |
Source: CRMLS #PW22063611 Report a problem | ||
| 3/30/2022 | Listed for sale | $599,000+22.4%$290/sqft |
Source: CRMLS #PW22063611 Report a problem | ||
| 8/18/2021 | Sold | $489,500$237/sqft |
Source: Public Record Report a problem | ||
Public tax history
| Year | Property taxes | Tax assessment |
|---|---|---|
| 2025 | $9,094 +20.8% | $620,000 -4.7% |
| 2024 | $7,526 -1.7% | $650,250 +2% |
| 2023 | $7,659 -3.2% | $637,500 +30.4% |
| 2022 | $7,908 +128.7% | $489,025 +417.8% |
| 2021 | $3,459 +168.4% | $94,440 +1% |
| 2020 | $1,289 | $93,472 |
Find assessor info on the county website
Neighborhood: 92584
Nearby homes
- $538,6003 bd2 ba1.7k sqft27296 Barre Dr, Menifee, CA 92584Off Market
- $575,1004 bd3 ba1.9k sqft27320 Barre Dr, Menifee, CA 92584Off Market
- $608,7005 bd3 ba2.2k sqft27284 Barre Dr, Menifee, CA 92584Off Market
- $589,7005 bd3 ba2k sqft27332 Barre Dr, Menifee, CA 92584Off Market
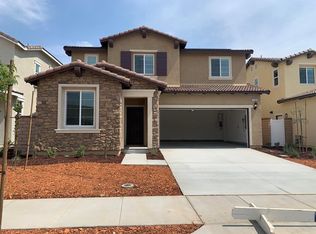
- $583,7004 bd3 ba2k sqft27307 Chase Rd, Menifee, CA 92584Off Market
- $543,6003 bd3 ba1.7k sqft27295 Chase Rd, Menifee, CA 92584Off Market
- $544,8003 bd2 ba1.7k sqft27319 Chase Rd, Menifee, CA 92584Off Market
- $550,0004 bd3 ba1.8k sqft27283 Chase Rd, Menifee, CA 92584Pending
Nearby schools
GreatSchools rating
- 5/10Chester W. Morrison Elementary SchoolGrades: K-5Distance: 0.3 mi
- 7/10Menifee Valley Middle SchoolGrades: 6-8Distance: 2 mi
- 8/10Santa Rosa AcademyGrades: K-12Distance: 0.3 mi
Get a cash offer in 3 minutes
Find out how much your home could sell for in as little as 3 minutes with a no-obligation cash offer.
Estimated market value
$611,000
Get a cash offer in 3 minutes
Find out how much your home could sell for in as little as 3 minutes with a no-obligation cash offer.
Estimated market value
$611,000
- California
- Riverside County
- Menifee
- 92584
- 27308 Barre Dr
Nearby cities
Nearby neighborhoods
Nearby zip codes
Other Menifee Topics
