Wonderful, updated split level. Spacious Living Rm with hardwood floors large windows to make your home feel light, bright and airy. Large Dining room has hardwood flooring and sliding glass doors leading to a lovely deck. Wow! is all I can say about this wonderful kitchen. Totally updated in 2014. Brand new everything. Hardwood floors. All new cabinets, double stainless-steel sink, large granite breakfast bar and counters, GE Profile Stainless appliances! The stove is vented to the outside. An under the counter microwave. The newer laundry room addition in 2014, conveniently added off the kitchen. Down to the cozy family room with a brick encased woodburning fireplace. Owners’ suite has had the master bath redone in 2016. Walk-in master closet. Bedroom 2 has a full wall of closets, bedroom 3 is spacious, upstairs hall bath redone in 2023, then up to the 4th bedroom or bonus room. The lovely large Treed and fenced back yard has a storage shed. Central air is less than 5 years old. A home warranty is offered to the buyer! 2 car garage, garage doors replaced in 2024. Convenient to shopping everywhere!
Closed
$471,000
27308 Dellwood Dr, Westlake, OH 44145
4beds
--sqft
Single Family Residence
Built in 1974
0.46 Acres Lot
$492,400 Zestimate®
$--/sqft
$3,000 Estimated rent
Home value
$492,400
$463,000 - $522,000
$3,000/mo
Zestimate® history
Owner options
List your home for rent
$3,000/mo
Rent Zestimate®
Find your next renter with Zillow Rental Manager. Plus, with online applications, you can quickly screen prospective tenants – for free.
$3,000/mo
Rent Zestimate®
Refinance and save
$3,337/mo
Est. payment
Refinancing to a lower rate could help reduce your monthly payments and save thousands over the life of the loan.
$3,337/mo
Est. payment
Explore your selling options
Work with a Zillow partner agent
Leverage their expertise and Zillow's premium Showcase listings to get your home seen by more buyers.
Get startedList with your own agent
Get your home in front of millions of buyers by listing it on Zillow.
Learn how to do itSell it yourself
Take full control of how buyers see your home on Zillow by listing For Sale by Owner (FSBO).
List your homeWhat's special
Granite breakfast barLovely deckLarge windowsSliding glass doorsMaster bath redoneWoodburning fireplaceCentral air
Zillow last checked:
Listing updated:
Listed by:
Barb Erickson BarbErickson@HowardHanna.com216-780-2279,
Howard Hanna
Bought with:
Misti L Mancuso, 2002014600
Howard Hanna
Source: MLS Now,MLS#: 5105331Originating MLS: Akron Cleveland Association of REALTORS
Facts & features
Interior
Bedrooms & bathrooms
- Bedrooms: 4
- Bathrooms: 3
- Full bathrooms: 2
- 1/2 bathrooms: 1
- Main level bathrooms: 1
Primary bedroom
- Description: Master bedroom , walk-in closet, redone maser bath,Flooring: Carpet
- Features: Walk-In Closet(s)
- Level: Second
- Dimensions: 14 x 15
Bedroom
- Description: Flooring: Carpet
- Level: Second
- Dimensions: 11 x 11
Bedroom
- Description: Flooring: Carpet
- Level: Second
- Dimensions: 20 x 9
Bedroom
- Description: Flooring: Carpet
- Features: Vaulted Ceiling(s)
- Level: Third
- Dimensions: 27 x 13
Dining room
- Description: Flooring: Hardwood
- Features: Chandelier
- Level: First
- Dimensions: 14 x 11
Family room
- Description: Flooring: Carpet
- Features: Fireplace
- Level: Lower
- Dimensions: 21 x 13
Kitchen
- Description: Kitchen - beautiful, totally redone - appliances stay,Flooring: Hardwood
- Features: Breakfast Bar, Built-in Features, Granite Counters, Window Treatments
- Level: First
- Dimensions: 17 x 13
Living room
- Description: Flooring: Hardwood
- Features: Window Treatments
- Level: First
- Dimensions: 20 x 13
Heating
- Forced Air, Fireplace(s), Gas
Cooling
- Central Air, Ceiling Fan(s)
Appliances
- Included: Cooktop, Dryer, Dishwasher, Disposal, Microwave, Range, Refrigerator, Washer
- Laundry: Washer Hookup, Electric Dryer Hookup, Main Level, Laundry Room
Features
- Ceiling Fan(s), Chandelier, Crown Molding, Double Vanity, Eat-in Kitchen, Granite Counters, Kitchen Island, Open Floorplan, Recessed Lighting, Storage, Walk-In Closet(s)
- Windows: Blinds, Double Pane Windows, Insulated Windows
- Has basement: No
- Number of fireplaces: 1
- Fireplace features: Family Room, Wood Burning
Property
Parking
- Parking features: Attached, Garage Faces Front, Garage, Garage Door Opener, Heated Garage, Inside Entrance
- Attached garage spaces: 2
Features
- Levels: Three Or More,Multi/Split
- Patio & porch: Deck, Front Porch
- Fencing: Back Yard,Chain Link,Fenced,Full,Gate,Perimeter,Wood
- Has view: Yes
- View description: Trees/Woods
Lot
- Size: 0.46 Acres
- Features: Back Yard, Front Yard, Wooded
Details
- Additional structures: Shed(s)
- Parcel number: 21214032
Construction
Type & style
- Home type: SingleFamily
- Architectural style: Split Level
- Property subtype: Single Family Residence
Materials
- Vinyl Siding
- Foundation: Slab
- Roof: Shingle
Condition
- Year built: 1974
Details
- Warranty included: Yes
Utilities & green energy
- Sewer: Public Sewer
- Water: Public
Community & HOA
HOA
- Has HOA: No
Location
- Region: Westlake
Financial & listing details
- Tax assessed value: $399,100
- Annual tax amount: $6,617
- Date on market: 3/22/2025
- Cumulative days on market: 74 days
- Listing agreement: Exclusive Right To Sell
- Listing terms: Cash,Conventional
Price history
| Date | Event | Price |
|---|---|---|
| 6/4/2025 | Sold | $471,000+9.5% |
Source: Public Record Report a problem | ||
| 3/25/2025 | Contingent | $430,000 |
Source: MLS Now #5105331 Report a problem | ||
| 3/22/2025 | Listed for sale | $430,000+124.5% |
Source: MLS Now #5105331 Report a problem | ||
| 11/21/2002 | Sold | $191,500+34.9% |
Source: Public Record Report a problem | ||
| 5/19/1997 | Sold | $142,000 |
Source: Public Record Report a problem | ||
Public tax history
| Year | Property taxes | Tax assessment |
|---|---|---|
| 2025 | $6,553 -1% | $139,690 |
| 2024 | $6,617 +14.7% | $139,690 +34.2% |
| 2023 | $5,768 +1.6% | $104,090 |
| 2022 | $5,676 -0.1% | $104,090 |
| 2021 | $5,683 +0.3% | $104,090 +12% |
| 2020 | $5,666 +3.1% | $92,960 |
| 2019 | $5,496 -0.5% | $92,960 |
| 2018 | $5,522 +4.7% | $92,960 +11.4% |
| 2017 | $5,272 +1% | $83,480 |
| 2016 | $5,222 | $83,480 |
| 2015 | $5,222 +6.9% | $83,480 +9.5% |
| 2014 | $4,886 +1.4% | $76,270 |
| 2013 | $4,817 +3.4% | $76,270 |
| 2012 | $4,658 +10.4% | $76,270 +9.5% |
| 2011 | $4,219 +0.1% | $69,660 |
| 2010 | $4,216 +6.1% | $69,660 |
| 2009 | $3,972 -1.3% | $69,660 -5% |
| 2008 | $4,024 +2% | $73,330 |
| 2007 | $3,944 +0.8% | $73,330 +0.9% |
| 2006 | $3,914 +25.8% | $72,660 +18.5% |
| 2005 | $3,111 +1.3% | $61,330 |
| 2004 | $3,071 +0.9% | $61,330 |
| 2003 | $3,044 +7.7% | $61,330 +9% |
| 2002 | $2,826 -43.6% | $56,250 |
| 2001 | $5,012 -0.1% | $56,250 |
| 2000 | $5,018 | $56,250 |
Find assessor info on the county website
Neighborhood: 44145
Nearby homes
- $415,1005 bd1 ba2.3k sqft27328 Dellwood Dr, Westlake, OH 44145Off Market
- $296,8003 bd2 ba1.7k sqft1198 Dover Center Rd, Westlake, OH 44145Off Market
- $373,2004 bd1 ba1.8k sqft27346 Dellwood Dr, Westlake, OH 44145Off Market
- $360,3004 bd2 ba1.8k sqft1210 Dover Center Rd, Westlake, OH 44145Off Market
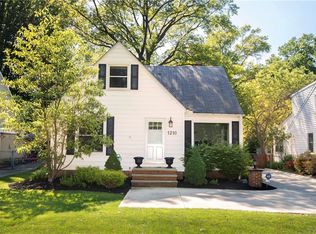
- $260,7103 bd2 ba2.2k sqft1184 Dover Center Rd, Westlake, OH 44145Sold
- $257,2002 bd1 ba1.3k sqft1220 Dover Center Rd, Westlake, OH 44145Off Market
- $297,0003 bd2 ba1.3k sqft1170 Dover Center Rd, Westlake, OH 44145Off Market
- $248,9003 bd1 ba1k sqft1162 Dover Center Rd, Westlake, OH 44145Off Market
Nearby schools
GreatSchools rating
- 8/10Dover Intermediate SchoolGrades: 5-6Distance: 1 mi
- 8/10Lee Burneson Middle SchoolGrades: 7-8Distance: 1 mi
- 8/10Westlake High SchoolGrades: 9-12Distance: 0.6 mi
Schools provided by the listing agent
- District: Westlake CSD - 1832
Source: MLS Now. This data may not be complete. We recommend contacting the local school district to confirm school assignments for this home.
Get a cash offer in 3 minutes
Find out how much your home could sell for in as little as 3 minutes with a no-obligation cash offer.
Estimated market value
$492,400
Get a cash offer in 3 minutes
Find out how much your home could sell for in as little as 3 minutes with a no-obligation cash offer.
Estimated market value
$492,400
- Ohio
- Cuyahoga County
- Westlake
- 44145
- 27308 Dellwood Dr
