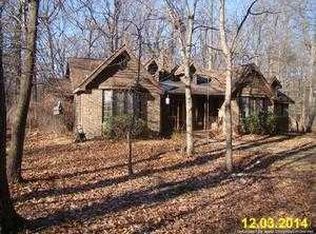
UPDATED & IMMACULATE three bedroom, 2 bath contemporary ranch in desirable Raccoon Grove! This beautiful custom home is a seamless blend of modern design & warm traditional finishes: There is a welcoming foyer; impressive dining area; new chef's kitchen; a big sunny LR w/rustic wood stove; spacious bedrooms, and a fab loft - currently used for guest quarters. [BONUS: heat trace on roof to prevent snow build-up; wi-fi router; lots of storage; FOUR CAR HEATED GARAGE.] The outdoor space is AMAZING: There is a superb front porch - perfect for rocking, sipping, and enjoying the view; a king size deck w/solar lights, and lovely walking trails through the woods. Set on over TWO forested acres - with a nature preserve across the road - so you have a private woodland retreat, but are still close to town & I57. There are SO MANY fine details throughout the property - each lovelier than the last - come and see!
Closed
$389,000
27308 S Egyptian Trl, Monee, IL 60449
3beds
1,900sqft
Single Family Residence
Built in 1991
2.03 Acres Lot
$395,500 Zestimate®
$205/sqft
$3,273 Estimated rent
Home value
$395,500
$364,000 - $431,000
$3,273/mo
Zestimate® history
Owner options
List your home for rent
$3,273/mo
Rent Zestimate®
Find your next renter with Zillow Rental Manager. Plus, with online applications, you can quickly screen prospective tenants – for free.
$3,273/mo
Rent Zestimate®
Refinance and save
$2,348/mo
Est. payment
Refinancing to a lower rate could help reduce your monthly payments and save thousands over the life of the loan.
$2,348/mo
Est. payment
Explore your selling options
Work with a Zillow partner agent
Leverage their expertise and Zillow's premium Showcase listings to get your home seen by more buyers.
Get startedList with your own agent
Get your home in front of millions of buyers by listing it on Zillow.
Learn how to do itSell it yourself
Take full control of how buyers see your home on Zillow by listing For Sale by Owner (FSBO).
List your homeWhat's special
Zillow last checked:
Listing updated:
Listed by:
Susan Fisher 815-263-2276,
Coldwell Banker Realty,
Sarah Powers 815-592-1713,
Coldwell Banker Realty
Bought with:
Brittney Wilkinson
Realty of America, LLC
Source: MRED as distributed by MLS GRID,MLS#: 12469587
Facts & features
Interior
Bedrooms & bathrooms
- Bedrooms: 3
- Bathrooms: 2
- Full bathrooms: 2
Rooms
- Room types: Loft, Office
Primary bedroom
- Features: Flooring (Hardwood), Bathroom (Full, Double Sink, Whirlpool & Sep Shwr)
- Level: Main
- Area: 195 Square Feet
- Dimensions: 15X13
Bedroom 2
- Features: Flooring (Hardwood)
- Level: Main
- Area: 140 Square Feet
- Dimensions: 14X10
Bedroom 3
- Features: Flooring (Hardwood)
- Level: Main
- Area: 110 Square Feet
- Dimensions: 11X10
Kitchen
- Features: Kitchen (Eating Area-Breakfast Bar, Eating Area-Table Space, Custom Cabinetry, Updated Kitchen), Flooring (Hardwood)
- Level: Main
- Area: 252 Square Feet
- Dimensions: 21X12
Laundry
- Features: Flooring (Wood Laminate)
- Level: Main
- Area: 80 Square Feet
- Dimensions: 10X8
Living room
- Features: Flooring (Hardwood), Window Treatments (Curtains/Drapes)
- Level: Main
- Area: 320 Square Feet
- Dimensions: 20X16
Loft
- Features: Flooring (Carpet)
- Level: Second
- Area: 117 Square Feet
- Dimensions: 13X9
Office
- Features: Flooring (Hardwood)
- Level: Main
- Area: 130 Square Feet
- Dimensions: 13X10
Heating
- Natural Gas, Forced Air
Cooling
- Central Air
Appliances
- Included: Double Oven, Dishwasher, Refrigerator, Washer, Dryer, Gas Water Heater
- Laundry: Main Level
Features
- Vaulted Ceiling(s), 1st Floor Bedroom, 1st Floor Full Bath, Walk-In Closet(s), Coffered Ceiling(s)
- Flooring: Hardwood
- Doors: 6 Panel Door(s), Sliding Glass Door(s)
- Windows: Skylight(s)
- Basement: None
- Attic: Pull Down Stair,Unfinished
- Number of fireplaces: 1
- Fireplace features: Wood Burning Stove, Living Room
Interior area
- Total structure area: 1,900
- Total interior livable area: 1,900 sqft
Property
Parking
- Total spaces: 24
- Parking features: Asphalt, Garage Door Opener, Heated Garage, Tandem, Yes, Garage Owned, Detached, Driveway, Owned, Garage
- Garage spaces: 4
- Has uncovered spaces: Yes
Accessibility
- Accessibility features: No Disability Access
Features
- Stories: 1
- Patio & porch: Deck, Patio
Lot
- Size: 2.03 Acres
- Dimensions: 297 x 297
- Features: Corner Lot, Forest Preserve Adjacent, Wooded
Details
- Additional structures: Shed(s)
- Additional parcels included: 2114322020040000
- Parcel number: 2114322020030000
- Special conditions: None
- Other equipment: Water-Softener Owned, TV-Cable, Ceiling Fan(s)
Construction
Type & style
- Home type: SingleFamily
- Architectural style: Ranch
- Property subtype: Single Family Residence
Materials
- Brick, Cedar
- Foundation: Concrete Perimeter
- Roof: Asphalt
Condition
- New construction: No
- Year built: 1991
Utilities & green energy
- Electric: Circuit Breakers
- Sewer: Septic Tank
- Water: Well
Community & HOA
Community
- Features: Street Paved
- Subdivision: Racoon Grove
HOA
- Services included: None
Location
- Region: Monee
Financial & listing details
- Price per square foot: $205/sqft
- Tax assessed value: $68,043
- Annual tax amount: $10,061
- Date on market: 9/12/2025
- Listing terms: VA
- Ownership: Fee Simple
Price history
| Date | Event | Price |
|---|---|---|
| 11/10/2025 | Sold | $389,000-0.2%$205/sqft |
Source:  MRED as distributed by MLS GRID #12469587 Report a problem MRED as distributed by MLS GRID #12469587 Report a problem | ||
| 9/29/2025 | Contingent | $389,900$205/sqft |
Source: MRED as distributed by MLS GRID #12469587 Report a problem | ||
| 9/12/2025 | Listed for sale | $389,900$205/sqft |
Source: MRED as distributed by MLS GRID #12469587 Report a problem | ||
Public tax history
| Year | Property taxes | Tax assessment |
|---|---|---|
| 2024 | $2,038 +5.4% | $22,681 +16% |
| 2023 | $1,934 +11.9% | $19,553 +13.7% |
| 2022 | $1,729 +4.7% | $17,200 +8.9% |
| 2021 | $1,651 +0.1% | $15,799 +3.3% |
| 2020 | $1,650 +2.6% | $15,287 +5.4% |
| 2019 | $1,608 +1% | $14,497 +2.3% |
| 2018 | $1,592 -3.5% | $14,177 -1% |
| 2017 | $1,649 +2.9% | $14,324 +3.7% |
| 2016 | $1,603 +7.1% | $13,813 +7.2% |
| 2015 | $1,497 | $12,880 +1.4% |
| 2014 | $1,497 +2.8% | $12,702 -4.5% |
| 2013 | $1,456 -1% | $13,300 -11% |
| 2012 | $1,471 -1.9% | $14,936 -13.2% |
| 2011 | $1,499 +2.4% | $17,200 -7% |
| 2010 | $1,464 +7.4% | $18,499 -1.6% |
| 2009 | $1,363 +7.1% | $18,800 |
| 2008 | $1,272 | $18,800 +11.9% |
| 2007 | -- | $16,800 +5% |
| 2006 | $1,138 +56.5% | $16,000 +59% |
| 2005 | $728 +1.9% | $10,066 +2.4% |
| 2004 | $714 +4.3% | $9,833 +4.4% |
| 2003 | $685 | $9,420 |
Find assessor info on the county website
Neighborhood: 60449
Nearby homes
- $389,4003 bd2 ba1.9k sqft27308 S Egyptian Trl, University Park, IL 60449Off Market
- $329,8004 bd2 ba2.7k sqft5624 W Timberlane, Monee, IL 60449Off Market
- $250,600-- bd1 ba1.5k sqft5610 W Timberlane, Monee, IL 60449Off Market
- $65,094-- bd-- ba-- sqft5639 W Sullivan Ln, Monee, IL 60449Off Market
- $190,5001 bd1 ba784 sqft27342 S Egyptian Trl, Monee, IL 60449Off Market
- $382,4003 bd2 ba2.3k sqft5653 W Timberlane, Monee, IL 60449Off Market
- $407,7454 bd3 ba4.7k sqft27358 S Egyptian Trl, University Park, IL 60449Off Market
- $210,111-- bd2 ba1.9k sqft5730 W Timberlane, Monee, IL 60449Off Market
Nearby schools
GreatSchools rating
- 6/10Monee Elementary SchoolGrades: K-5Distance: 2.6 mi
- 4/10Crete-Monee Middle SchoolGrades: 6-8Distance: 4.2 mi
- 9/10Crete-Monee High SchoolGrades: 9-12Distance: 6.1 mi
Schools provided by the listing agent
- Elementary: Monee Elementary School
- Middle: Crete-Monee Middle School
- High: Crete-Monee High School
- District: 201U
Source: MRED as distributed by MLS GRID. This data may not be complete. We recommend contacting the local school district to confirm school assignments for this home.


Get pre-qualified for a loan
At Zillow Home Loans, we can pre-qualify you in as little as 5 minutes with no impact to your credit score.An equal housing lender. NMLS #10287.
- Illinois
- Will County
- Monee
- 60449
- 27308 S Egyptian Trl
