Skip main navigation
Closed
  • $390,000

    27309 Maurer Dr, Olmsted Township, OH 44138

    3beds
    2,694sqft
    Single Family Residence
    Built in 2004
    0.27 Acres Lot
    $433,700 Zestimate®
    $145/sqft
    $2,801 Estimated rent

    Home value

    $433,700

    $412,000 - $455,000

    $2,801/mo

    Zestimate® history
    Loading
    Loading...

    Owner options

    List your home for rent

    $2,801/mo

    Rent Zestimate®

    Find your next renter with Zillow Rental Manager. Plus, with online applications, you can quickly screen prospective tenants – for free.

    Learn more

    $2,801/mo

    Rent Zestimate®

    Refinance and save

    $3,267/mo

    Est. payment

    Refinancing to a lower rate could help reduce your monthly payments and save thousands over the life of the loan.

    See today's rates

    $3,267/mo

    Est. payment

    Explore your selling options

    Work with a Zillow partner agent

    Leverage their expertise and Zillow's premium Showcase listings to get your home seen by more buyers.

    Get started

    List with your own agent

    Get your home in front of millions of buyers by listing it on Zillow.

    Learn how to do it

    Sell it yourself

    Take full control of how buyers see your home on Zillow by listing For Sale by Owner (FSBO).

    List your home

    What's special

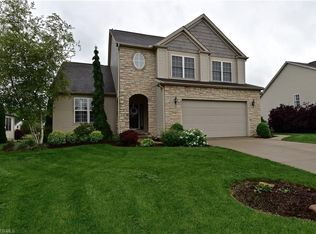
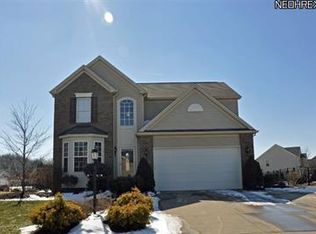
    Prepare to be moved! Welcome to your dream home in the amazing neighborhood of Woodgate Farms! This stunning ranch-style home boasts 3 bedrooms & 2.5 bathrooms, all conveniently located on the main floor. As you step inside, you'll be greeted by the warm & inviting living room with vaulted ceilings, perfect for hosting gatherings with friends & family. The open concept layout flows seamlessly into the dining room & family room, where you can cozy up by the fireplace & take in the serene water views from two sides. The spacious eat-in kitchen is a chef's delight, featuring a center island, stainless steel appliances, & a breakfast bar. You'll also love the convenient small desk area & casual dining space, making it the perfect spot for morning coffee. The primary suite offers the ultimate retreat with its private entrance to the deck, walk-in closet, & luxurious ensuite bathroom. Pamper yourself in the jacuzzi tub under the chandelier & start your day feeling refreshed & rejuvenated. Need extra space? The bonus room over the garage with skylights is the perfect spot for a home office, gym, or even a playroom. And the partially finished basement with 9 ft. ceilings & roughed-in bathroom offers endless possibilities for a home theater, game room, or additional living space. But the perks of this home don't stop there. Enjoy community amenities such as a pool & party room, making it the perfect place to entertain friends & family. And the convenient location puts you in close proximity to Route 10 & the turnpike, making your commute a breeze. This home also boasts Anderson wood windows, a beautifully landscaped yard with stone-edged raised beds, & great curb appeal. Relax and unwind on the deck or patio, overlooking the peaceful pond in the back & side yard. Don't wait any longer to make this house your forever home. With its prime location & stunning features this home will not be on the market for long. Come see it for yourself. Your dream home awaits!

    Zillow last checked:

    Listing updated:

    Listed by:

    Ed Huck teaminfo@edhuckteam.com440-617-2500,

    Keller Williams Citywide,

    Shannon Dubin 216-577-6343,

    Keller Williams Citywide

    Bought with:

    Caprina M Gates, 2009002499

    EXP Realty, LLC.

    Source: MLS Now,MLS#: 5052148MLS LogoOriginating MLS: Akron Cleveland Association of REALTORS

    Facts & features

    Interior

    Bedrooms & bathrooms
    • Bedrooms: 3
    • Bathrooms: 3
    • Full bathrooms: 2
    • 1/2 bathrooms: 1
    • Main level bathrooms: 3
    • Main level bedrooms: 3
    Primary bedroom
    • Description: Flooring: Carpet
    • Level: First
    • Dimensions: 11 x 13
    Bedroom
    • Description: Flooring: Carpet
    • Level: First
    • Dimensions: 11 x 13
    Bedroom
    • Description: Flooring: Carpet
    • Level: First
    • Dimensions: 10 x 16
    Primary bathroom
    • Description: Flooring: Tile
    • Level: First
    • Dimensions: 8 x 12
    Bathroom
    • Description: Flooring: Tile
    • Level: First
    • Dimensions: 5 x 5
    Bathroom
    • Description: Flooring: Tile
    • Level: First
    • Dimensions: 7 x 9
    Bonus room
    • Description: Flooring: Carpet
    • Level: Second
    • Dimensions: 12 x 31
    Dining room
    • Description: Flooring: Carpet
    • Level: First
    • Dimensions: 13 x 16
    Eat in kitchen
    • Description: Flooring: Tile
    • Level: First
    • Dimensions: 18 x 20
    Entry foyer
    • Level: First
    • Dimensions: 7 x 13
    Family room
    • Description: Flooring: Carpet
    • Features: Fireplace
    • Level: First
    • Dimensions: 17 x 14
    Laundry
    • Description: Flooring: Tile
    • Level: First
    • Dimensions: 7 x 10
    Living room
    • Description: Flooring: Carpet
    • Level: First
    • Dimensions: 17 x 13
    Recreation
    • Description: Flooring: Concrete
    • Level: Basement
    • Dimensions: 28 x 15
    Heating
    • Forced Air
    Cooling
    • Central Air
    Appliances
    • Included: Dryer, Dishwasher, Microwave, Range, Refrigerator, Washer
    Features
    • Basement: Full,Partially Finished,Sump Pump
    • Number of fireplaces: 1
    Interior area
    • Total structure area: 2,694
    • Total interior livable area: 2,694 sqft
    • Finished area above ground: 2,241
    • Finished area below ground: 453

    Property

    Parking
    • Total spaces: 2
    • Parking features: Attached, Garage, Garage Door Opener
    • Attached garage spaces: 2
    Features
    • Levels: One and One Half
    • Patio & porch: Deck, Patio, Porch
    • Has private pool: Yes
    • Pool features: Community
    • Has view: Yes
    • View description: Pond, Water
    • Has water view: Yes
    • Water view: Pond,Water
    Lot
    • Size: 0.27 Acres
    Details
    • Parcel number: 26521050

    Construction

    Type & style
    • Home type: SingleFamily
    • Architectural style: Ranch
    • Property subtype: Single Family Residence
    Materials
    • Brick, Vinyl Siding
    • Roof: Asphalt,Fiberglass
    Condition
    • Year built: 2004

    Utilities & green energy

    • Sewer: Public Sewer
    • Water: Public

    Community & HOA

    Community
    • Features: Common Grounds/Area, Pool
    • Subdivision: Woodgate Farms Ph 04
    HOA
    • Has HOA: Yes
    • Services included: Association Management, Common Area Maintenance, Other
    • HOA fee: $504 annually
    • HOA name: Woodgate Farms
    Location
    • Region: Olmsted Township

    Financial & listing details

    • Price per square foot: $145/sqft
    • Tax assessed value: $354,800
    • Annual tax amount: $8,086
    • Date on market: 7/25/2024
    • Cumulative days on market: 2 days
    • Listing terms: Cash,Conventional,FHA

    Price history

    DateEventPrice
    7/24/2024Sold$390,000+11.5%$145/sqft
    Source: MLS Now #5052148 Report a problem
    7/11/2024Pending sale$349,900$130/sqft
    Source: MLS Now #5052148 Report a problem
    7/8/2024Listed for sale$349,900+37.6%$130/sqft
    Source: MLS Now #5052148 Report a problem
    8/2/2004Sold$254,300$94/sqft
    Source: Public Record Report a problem

    Public tax history

    YearProperty taxesTax assessment
    2025$8,533 +7.6%$124,180
    2024$7,928 +17.3%$124,180 +40%
    2023$6,759 +0%$88,730
    2022$6,757 +0.9%$88,730
    2021$6,697 -2.3%$88,730 +9%
    2020$6,853 -3%$81,410
    2019$7,066 +10.7%$81,410
    2018$6,385 -4.1%$81,410 +3%
    2017$6,660 0%$79,040
    2016$6,661 $79,040
    2015$6,661 +5%$79,040 +6%
    2014$6,344 +5.3%$74,560
    2013$6,027 +5.6%$74,560
    2012$5,708 -1.5%$74,560 -4.2%
    2011$5,794 0%$77,810
    2010$5,794 +13.4%$77,810
    2009$5,111 -2.1%$77,810 -8%
    2008$5,220 +2.7%$84,570
    2007$5,085 -9.9%$84,570
    2006$5,644 -2.9%$84,570 +1.4%
    2005$5,812 +369%$83,370 +346.1%
    2004$1,239 $18,690
    Find assessor info on the county website

    Neighborhood: 44138

    Nearby schools

    GreatSchools rating
    Schools provided by the listing agent
    • District: Olmsted Falls CSD - 1822

    Source: MLS Now. This data may not be complete. We recommend contacting the local school district to confirm school assignments for this home.

    Get a cash offer in 3 minutes
    Find out how much your home could sell for in as little as 3 minutes with a no-obligation cash offer.
    Estimated market value
    $433,700
    Get a cash offer in 3 minutes
    Find out how much your home could sell for in as little as 3 minutes with a no-obligation cash offer.
    Estimated market value
    $433,700