This is a 2019 custom-built dream home with income opportunities in North Kenwood. A prestigious income-producing property with every convenience you would desire including a location in close proximity to the booming Grand Central District in St. Petersburg. The sellers have added additional value to this impeccably built home with plantation shutters, California Closets, a water purification system, Keyless entry, security cameras, a saltwater pool with a heater and spray foam insulation in the roof of the main house and the guest house. This exquisite home is fully appointed with a gourmet kitchen, shaker cabinets and granite throughout the wet zones. Continuity flows in this brilliant space! You will notice an inviting design with an open kitchen/dining/living room layout perfect for socializing with spacious intimacy. The color palette pours out with crisp grays and light airy accents awaiting your keen eye to decorate in your personal style. The fenced and securely gated property offers a 3 bedroom, 2.5 bath main house with a private 1 bedroom, 1 bath guest house situated atop a generous 2 car garage with additional storage space. The value in this lovely home with income speaks for itself. The 800 sqft guest house apartment is currently tenant occupied on an annual lease in place until June 30th at $1900 per month. The annual gross rent amount is $22,800.
Sold for $1,050,000
$1,050,000
2731 13TH AVENUE N, ST PETERSBURG, FL 33713
4beds
3,311sqft
Single Family Residence
Built in 2019
8,002 Square Feet Lot
$1,120,700 Zestimate®
$317/sqft
$7,846 Estimated rent
Home value
$1,120,700
$1.05M - $1.19M
$7,846/mo
Zestimate® history
Owner options
List your home for rent
$7,846/mo
Rent Zestimate®
Find your next renter with Zillow Rental Manager. Plus, with online applications, you can quickly screen prospective tenants – for free.
$7,846/mo
Rent Zestimate®
Refinance and save
$7,281/mo
Est. payment
Refinancing to a lower rate could help reduce your monthly payments and save thousands over the life of the loan.
$7,281/mo
Est. payment
Explore your selling options
Work with a Zillow partner agent
Leverage their expertise and Zillow's premium Showcase listings to get your home seen by more buyers.
Get startedList with your own agent
Get your home in front of millions of buyers by listing it on Zillow.
Learn how to do itSell it yourself
Take full control of how buyers see your home on Zillow by listing For Sale by Owner (FSBO).
List your homeWhat's special
Zillow last checked:
Listing updated:
Listed by:
Carmello Pronesti 407-924-6353,
NINE LINE REALTY LLC 407-924-6353
Bought with:
Non-Member Agent
STELLAR NON-MEMBER OFFICE
Source: Stellar MLS,MLS#: A4601212 Originating MLS: Sarasota - Manatee
Originating MLS: Sarasota - Manatee
Facts & features
Interior
Bedrooms & bathrooms
- Bedrooms: 4
- Bathrooms: 4
- Full bathrooms: 3
- 1/2 bathrooms: 1
Rooms
- Room types: Attic, Den/Library/Office, Family Room, Garage Apartment, Utility Room
Primary bedroom
- Features: Ceiling Fan(s), Walk-In Closet(s)
- Level: Second
- Dimensions: 25x14.5
Bedroom 2
- Features: Built-in Closet
- Level: First
- Dimensions: 12x11.5
Bedroom 3
- Features: Built-in Closet
- Level: First
- Dimensions: 13.5x11.5
Primary bathroom
- Features: Tub with Separate Shower Stall
- Level: Second
Bathroom 2
- Level: First
Bathroom 3
- Features: Bidet
- Level: First
Den
- Level: First
- Dimensions: 13x14
Dining room
- Level: First
Kitchen
- Features: Kitchen Island
- Level: First
Laundry
- Level: First
Living room
- Features: Ceiling Fan(s)
- Level: First
Heating
- Central, Natural Gas
Cooling
- Central Air
Appliances
- Included: Oven, Dishwasher, Disposal, Dryer, Gas Water Heater, Kitchen Reverse Osmosis System, Microwave, Refrigerator, Tankless Water Heater, Touchless Faucet, Washer, Water Softener
- Laundry: Electric Dryer Hookup, Gas Dryer Hookup, Inside, Laundry Room, Washer Hookup
Features
- Ceiling Fan(s), Crown Molding, Eating Space In Kitchen, High Ceilings, Living Room/Dining Room Combo, Open Floorplan, PrimaryBedroom Upstairs, Solid Wood Cabinets, Stone Counters, Thermostat, Walk-In Closet(s)
- Flooring: Ceramic Tile, Luxury Vinyl
- Doors: French Doors
- Windows: Blinds, Window Treatments
- Has fireplace: No
- Common walls with other units/homes: Corner Unit
Interior area
- Total structure area: 4,136
- Total interior livable area: 3,311 sqft
Property
Parking
- Total spaces: 2
- Parking features: Alley Access, Driveway, Garage Door Opener, Garage Faces Rear, Ground Level, Off Street, Open, Oversized
- Garage spaces: 2
- Has uncovered spaces: Yes
Features
- Levels: Two
- Stories: 2
- Patio & porch: Front Porch
- Exterior features: Irrigation System, Private Mailbox, Rain Gutters
- Has private pool: Yes
- Pool features: Child Safety Fence, Chlorine Free, Gunite, Heated, In Ground, Lighting, Salt Water, Tile
- Fencing: Cross Fenced,Vinyl
Lot
- Size: 8,002 Square Feet
- Dimensions: 63 x 127
- Features: Corner Lot, City Lot, Landscaped, Near Public Transit, Oversized Lot, Sidewalk
- Residential vegetation: Trees/Landscaped
Details
- Additional structures: Guest House
- Parcel number: 143116018000000010
- Special conditions: None
Construction
Type & style
- Home type: SingleFamily
- Architectural style: Bungalow
- Property subtype: Single Family Residence
Materials
- Stucco
- Foundation: Slab
- Roof: Shingle
Condition
- Completed
- New construction: No
- Year built: 2019
Utilities & green energy
- Sewer: Public Sewer
- Water: Public
- Utilities for property: BB/HS Internet Available, Cable Available, Electricity Available, Natural Gas Available, Sewer Available, Street Lights, Water Available
Community & HOA
Community
- Pet fee: $0 monthly
- Subdivision: AVALON SUB 2
HOA
- Has HOA: No
Location
- Region: Saint Petersburg
Financial & listing details
- Price per square foot: $317/sqft
- Tax assessed value: $954,906
- Annual tax amount: $13,784
- Date on market: 2/29/2024
- Cumulative days on market: 21 days
- Listing terms: Cash,Conventional,FHA,VA Loan
- Ownership: Fee Simple
- Total actual rent: 22800
- Electric utility on property: Yes
- Road surface type: Paved, Asphalt
Price history
| Date | Event | Price |
|---|---|---|
| 11/19/2025 | Listing removed | $1,900$1/sqft |
Source: Zillow Rentals Report a problem | ||
| 10/21/2025 | Price change | $1,900-2.6%$1/sqft |
Source: Zillow Rentals Report a problem | ||
| 10/13/2025 | Price change | $1,950-2.5%$1/sqft |
Source: Zillow Rentals Report a problem | ||
| 8/28/2025 | Listed for rent | $2,000$1/sqft |
Source: Zillow Rentals Report a problem | ||
| 3/5/2025 | Listing removed | $2,000$1/sqft |
Source: Zillow Rentals Report a problem | ||
| 2/24/2025 | Listed for rent | $2,000$1/sqft |
Source: Zillow Rentals Report a problem | ||
| 4/19/2024 | Sold | $1,050,000-5.8%$317/sqft |
Source:  Stellar MLS #A4601212 Report a problem Stellar MLS #A4601212 Report a problem | ||
| 3/22/2024 | Pending sale | $1,115,000$337/sqft |
Source: Stellar MLS #A4601212 Report a problem | ||
| 3/8/2024 | Price change | $1,115,000-10.7%$337/sqft |
Source: Stellar MLS #A4601212 Report a problem | ||
| 3/1/2024 | Listed for sale | $1,249,000+95.2%$377/sqft |
Source: Stellar MLS #A4601212 Report a problem | ||
| 5/11/2021 | Listing removed | -- |
Source: Stellar MLS #U8104590 Report a problem | ||
| 2/9/2021 | Sold | $640,000-2.9%$193/sqft |
Source: Public Record Report a problem | ||
| 1/1/2021 | Pending sale | $659,000$199/sqft |
Source: DALTON WADE, INC. #U8104590 Report a problem | ||
| 11/12/2020 | Listed for sale | $659,000+8%$199/sqft |
Source: DALTON WADE, INC. #U8104510 Report a problem | ||
| 11/15/2019 | Sold | $610,000-2.4%$184/sqft |
Source: Public Record Report a problem | ||
| 10/7/2019 | Pending sale | $625,000$189/sqft |
Source: REALTY EXPERTS #U8054651 Report a problem | ||
| 8/29/2019 | Price change | $625,000-3.8%$189/sqft |
Source: REALTY EXPERTS #U8054651 Report a problem | ||
| 8/5/2019 | Listed for sale | $650,000+217.1%$196/sqft |
Source: REALTY EXPERTS #U8054651 Report a problem | ||
| 4/20/2015 | Sold | $205,000+5.1%$62/sqft |
Source: Stellar MLS #U7729419 Report a problem | ||
| 3/23/2015 | Pending sale | $195,000$59/sqft |
Source: SMITH & ASSOCIATES REAL ESTATE #U7729419 Report a problem | ||
| 3/17/2015 | Listed for sale | $195,000$59/sqft |
Source: Smith & Associates #U7729419 Report a problem | ||
Public tax history
| Year | Property taxes | Tax assessment |
|---|---|---|
| 2025 | $18,173 +30% | $954,906 +25.9% |
| 2024 | $13,977 +1.4% | $758,758 +3% |
| 2023 | $13,785 +10.2% | $736,658 +10.5% |
| 2022 | $12,503 +30.6% | $666,709 +33.9% |
| 2021 | $9,572 -0.2% | $497,811 +1.4% |
| 2020 | $9,591 +1169.5% | $490,938 +3134.8% |
| 2019 | $755 | $15,177 -65.9% |
| 2018 | $755 +49.3% | $44,463 -3.9% |
| 2017 | $506 -71.4% | $46,284 -41.6% |
| 2016 | $1,770 -66.5% | $79,301 -65.8% |
| 2015 | $5,277 -0.3% | $231,595 +0.1% |
| 2014 | $5,292 | $231,328 |
Find assessor info on the county website
Neighborhood: North Kenwood
Nearby homes
- $1,067,500-- bd-- ba3.6k sqft2725 13th Ave N, Saint Petersburg, FL 33713Off Market
- $1,115,000-- bd-- ba836 sqft2719 13th Ave N, Saint Petersburg, FL 33713Off Market
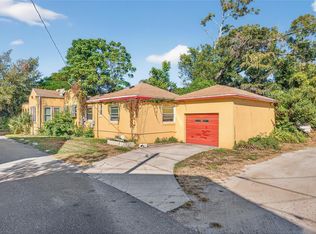
- $510,0003 bd2 ba1.5k sqft1321 28th St N, Saint Petersburg, FL 33713Sold
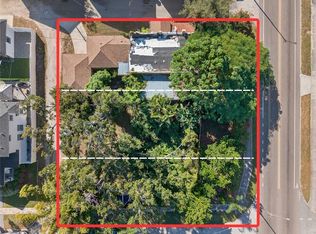
- $510,0000.341 Acres1321 28th St N LOT 430, Saint Petersburg, FL 33713Sold
- $389,3003 bd2 ba1.4k sqft1308 28th St N, Saint Petersburg, FL 33713Off Market
- $283,0002 bd1 ba952 sqft1300 28th St N, Saint Petersburg, FL 33713Off Market
- $528,8002 bd1 ba600 sqft1310 28th St N, Saint Petersburg, FL 33713Off Market
- $148,380-- bd-- ba-- sqft2713 13th Ave N, Saint Petersburg, FL 33713Off Market
Nearby schools
GreatSchools rating
- 5/10Woodlawn Elementary SchoolGrades: PK-5Distance: 0.9 mi
- 5/10John Hopkins Middle SchoolGrades: 6-8Distance: 1.8 mi
- 6/10St. Petersburg High SchoolGrades: 9-12Distance: 0.5 mi
Get a cash offer in 3 minutes
Find out how much your home could sell for in as little as 3 minutes with a no-obligation cash offer.
Estimated market value
$1,120,700
Get a cash offer in 3 minutes
Find out how much your home could sell for in as little as 3 minutes with a no-obligation cash offer.
Estimated market value
$1,120,700
- Florida
- Pinellas County
- Saint Petersburg
- 33713
- North Kenwood
- 2731 13TH AVENUE N
Nearby cities
Nearby neighborhoods
Nearby zip codes
Other Saint Petersburg Topics
- Apartments for Rent in 33713
- Houses for Sale in 33713
- Houses for Rent in 33713
- 33713 Real Estate
- Saint Petersburg Condos
- Houses for Sale in Saint Petersburg
- Newest Listings in Saint Petersburg
- Saint Petersburg Home Values
- Saint Petersburg Real Estate Agents
- Saint Petersburg Refinance
- Saint Petersburg Mortgage Rates
