Skip main navigation
Closed
  • $255,000

    2731 15th St N, Saint Cloud, MN 56303

    2beds
    1,778sqft
    Single Family Residence
    Built in 1990
    2,613 Square Feet Lot
    $257,400 Zestimate®
    $143/sqft
    $1,840 Estimated rent

    Home value

    $257,400

    $229,000 - $288,000

    $1,840/mo

    Zestimate® history
    Loading
    Loading...

    Owner options

    List your home for rent

    $1,840/mo

    Rent Zestimate®

    Find your next renter with Zillow Rental Manager. Plus, with online applications, you can quickly screen prospective tenants – for free.

    Learn more

    $1,840/mo

    Rent Zestimate®

    Refinance and save

    $1,737/mo

    Est. payment

    Refinancing to a lower rate could help reduce your monthly payments and save thousands over the life of the loan.

    See today's rates

    $1,737/mo

    Est. payment

    Explore your selling options

    Work with a Zillow partner agent

    Leverage their expertise and Zillow's premium Showcase listings to get your home seen by more buyers.

    Get started

    List with your own agent

    Get your home in front of millions of buyers by listing it on Zillow.

    Learn how to do it

    Sell it yourself

    Take full control of how buyers see your home on Zillow by listing For Sale by Owner (FSBO).

    List your home

    What's special

    Vinyl fenceSleek granite countertopsTwo-stall garageOpen-concept layoutPrimary suiteUpdated kitchenDining area
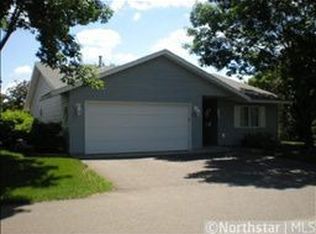
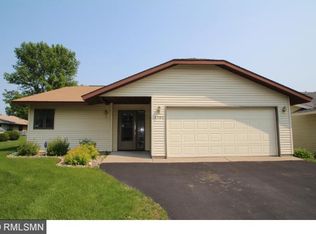
    Welcome to this spacious patio home, ideally located on the sought-after north side. The home features an open-concept layout, offering a large living room and dining area with additional spaces for your unique design touches. The updated kitchen is highlighted by sleek granite countertops, creating a stylish and functional space. Both the main living area and the primary bedroom provide access to a sunroom that leads to a private outdoor patio, perfect for relaxation. This home offers two generously sized bedrooms, with the primary suite boasting a walk-in closet and a private full bath with granite vanity top. The second bedroom also features a walk-in closet, with an additional full bath conveniently nearby. Step outside to enjoy the concrete back patio, surrounded by a vinyl fence. Additional amenities include a laundry room, a two-stall garage and the convenience of snow removal and lawn mowing. This home has been lovingly cared for over the years and is ready for it's new owners. Be sure to schedule your showing today!

    Zillow last checked:

    Listing updated:

    Listed by:

    Peter Matanich 320-493-5716,

    Premier Real Estate Services,

    Kimberly Matanich 320-260-2629

    Bought with:

    Jeffrey Wucherer

    Counselor Realty Inc.

    Source: NorthstarMLS as distributed by MLS GRID,MLS#: 6633909MLS Logo

    Facts & features

    Interior

    Bedrooms & bathrooms
    • Bedrooms: 2
    • Bathrooms: 2
    • Full bathrooms: 1
    • 3/4 bathrooms: 1
    Bedroom
    • Level: Main
    • Area: 196 Square Feet
    • Dimensions: 14 x 14
    Bedroom 2
    • Level: Main
    • Area: 168 Square Feet
    • Dimensions: 14 x 12
    Dining room
    • Level: Main
    • Area: 180 Square Feet
    • Dimensions: 18 x 10
    Foyer
    • Level: Main
    • Area: 85 Square Feet
    • Dimensions: 17 x 5
    Kitchen
    • Level: Main
    • Area: 154 Square Feet
    • Dimensions: 14 x 11
    Laundry
    • Level: Main
    • Area: 88 Square Feet
    • Dimensions: 8 x 11
    Living room
    • Level: Main
    • Area: 320 Square Feet
    • Dimensions: 16 x 20
    Sun room
    • Level: Main
    • Area: 276 Square Feet
    • Dimensions: 23 x 12
    Heating
    • Forced Air
    Cooling
    • Central Air
    Appliances
    • Included: Dishwasher, Disposal, Dryer, Gas Water Heater, Microwave, Range, Refrigerator, Washer
    • Laundry: Electric Dryer Hookup, Laundry Room, Sink, Washer Hookup
    Features
    • Has basement: No
    Interior area
    • Total structure area: 1,778
    • Total interior livable area: 1,778 sqft
    • Finished area above ground: 1,778
    • Finished area below ground: 0

    Property

    Parking
    • Total spaces: 2
    • Parking features: Attached, Asphalt, Garage Door Opener
    • Attached garage spaces: 2
    • Has uncovered spaces: Yes
    • Details: Garage Dimensions (24 x 20)
    Accessibility
    • Accessibility features: No Stairs External, No Stairs Internal
    Features
    • Levels: One
    • Stories: 1
    • Patio & porch: Patio
    • Fencing: Partial,Privacy,Vinyl
    Lot
    • Size: 2,613 Square Feet
    • Dimensions: 68 x 40
    • Features: Tree Coverage - Light
    Details
    • Foundation area: 1778
    • Parcel number: 82513620014
    • Zoning description: Residential-Single Family

    Construction

    Type & style
    • Home type: SingleFamily
    • Property subtype: Single Family Residence
    Materials
    • Foundation: Slab
    • Roof: Age 8 Years or Less,Asphalt
    Condition
    • New construction: No
    • Year built: 1990

    Utilities & green energy

    • Gas: Natural Gas
    • Sewer: City Sewer/Connected
    • Water: City Water/Connected

    Community & HOA

    Community
    • Subdivision: Sunset Patio Homes
    HOA
    • Has HOA: Yes
    • Services included: Lawn Care, Snow Removal
    • HOA fee: $165 monthly
    • HOA name: Sunset Patio Homes
    • HOA phone: 320-469-2389
    Location
    • Region: Saint Cloud

    Financial & listing details

    • Price per square foot: $143/sqft
    • Tax assessed value: $215,700
    • Annual tax amount: $2,402
    • Date on market: 11/21/2024
    • Cumulative days on market: 144 days
    • Road surface type: Paved

    Price history

    DateEventPrice
    1/10/2025Sold$255,000-5.5%$143/sqft
    Source: NorthstarMLS as distributed by MLS GRID #6633909 Report a problem
    1/7/2025Pending sale$269,900$152/sqft
    Source: NorthstarMLS as distributed by MLS GRID #6633909 Report a problem
    11/21/2024Listed for sale$269,900-5.3%$152/sqft
    Source: NorthstarMLS as distributed by MLS GRID #6633909 Report a problem
    10/30/2024Listing removed$284,900$160/sqft
    Source: NorthstarMLS as distributed by MLS GRID #6586400 Report a problem
    10/2/2024Price change$284,900-5%$160/sqft
    Source: NorthstarMLS as distributed by MLS GRID #6586400 Report a problem
    8/15/2024Listed for sale$299,900$169/sqft
    Source: NorthstarMLS as distributed by MLS GRID #6586400 Report a problem

    Public tax history

    YearProperty taxesTax assessment
    2025$2,316 -3.6%$215,700 +8.5%
    2024$2,402 +9.3%$198,800 +10%
    2023$2,198 +12.7%$180,700 +16.1%
    2022$1,950 $155,600
    2021$1,950 +4.8%$155,600 +1.7%
    2020$1,860 $153,000 +4.9%
    2019$1,860 +4.8%$145,800 +4.9%
    2018$1,774 -1.4%$139,000 +4.9%
    2017$1,800 +44.6%$132,500
    2016$1,245 --
    2015$1,245 -25%--
    2014$1,660 +8.8%--
    2013$1,526 -1.5%--
    2012$1,550 -9.4%--
    2011$1,710 -4.9%--
    2010$1,798 -3.4%--
    2009$1,862 +8.4%--
    2008$1,718 +0.8%--
    2007$1,704 +3.3%--
    2006$1,650 +10.7%--
    2005$1,490 +1.2%--
    2003$1,473 +6.7%--
    2002$1,381 -28.2%--
    2001$1,923 +4.1%--
    2000$1,847 --
    Find assessor info on the county website

    Neighborhood: 56303

    Nearby schools

    GreatSchools rating
    Get a cash offer in 3 minutes
    Find out how much your home could sell for in as little as 3 minutes with a no-obligation cash offer.
    Estimated market value
    $257,400
    Get a cash offer in 3 minutes
    Find out how much your home could sell for in as little as 3 minutes with a no-obligation cash offer.
    Estimated market value
    $257,400