THE HOUSE DID NOT HAS ANY DAMAGES FROM THE LAST HURRICANES. WELCOME TO THIS METICULOUSLY AND TASTEFULLY RENOVATED, 3 BEDROOM/2 BATH BUNGALOW STYLE RESIDENCE, nestled in one of St Pete's most beloved central neighborhood of Clearvista, minutes from downtown and the beach. It's the true touch of class that sets this home apart from others. This home features an open floor plan concept, a nice Living room-Dining-Kitchen combo, finished with a new, beautiful, contemporary, water-resistant engineered wood floor. The newly renovated kitchen is spectacular, spacious and well lit with an abundance of gleaming granite countertops, fancy huge 48"x24" porcelain tiles, all new soft-close, shaker hardwood cabinets, completed with new, hi tech stainless-steel appliances. The house features a generous, split plan primary suite, large walk-in closet and the stylish, nothing less than impressive en-suite bath with double sink vanity. Both baths are totally renovated with high-end quality finishes and accessories. The detached unit (Not included to the total living area) could be converted to a living space and may be rented. Brand New Roof, just installed new attic insulation with high efficiency rate energy saving and all-new interior/exterior doors, new LED lighting accessories, and ceiling fans, new interior knock-down texture, new sod and landscaping on the entire lot, and the list goes on...Everything is newer including the AC system, electrical panel, tankless water heater. The large fenced-in backyard, the screened porch including the beautiful wood deck, it's a great place where you can just relax or entertain all your desired gatherings. The house has a concrete driveway where you can park your vehicles, your boat or RV. It is a Commuter's delight, you’re just minutes from minutes from downtown, I-275 and the award winning Gulf Beaches as well as close to stops on the new SunRunner public transportation system. Great schools, making it an ideal location for families. Under 10 mins to Grand Central District with the upscale night-life, and all the entertainment you'll ever need! ! A perfect home, in the perfect location that offers the BEST of St Pete vibrant living at its finest! ALL YOU NEED TO DO IS MOVE IN AND ENJOY IT.
Sold for $380,000
Zillow last checked:
Listing updated:
Bought with:
Brandon Robinson, 3356533
COMPASS FLORIDA LLC
Source: Stellar MLS,MLS#: U8236375 Originating MLS: Pinellas Suncoast
Originating MLS: Pinellas Suncoast
Price history
| Date | Event | Price |
|---|---|---|
| 3/26/2025 | Sold | $380,000+1.5%$344/sqft |
Source:  Stellar MLS #U8236375 Report a problem Stellar MLS #U8236375 Report a problem | ||
| 2/27/2025 | Pending sale | $374,500$339/sqft |
Source: Stellar MLS #U8236375 Report a problem | ||
| 2/13/2025 | Listed for sale | $374,500$339/sqft |
Source: Stellar MLS #U8236375 Report a problem | ||
| 1/16/2025 | Pending sale | $374,500$339/sqft |
Source: Stellar MLS #U8236375 Report a problem | ||
| 1/3/2025 | Listed for sale | $374,500-2.7%$339/sqft |
Source: Stellar MLS #U8236375 Report a problem | ||
| 11/23/2024 | Listing removed | $384,700$348/sqft |
Source: Stellar MLS #U8236375 Report a problem | ||
| 11/16/2024 | Pending sale | $384,700$348/sqft |
Source: Stellar MLS #U8236375 Report a problem | ||
| 9/12/2024 | Listed for sale | $384,700-3.7%$348/sqft |
Source: Stellar MLS #U8236375 Report a problem | ||
| 8/16/2024 | Listing removed | $399,500$362/sqft |
Source: Stellar MLS #U8236375 Report a problem | ||
| 8/6/2024 | Price change | $399,500-2.5%$362/sqft |
Source: Stellar MLS #U8252717 Report a problem | ||
| 5/16/2024 | Price change | $409,700-1.2%$371/sqft |
Source: Stellar MLS #U8236375 Report a problem | ||
| 4/26/2024 | Price change | $414,700-2.4%$376/sqft |
Source: Stellar MLS #U8236375 Report a problem | ||
| 3/27/2024 | Listed for sale | $424,700+430.9%$385/sqft |
Source: Stellar MLS #U8236375 Report a problem | ||
| 8/28/2020 | Listing removed | $1,400$1/sqft |
Source: TIGER REAL ESTATE LLC #U8095027 Report a problem | ||
| 8/20/2020 | Listed for rent | $1,400$1/sqft |
Source: TIGER REAL ESTATE LLC #U8095027 Report a problem | ||
| 7/9/2020 | Sold | $80,000$72/sqft |
Source: Public Record Report a problem | ||
Nearby homes
- $144,500-- bd1 ba672 sqft2721 40th Ave N, Saint Petersburg, FL 33714Off Market
- $--1 bd1 ba500 sqft4005 28th St N #1, Saint Petersburg, FL 33714Off Market

- $309,4003 bd2 ba1k sqft2717 40th Ave N, Saint Petersburg, FL 33714Off Market
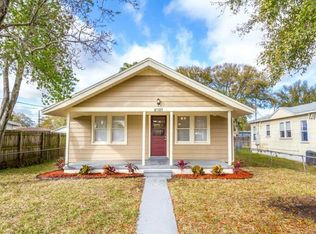
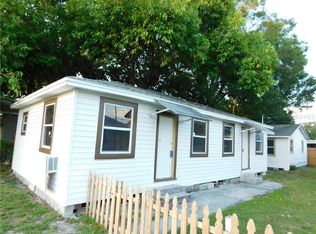
- $273,900-- bd-- ba1.2k sqft4005 28th St N, Saint Petersburg, FL 33714Off Market
Get a cash offer in 3 minutes
Find out how much your home could sell for in as little as 3 minutes with a no-obligation cash offer.
Estimated market value
$363,500
