Skip main navigation
Off market
  • $441,800

    2731 41st St, Highland, IN 46322

    3beds
    2baths
    1,898sqft
    SingleFamily
    Built in 2020
    9,278 Square Feet Lot
    $441,800 Zestimate®
    $233/sqft
    $2,961 Estimated rent

    Home value

    $441,800

    $420,000 - $464,000

    $2,961/mo

    Zestimate® history
    Loading
    Loading...

    Owner options

    List your home for rent

    $2,961/mo

    Rent Zestimate®

    Find your next renter with Zillow Rental Manager. Plus, with online applications, you can quickly screen prospective tenants – for free.

    Learn more

    $2,961/mo

    Rent Zestimate®

    Refinance and save

    $2,762/mo

    Est. payment

    Refinancing to a lower rate could help reduce your monthly payments and save thousands over the life of the loan.

    See today's rates

    $2,762/mo

    Est. payment

    Explore your selling options

    Work with a Zillow partner agent

    Leverage their expertise and Zillow's premium Showcase listings to get your home seen by more buyers.

    Get started

    List with your own agent

    Get your home in front of millions of buyers by listing it on Zillow.

    Learn how to do it

    Sell it yourself

    Take full control of how buyers see your home on Zillow by listing For Sale by Owner (FSBO).

    List your home

    What's special

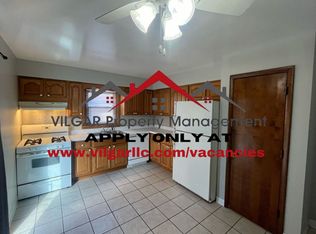
    PROPOSED NEW CONSTRUCTION- QUALITY HOME WITH 2X6 EXTERIOR CONSTRUCTION! POTENTIAL 3000 SQ. FT. CRAFTSMAN STYLE SPLIT LEVEL! KITCHEN APPLIANCE PACKAGE INCLUDED! Open Concept Great Room, Kitchen with Island, & Dining Area with Vaulted Ceilings, & Engineered Hardwood Floors. Enjoy the 12 x 12 Attached Wood Deck off the Kitchen. Large MASTER BEDROOM with Large Walk-in Closet, & 10 x 10 Private Deck. Master Bath has a Soaking tub, Double Vanity, and Separate Tiled Shower. ONE more bedroom on the Main level. The Lower Level has a Finished Laundry Room with Ceramic Tile & 3rd bedroom. FUTURE 3rd Bathroom and a Large Family Room possible! Landscaped! 2 car attached garage! This home has it all! Time to pick out your Outside Colors, Carpet, Tile, and Counter Tops. Pictures of Previously Built Home with Upgrades. Estimated Building time is 4 months. see Virtual Tour.

    This property is off market, which means it's not currently listed for sale or rent on Zillow. This may be different from what's available on other websites or public sources.

    Facts & features

    Interior

    Bedrooms & bathrooms
    • Bedrooms: 3
    • Bathrooms: 2
    Heating
    • Forced air, Gas
    Cooling
    • Central
    Appliances
    • Included: Dishwasher, Microwave, Range / Oven, Refrigerator
    Features
    • Main Floor Bathroom, Main Bedroom Bath, Cath/Vault Ceilings, Finished Laundry Rm, Main Floor Bedroom
    • Basement: Yes
    Interior area
    • Total interior livable area: 1,898 sqft

    Property

    Parking
    • Total spaces: 2
    • Parking features: Garage - Attached
    Lot
    • Size: 9,278 sqft
    Details
    • Parcel number: 450728179039000026

    Construction

    Type & style
    • Home type: SingleFamily
    Materials
    • masonry
    • Roof: Other
    Condition
    • Year built: 2020

    Utilities & green energy

    • Sewer: Yes

    Community & neighborhood

    Community
    • Community features: On Site Laundry Available
    Location
    • Region: Highland

    Other

    Other facts
    • Appliances: Dishwasher -Built-In, Microwave, Refrigerator, Gas Range -Portable
    • Basement: Yes
    • Central Air: Yes
    • Exterior Features: Covered Porch, Deck
    • Garage Description: Attached, Garage Door Opener
    • Heat System: Forced Air
    • Heat Type: Natural Gas
    • Interior Features: Main Floor Bathroom, Main Bedroom Bath, Cath/Vault Ceilings, Finished Laundry Rm, Main Floor Bedroom
    • Sewer: Yes
    • Municipal Water: Yes
    • Design: Bi-Level/Raised Lev.
    • Status: Contingent - CC
    • Transaction Type: Sale

    Price history

    DateEventPrice
    12/7/2020Sold$345,400+9.7%$182/sqft
    Source: NIRA as distributed by MLS GRID #481180 Report a problem
    10/16/2020Pending sale$315,000$166/sqft
    Source: McColly Real Estate #481180 Report a problem
    9/5/2020Listed for sale$315,000+697.5%$166/sqft
    Source: McColly Real Estate #481180 Report a problem
    8/17/2020Sold$39,500$21/sqft
    Source: Public Record Report a problem
    6/24/2020Listed for sale$39,500$21/sqft
    Source: Owner Report a problem

    Public tax history

    YearProperty taxesTax assessment
    2025$4,323 +10.6%$454,800 +5.2%
    2024$3,910 -0.2%$432,300 +10.6%
    2023$3,919 +419.3%$391,000 -0.2%
    2022$755 +19.8%$391,900 +945.1%
    2021$630 -14.3%$37,500 +25%
    2020$735 -9.1%$30,000
    2019$808 -2.7%$30,000
    2018$831 +16%$30,000
    2017$716 $30,000
    2016$716 +0.1%$30,000
    2014$715 +2.6%$30,000
    2013$697 -10.1%$30,000
    2012$776 -4.9%$30,000
    2011$816 +16.5%$30,000 +4.9%
    2010$701 $28,600 -3.1%
    2009-- $29,500 +10.1%
    2007-- $26,800
    2006-- $26,800
    2005-- $26,800

    Find assessor info on the county website

    Neighborhood: 46322

    Nearby schools

    GreatSchools rating
    Get a cash offer in 3 minutes
    Find out how much your home could sell for in as little as 3 minutes with a no-obligation cash offer.
    Estimated market value
    $441,800
    Get a cash offer in 3 minutes
    Find out how much your home could sell for in as little as 3 minutes with a no-obligation cash offer.
    Estimated market value
    $441,800