CHARMING MID-CENTURY HOME W/ LUSH TROPICAL OASIS | ST PETE (FLOOD ZONE X) Welcome to this beautiful 2-bedroom, 2-bathroom home in this charming, centrally located neighborhood of St. Petersburg. This gorgeous single-family home offers a perfect blend of vintage charm and modern updates, making it an ideal choice for comfort, convenience, and character. Step inside to discover this charming home featuring elegant hardwood and tile flooring throughout. The spacious living room, bathed in natural light, provides an inviting atmosphere perfect for entertaining or relaxing. The adjacent dining separate dining room offers a large space for dinners and or could be converted to an office, a bedroom or 2nd living area. The chef's kitchen boasts a charming coffee bar feature, adding a touch of sophistication to your gatherings. The kitchen is a chef’s delight, complete with granite countertops, ample cabinetry, and a suite of modern appliances, including a dishwasher, disposal, freezer, microwave, and refrigerator. Both bedrooms are generously sized, featuring built-in closets for optimal storage. The primary bedroom offers a private en suite bathroom, ensuring ease and accessibility. Both well-appointed bathrooms offer sleek tile finishes and modern fixtures. This large backyard is absolutely to die for. Enjoy an outdoor lifestyle in the enclosed rear porch overlooking a magical oasis in the rear yard which is an ideal spot for morning coffee or evening cocktails. The fully fenced backyard provides privacy and includes a shed for additional storage. Plenty of room for a pool! Infrastructure improvements include: storm shutters and electrical panel updates. Located in Flood Zone X (no flood insurance required), this home is just minutes from top-rated schools, shopping, dining, and vibrant downtown St. Pete. Don’t miss your chance to own this charming mid-century gem in a prime St. Petersburg location! Schedule your private showing today!
Sold for $415,000
$415,000
2731 56TH LANE N, ST PETERSBURG, FL 33710
2beds
1,201sqft
Single Family Residence
Built in 1959
7,527 Square Feet Lot
$398,000 Zestimate®
$346/sqft
$2,342 Estimated rent
Home value
$398,000
$358,000 - $442,000
$2,342/mo
Zestimate® history
Owner options
List your home for rent
$2,342/mo
Rent Zestimate®
Find your next renter with Zillow Rental Manager. Plus, with online applications, you can quickly screen prospective tenants – for free.
$2,342/mo
Rent Zestimate®
Refinance and save
$2,892/mo
Est. payment
Refinancing to a lower rate could help reduce your monthly payments and save thousands over the life of the loan.
$2,892/mo
Est. payment
Explore your selling options
Work with a Zillow partner agent
Leverage their expertise and Zillow's premium Showcase listings to get your home seen by more buyers.
Get startedList with your own agent
Get your home in front of millions of buyers by listing it on Zillow.
Learn how to do itSell it yourself
Take full control of how buyers see your home on Zillow by listing For Sale by Owner (FSBO).
List your homeWhat's special
Modern updatesShed for additional storageSleek tile finishesLush tropical oasisGranite countertopsEnclosed rear porchFully fenced backyard
Zillow last checked:
Listing updated:
Listed by:
Leisa Mohler-Erickson 727-580-4043,
ENGEL & VOLKERS ST. PETE 727-295-0000
Bought with:
Nikki Bryan, 3488373
FIVE STAR REAL ESTATE OF FLORIDA LLC
Source: Stellar MLS,MLS#: TB8350805 Originating MLS: Suncoast Tampa
Originating MLS: Suncoast Tampa
Facts & features
Interior
Bedrooms & bathrooms
- Bedrooms: 2
- Bathrooms: 2
- Full bathrooms: 2
Primary bedroom
- Features: Built-in Closet
- Level: First
- Area: 132 Square Feet
- Dimensions: 11x12
Bedroom 2
- Features: Built-in Closet
- Level: First
- Area: 132 Square Feet
- Dimensions: 11x12
Bathroom 1
- Level: First
- Area: 45 Square Feet
- Dimensions: 9x5
Bathroom 2
- Level: First
- Area: 35 Square Feet
- Dimensions: 7x5
Balcony porch lanai
- Level: First
- Area: 180 Square Feet
- Dimensions: 15x12
Dining room
- Features: Bar
- Level: First
- Area: 204 Square Feet
- Dimensions: 12x17
Kitchen
- Level: First
- Area: 176 Square Feet
- Dimensions: 16x11
Living room
- Level: First
- Area: 264 Square Feet
- Dimensions: 22x12
Heating
- Central
Cooling
- Central Air
Appliances
- Included: Dishwasher, Disposal, Dryer, Microwave, Refrigerator, Washer
- Laundry: Inside
Features
- Built-in Features, Ceiling Fan(s), Primary Bedroom Main Floor, Solid Surface Counters, Stone Counters
- Flooring: Tile, Hardwood
- Doors: Sliding Doors
- Windows: Blinds, Shades
- Has fireplace: No
Interior area
- Total structure area: 1,631
- Total interior livable area: 1,201 sqft
Property
Parking
- Parking features: Driveway
- Has uncovered spaces: Yes
Features
- Levels: One
- Stories: 1
- Patio & porch: Enclosed, Rear Porch
- Exterior features: Storage
- Fencing: Fenced
Lot
- Size: 7,527 Square Feet
Details
- Additional structures: Shed(s)
- Parcel number: 093116963360040200
- Special conditions: None
Construction
Type & style
- Home type: SingleFamily
- Property subtype: Single Family Residence
Materials
- Block, Stucco
- Foundation: Slab
- Roof: Shingle
Condition
- New construction: No
- Year built: 1959
Utilities & green energy
- Sewer: Public Sewer
- Water: Public
- Utilities for property: Cable Available, Electricity Connected
Community & HOA
Community
- Pet fee: $0 monthly
- Subdivision: WESTGATE HEIGHTS NORTH
HOA
- Has HOA: No
Location
- Region: Saint Petersburg
Financial & listing details
- Price per square foot: $346/sqft
- Tax assessed value: $382,653
- Annual tax amount: $3,078
- Date on market: 2/14/2025
- Cumulative days on market: 5 days
- Listing terms: Cash,Conventional,FHA,VA Loan
- Ownership: Fee Simple
- Total actual rent: 0
- Electric utility on property: Yes
- Road surface type: Asphalt
Price history
| Date | Event | Price |
|---|---|---|
| 3/20/2025 | Sold | $415,000+4%$346/sqft |
Source:  Stellar MLS #TB8350805 Report a problem Stellar MLS #TB8350805 Report a problem | ||
| 2/19/2025 | Pending sale | $399,000$332/sqft |
Source: Stellar MLS #TB8350805 Report a problem | ||
| 2/14/2025 | Listed for sale | $399,000+75.8%$332/sqft |
Source: Stellar MLS #TB8350805 Report a problem | ||
| 7/26/2019 | Sold | $227,000+0.9%$189/sqft |
Source: Public Record Report a problem | ||
| 6/13/2019 | Pending sale | $225,000$187/sqft |
Source: Douglas Elliman #U8046387 Report a problem | ||
| 6/7/2019 | Listed for sale | $225,000+25%$187/sqft |
Source: DOUGLAS ELLIMAN #U8046387 Report a problem | ||
| 11/16/2007 | Sold | $180,000+221.4%$150/sqft |
Source: Public Record Report a problem | ||
| 8/18/1993 | Sold | $56,000$47/sqft |
Source: Public Record Report a problem | ||
Public tax history
| Year | Property taxes | Tax assessment |
|---|---|---|
| 2025 | $3,257 +5.8% | $206,108 +2.9% |
| 2024 | $3,079 +2% | $200,299 +3% |
| 2023 | $3,017 +3% | $194,465 +3% |
| 2022 | $2,930 -1% | $188,801 +3% |
| 2021 | $2,960 +0.1% | $183,302 +1.4% |
| 2020 | $2,957 | $180,771 +88% |
| 2019 | -- | $96,136 +1.9% |
| 2018 | -- | $94,343 +2.1% |
| 2017 | -- | $92,403 +2.1% |
| 2016 | -- | $90,502 +0.7% |
| 2015 | -- | $89,873 +0.8% |
| 2014 | -- | $89,160 +1.5% |
| 2013 | -- | $87,842 +1.7% |
| 2012 | -- | $86,374 +3% |
| 2011 | -- | $83,858 -13.5% |
| 2010 | -- | $96,985 -12.6% |
| 2009 | -- | $110,943 -19.8% |
| 2008 | $2,104 | $138,300 +118.7% |
| 2007 | -- | $63,239 -42.4% |
| 2005 | -- | $109,800 +12.4% |
| 2004 | $807 +2.9% | $97,700 +12.6% |
| 2003 | $784 +5.6% | $86,800 +12.9% |
| 2002 | $742 | $76,900 +11.6% |
| 2001 | $742 +5.4% | $68,900 +1.9% |
| 2000 | $704 | $67,600 |
Find assessor info on the county website
Neighborhood: Disston Heights
Nearby homes
- $513,7004 bd3 ba1.6k sqft2701 56th Ln N, Saint Petersburg, FL 33710Off Market

- $347,6003 bd2 ba988 sqft2761 56th Ln N, Saint Petersburg, FL 33710Off Market
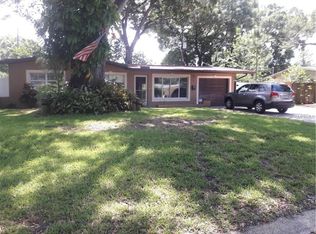
- $451,7003 bd2 ba984 sqft2740 56th Way N, Saint Petersburg, FL 33710Off Market

- $334,800-- bd1 ba1.1k sqft2720 56th Way N, Saint Petersburg, FL 33710Off Market
- $408,000-- bd2 ba1.5k sqft2760 56th Way N, Saint Petersburg, FL 33710Off Market
- $353,800-- bd2 ba1.6k sqft2791 56th Ln N, Saint Petersburg, FL 33710Off Market
- $410,0003 bd2 ba1.3k sqft2699 56th Ln N, Saint Petersburg, FL 33710Sold
- $369,900-- bd2 ba1.4k sqft2730 56th Ln N, Saint Petersburg, FL 33710Off Market
Nearby schools
GreatSchools rating
- 9/10Northwest Elementary SchoolGrades: PK-5Distance: 0.3 mi
- 7/10Tyrone Middle SchoolGrades: 6-8Distance: 1.1 mi
- 6/10St. Petersburg High SchoolGrades: 9-12Distance: 2.9 mi
Schools provided by the listing agent
- Elementary: Northwest Elementary-PN
- Middle: Tyrone Middle-PN
- High: St. Petersburg High-PN
Source: Stellar MLS. This data may not be complete. We recommend contacting the local school district to confirm school assignments for this home.
Get a cash offer in 3 minutes
Find out how much your home could sell for in as little as 3 minutes with a no-obligation cash offer.
Estimated market value
$398,000
Get a cash offer in 3 minutes
Find out how much your home could sell for in as little as 3 minutes with a no-obligation cash offer.
Estimated market value
$398,000
- Florida
- Pinellas County
- Saint Petersburg
- 33710
- Disston Heights
- 2731 56TH LANE N
Nearby cities
Nearby neighborhoods
Nearby zip codes
Other Saint Petersburg Topics
- Apartments for Rent in 33710
- Houses for Sale in 33710
- Houses for Rent in 33710
- 33710 Real Estate
- Saint Petersburg Condos
- Houses for Sale in Saint Petersburg
- Newest Listings in Saint Petersburg
- Saint Petersburg Home Values
- Saint Petersburg Real Estate Agents
- Saint Petersburg Refinance
- Saint Petersburg Mortgage Rates
