Welcome home to 2731 Alyssa Drive, where timeless curb appeal meets exceptional living in this beautifully crafted Mueller-built home. Located in the highly sought- after Knoch Knolls community on nearly an acre of land, this home offers close to 4,000 square feet of living space. This residence blends quality construction, thoughtful design, and everyday comfort in one stunning package. A spacious three-car heated garage adds both convenience and functionality. Step inside to an open and airy floor plan designed for effortless entertaining and modern living. The dramatic family room showcases soaring ceilings, abundant natural light, and a cozy fireplace-creating the perfect space to gather and unwind. This inviting space flows seamlessly into the chef's kitchen, with stainless steel appliances, ideal for hosting and everyday living alike. The main level features rich hardwood flooring, newer carpeting, a dedicated office perfect for working from home, and a convenient first-floor laundry room. Newer carpeting throughout adds comfort and style. Upstairs, you'll find four spacious bedrooms, including a well-appointed hall bath with a double vanity. In total, the home offers five bedrooms, along with additional flexible space perfect for a workout room, second office, or hobby space-tailored to fit your lifestyle. JUST IN TIME FOR SUMMER, step outside into your own private backyard oasis. Designed for unforgettable entertaining, this space features an in-ground pool, expansive wood deck, and a fully fenced yard-offering both privacy and a picturesque setting. Located within the highly acclaimed District 204 schools, including Springbrook Elementary School and Neuqua Valley High School, this home offers not only incredible living space but also an exceptional location. Timeless design, abundant space, and endless opportunities for entertaining-this is a home that truly has it all.
Closed
$699,900
2731 Alyssa Dr, Naperville, IL 60565
5beds
3,340sqft
Single Family Residence
Built in 1989
0.96 Acres Lot
$706,700 Zestimate®
$210/sqft
$4,799 Estimated rent
Home value
$706,700
$650,000 - $763,000
$4,799/mo
Zestimate® history
Owner options
List your home for rent
$4,799/mo
Rent Zestimate®
Find your next renter with Zillow Rental Manager. Plus, with online applications, you can quickly screen prospective tenants – for free.
$4,799/mo
Rent Zestimate®
Refinance and save
$4,320/mo
Est. payment
Refinancing to a lower rate could help reduce your monthly payments and save thousands over the life of the loan.
$4,320/mo
Est. payment
Explore your selling options
Work with a Zillow partner agent
Leverage their expertise and Zillow's premium Showcase listings to get your home seen by more buyers.
Get startedList with your own agent
Get your home in front of millions of buyers by listing it on Zillow.
Learn how to do itSell it yourself
Take full control of how buyers see your home on Zillow by listing For Sale by Owner (FSBO).
List your homeWhat's special
Cozy fireplaceIn-ground poolSoaring ceilingsAbundant natural lightExpansive wood deckRich hardwood flooringPrivate backyard oasis
Zillow last checked:
Listing updated:
Listed by:
Nicole Meyers 773-718-1278,
@properties Christies International Real Estate
Bought with:
David Swanson
john greene, Realtor
Source: MRED as distributed by MLS GRID,MLS#: 12632838
Facts & features
Interior
Bedrooms & bathrooms
- Bedrooms: 5
- Bathrooms: 3
- Full bathrooms: 2
- 1/2 bathrooms: 1
Rooms
- Room types: Bedroom 5, Loft, Bonus Room, Foyer, Office
Primary bedroom
- Features: Flooring (Carpet), Window Treatments (All), Bathroom (Full, Double Sink, Tub & Separate Shwr)
- Level: Second
- Area: 216 Square Feet
- Dimensions: 12X18
Bedroom 2
- Features: Flooring (Carpet), Window Treatments (All)
- Level: Second
- Area: 168 Square Feet
- Dimensions: 14X12
Bedroom 3
- Features: Flooring (Carpet), Window Treatments (All)
- Level: Second
- Area: 144 Square Feet
- Dimensions: 12X12
Bedroom 4
- Features: Flooring (Carpet), Window Treatments (All)
- Level: Second
- Area: 156 Square Feet
- Dimensions: 12X13
Bedroom 5
- Features: Flooring (Carpet)
- Level: Basement
- Area: 144 Square Feet
- Dimensions: 12X12
Bonus room
- Features: Flooring (Carpet)
- Level: Basement
- Area: 180 Square Feet
- Dimensions: 12X15
Dining room
- Features: Flooring (Carpet), Window Treatments (All)
- Level: Main
- Area: 180 Square Feet
- Dimensions: 12X15
Family room
- Features: Flooring (Carpet), Window Treatments (All)
- Level: Main
- Area: 506 Square Feet
- Dimensions: 22X23
Foyer
- Features: Flooring (Hardwood), Window Treatments (All)
- Level: Main
- Area: 204 Square Feet
- Dimensions: 12X17
Kitchen
- Features: Kitchen (Eating Area-Breakfast Bar, Island, Pantry-Closet), Flooring (Hardwood), Window Treatments (All)
- Level: Main
- Area: 210 Square Feet
- Dimensions: 14X15
Laundry
- Features: Flooring (Ceramic Tile)
- Level: Main
- Area: 42 Square Feet
- Dimensions: 6X7
Living room
- Features: Flooring (Carpet), Window Treatments (All)
- Level: Main
- Area: 180 Square Feet
- Dimensions: 12X15
Loft
- Features: Flooring (Luxury Vinyl), Window Treatments (Display Window(s))
- Level: Second
- Area: 84 Square Feet
- Dimensions: 12X7
Office
- Features: Flooring (Carpet), Window Treatments (All)
- Level: Main
- Area: 120 Square Feet
- Dimensions: 12X10
Heating
- Natural Gas
Cooling
- Central Air
Appliances
- Included: Double Oven, Microwave, Dishwasher, Refrigerator, Washer, Dryer, Disposal, Stainless Steel Appliance(s), Cooktop, Humidifier, Multiple Water Heaters
- Laundry: Main Level, Gas Dryer Hookup, In Unit
Features
- Vaulted Ceiling(s), Wet Bar, Walk-In Closet(s), Beamed Ceilings, Open Floorplan, Separate Dining Room, Pantry
- Flooring: Hardwood, Laminate, Carpet
- Doors: Sliding Doors, Storm Door(s)
- Windows: Screens, Skylight(s), Drapes, Aluminum Frames, Blinds, Window Treatments
- Basement: Partially Finished,Crawl Space,Egress Window,Sleeping Area,Storage Space,Full
- Attic: Full
- Number of fireplaces: 1
- Fireplace features: Wood Burning, Gas Log, Gas Starter, Masonry, Family Room
Interior area
- Total structure area: 0
- Total interior livable area: 3,340 sqft
Property
Parking
- Total spaces: 3
- Parking features: Concrete, Garage Door Opener, Heated Garage, Yes, Garage Owned, Attached, Garage
- Attached garage spaces: 3
- Has uncovered spaces: Yes
Accessibility
- Accessibility features: No Disability Access
Features
- Stories: 2
- Patio & porch: Deck
- Pool features: In Ground
- Fencing: Fenced
Lot
- Size: 0.96 Acres
- Features: Common Grounds
Details
- Parcel number: 1202063070060000
- Special conditions: List Broker Must Accompany
- Other equipment: Ceiling Fan(s), Sump Pump, Radon Mitigation System
Construction
Type & style
- Home type: SingleFamily
- Property subtype: Single Family Residence
Materials
- Brick, Cedar
- Foundation: Concrete Perimeter
- Roof: Asphalt
Condition
- New construction: No
- Year built: 1989
Utilities & green energy
- Electric: 200+ Amp Service
- Sewer: Public Sewer
- Water: Lake Michigan
Community & HOA
Community
- Features: Park, Pool, Curbs, Sidewalks, Street Lights, Street Paved
- Security: Carbon Monoxide Detector(s)
- Subdivision: Knoch Knolls
HOA
- Has HOA: Yes
- Services included: Other
- HOA fee: $95 annually
Location
- Region: Naperville
Financial & listing details
- Price per square foot: $210/sqft
- Tax assessed value: $734,508
- Annual tax amount: $15,524
- Date on market: 5/1/2026
- Listing terms: Conventional
- Ownership: Fee Simple w/ HO Assn.
Price history
| Date | Event | Price |
|---|---|---|
| 6/25/2026 | Sold | $699,900-4.1%$210/sqft |
Source:  MRED as distributed by MLS GRID #12632838 Report a problem MRED as distributed by MLS GRID #12632838 Report a problem | ||
| 6/3/2026 | Pending sale | $729,900$219/sqft |
Source: MRED as distributed by MLS GRID #12632838 Report a problem | ||
| 5/20/2026 | Listing removed | $729,900$219/sqft |
Source: MRED as distributed by MLS GRID #12632838 Report a problem | ||
| 5/3/2026 | Contingent | $729,900$219/sqft |
Source: MRED as distributed by MLS GRID #12632838 Report a problem | ||
| 5/1/2026 | Listed for sale | $729,900+49%$219/sqft |
Source: MRED as distributed by MLS GRID #12632838 Report a problem | ||
| 9/28/2004 | Sold | $490,000+55.6%$147/sqft |
Source: Public Record Report a problem | ||
| 7/27/1995 | Sold | $315,000$94/sqft |
Source: Public Record Report a problem | ||
Public tax history
| Year | Property taxes | Tax assessment |
|---|---|---|
| 2024 | $15,524 +2.9% | $244,836 +11.1% |
| 2023 | $15,090 +5.8% | $220,295 +8.6% |
| 2022 | $14,263 +6.6% | $202,887 +6.9% |
| 2021 | $13,379 -1.6% | $189,703 -1.8% |
| 2020 | $13,592 +3.9% | $193,121 +5% |
| 2019 | $13,087 +2.8% | $183,924 +4.5% |
| 2018 | $12,732 +4.4% | $176,038 +5.5% |
| 2017 | $12,196 -2.3% | $166,861 -0.2% |
| 2016 | $12,484 -0.4% | $167,200 +4.2% |
| 2015 | $12,531 | $160,400 +2.9% |
| 2014 | $12,531 +1.3% | $155,805 -4.2% |
| 2013 | $12,366 -1.1% | $162,600 -1.1% |
| 2012 | $12,505 +8.2% | $164,400 |
| 2011 | $11,561 +2.7% | $164,400 -3% |
| 2010 | $11,255 +4.5% | $169,500 -3% |
| 2009 | $10,768 -1.5% | $174,700 -2% |
| 2008 | $10,929 | $178,300 +9.4% |
| 2007 | -- | $163,000 +5% |
| 2006 | $9,785 -4% | $155,200 |
| 2005 | $10,189 -3.4% | $155,200 |
| 2004 | $10,542 +13.9% | $155,200 +15.2% |
| 2003 | $9,254 +3.8% | $134,700 +5.4% |
| 2002 | $8,918 -0.3% | $127,800 |
| 2001 | $8,945 +1.7% | $127,800 |
| 2000 | $8,798 | $127,800 |
Find assessor info on the county website
Neighborhood: Knoch Knolls
Nearby homes
- $750,0004 bd3 ba2.8k sqft2727 Alyssa Dr, Naperville, IL 60565Sold

- $892,0004 bd3 ba4k sqft2737 Alyssa Dr, Naperville, IL 60565Off Market
- $767,0004 bd2 ba3k sqft361 Du Pahze St, Naperville, IL 60565Off Market

- $782,3004 bd3 ba3.5k sqft2723 Alyssa Dr, Naperville, IL 60565Off Market
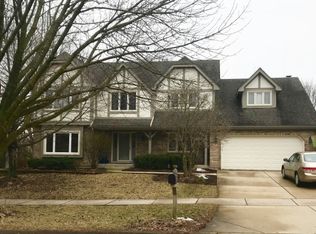
- $951,4004 bd4 ba3.4k sqft2792 Ashtonlee Ct, Naperville, IL 60565Off Market
- $874,8004 bd4 ba3.2k sqft2796 Ashtonlee Ct, Naperville, IL 60565Off Market
- $823,2004 bd2 ba3.3k sqft365 Du Pahze St, Naperville, IL 60565Off Market
- $765,0004 bd3 ba4k sqft2726 Alyssa Dr, Naperville, IL 60565Sold
Nearby schools
GreatSchools rating
- 8/10Spring Brook Elementary SchoolGrades: K-5Distance: 0.4 mi
- 9/10Gordon Gregory Middle SchoolGrades: 6-8Distance: 1.6 mi
- 10/10Neuqua Valley High SchoolGrades: 9-12Distance: 2.6 mi
Schools provided by the listing agent
- Elementary: Spring Brook Elementary School
- Middle: Gregory Middle School
- High: Neuqua Valley High School
- District: 204
Source: MRED as distributed by MLS GRID. This data may not be complete. We recommend contacting the local school district to confirm school assignments for this home.
Get a cash offer in 3 minutes
Find out how much your home could sell for in as little as 3 minutes with a no-obligation cash offer.
Estimated market value
$706,700
Get a cash offer in 3 minutes
Find out how much your home could sell for in as little as 3 minutes with a no-obligation cash offer.
Estimated market value
$706,700
- Illinois
- Will County
- Naperville
- 60565
- Knoch Knolls
- 2731 Alyssa Dr
