Move-in ready and in excellent condition, this 3 bed, 3.5 bath stucco townhome backs to private treed open space with mountain views. Enjoy a new main-level Trex deck (Being replaced) and a walk-out lower-level opening to a large concrete patio—ideal for taking in the peaceful setting. Finished 2-car garage with durable overhead storage adds everyday function and convenience. The main level features an open-concept layout with a bright, well-appointed kitchen, hardwood entry, tile flooring in kitchen and baths, quality carpet and LVP, six-panel doors, upgraded lighting, and abundant natural light throughout. Two gas fireplaces, ceiling fans, and thoughtful finishes create a warm, comfortable feel with solid updates already in place. Upstairs, both bedrooms offer en-suite bathrooms, providing privacy and flexibility. The spacious primary suite includes a gas fireplace, large walk-in closet, and a well-designed bathroom with great usability and flow. The walk-out lower level delivers a highly versatile third bedroom setup with a kitchenette including sink, cabinets, and counter space, along with a separate washer and dryer and full bathroom. The space allows room for living, dining, and additional storage—ideal for guests, extended living arrangements, or rentable space. Additional features include strong natural light on all levels, multiple outdoor living areas, and a layout that supports both everyday living and hosting. The setting offers a rare combination of privacy, views, and low-maintenance townhome living. Located in a well-cared-for community, this property stands out for its condition, layout, and setting. A strong opportunity for buyers looking for space, flexibility, and a connection to the surrounding landscape in a townhome environment.
Sold for $401,000
$401,000
2731 Avalanche Hts, Colorado Springs, CO 80918
3beds
2,290sqft
Townhouse
Built in 2004
1,424 Square Feet Lot
$400,900 Zestimate®
$175/sqft
$2,312 Estimated rent
Home value
$400,900
$381,000 - $421,000
$2,312/mo
Zestimate® history
Owner options
List your home for rent
$2,312/mo
Rent Zestimate®
Find your next renter with Zillow Rental Manager. Plus, with online applications, you can quickly screen prospective tenants – for free.
$2,312/mo
Rent Zestimate®
Refinance and save
$2,588/mo
Est. payment
Refinancing to a lower rate could help reduce your monthly payments and save thousands over the life of the loan.
$2,588/mo
Est. payment
Explore your selling options
Work with a Zillow partner agent
Leverage their expertise and Zillow's premium Showcase listings to get your home seen by more buyers.
Get startedList with your own agent
Get your home in front of millions of buyers by listing it on Zillow.
Learn how to do itSell it yourself
Take full control of how buyers see your home on Zillow by listing For Sale by Owner (FSBO).
List your homeWhat's special
Two gas fireplacesThoughtful finishesSpacious primary suiteQuality carpet and lvpLarge walk-in closetBright well-appointed kitchenSeparate washer and dryer
Zillow last checked:
Listing updated:
Listed by:
Karsten Musaeus 719-439-9898,
Keller Williams Clients Choice Realty
Bought with:
Kyle Petitt
Real Broker, LLC DBA Real
Source: elevateMLS,MLS#: 2796449
Facts & features
Interior
Bedrooms & bathrooms
- Bedrooms: 3
- Bathrooms: 4
- Full bathrooms: 2
- 3/4 bathrooms: 1
- 1/2 bathrooms: 1
Other
- Level: Upper
- Area: 225 Square Feet
- Dimensions: 15 x 15
Heating
- Forced Air, Natural Gas
Cooling
- Ceiling Fan(s)
Appliances
- Included: Dishwasher, Dryer, Microwave, Range, Refrigerator, Self Cleaning Oven, Washer
- Laundry: In Basement, Electric Hook-up, Upper Level
Features
- 6-Panel Doors, 9Ft + Ceilings, Breakfast Bar, High Speed Internet
- Flooring: Carpet, Tile, Wood
- Windows: Window Coverings
- Basement: Full,Partially Finished
- Number of fireplaces: 2
- Fireplace features: Gas, Two
- Common walls with other units/homes: 2+ Common Walls
Interior area
- Total structure area: 2,290
- Total interior livable area: 2,290 sqft
- Finished area above ground: 1,532
- Finished area below ground: 758
Property
Parking
- Total spaces: 2
- Parking features: Attached, Garage Door Opener, Concrete Driveway
- Attached garage spaces: 2
Features
- Levels: Two
- Stories: 2
- Patio & porch: See Prop Desc Remarks
- Fencing: None
Lot
- Size: 1,424 Square Feet
- Features: Backs to Open Space, Level, HOA Required $, Landscaped
Details
- Parcel number: 6316412141
Construction
Type & style
- Home type: Townhouse
- Property subtype: Townhouse
- Attached to another structure: Yes
Materials
- Stucco, Framed on Lot, Frame
- Roof: Composite Shingle
Condition
- Existing Home
- New construction: No
- Year built: 2004
Utilities & green energy
- Water: Municipal
- Utilities for property: Cable Connected, Electricity Connected, Natural Gas Connected, Phone Available
Community & HOA
HOA
- Has HOA: Yes
- Services included: Covenant Enforcement, Lawn, Maintenance Grounds, Maintenance Structure, Management, Snow Removal, Trash Removal, See Show/Agent Remarks
- HOA fee: $294 monthly
Location
- Region: Colorado Springs
Financial & listing details
- Price per square foot: $175/sqft
- Tax assessed value: $441,039
- Annual tax amount: $1,396
- Date on market: 4/24/2026
- Listing terms: Cash,Conventional,FHA,VA Loan
- Electric utility on property: Yes
Price history
| Date | Event | Price |
|---|---|---|
| 6/29/2026 | Sold | $401,000+1.5%$175/sqft |
Source:  elevateMLS #2796449 Report a problem elevateMLS #2796449 Report a problem | ||
| 5/27/2026 | Pending sale | $395,000$172/sqft |
Source: elevateMLS #2796449 Report a problem | ||
| 5/14/2026 | Price change | $395,000-3.4%$172/sqft |
Source: elevateMLS #2796449 Report a problem | ||
| 4/24/2026 | Listed for sale | $409,000+99.5%$179/sqft |
Source: elevateMLS #2796449 Report a problem | ||
| 7/17/2025 | Listing removed | $2,200$1/sqft |
Source: Zillow Rentals Report a problem | ||
| 7/9/2025 | Price change | $2,200-4.3%$1/sqft |
Source: Zillow Rentals Report a problem | ||
| 5/30/2025 | Price change | $2,300-8%$1/sqft |
Source: Zillow Rentals Report a problem | ||
| 5/16/2025 | Listed for rent | $2,500+47.1%$1/sqft |
Source: Zillow Rentals Report a problem | ||
| 11/7/2022 | Listing removed | -- |
Source: Zillow Rental Manager Report a problem | ||
| 11/6/2022 | Price change | $1,700-2.9%$1/sqft |
Source: Zillow Rental Manager Report a problem | ||
| 11/4/2022 | Listed for rent | $1,750+2.9%$1/sqft |
Source: Zillow Rental Manager Report a problem | ||
| 9/4/2021 | Listing removed | -- |
Source: Zillow Rental Manager Report a problem | ||
| 9/1/2021 | Listed for rent | $1,700$1/sqft |
Source: Zillow Rental Manager Report a problem | ||
| 6/5/2013 | Sold | $205,000$90/sqft |
Source: Public Record Report a problem | ||
| 3/17/2013 | Price change | $205,000-2.4%$90/sqft |
Source: RE/MAX Properties Inc #756518 Report a problem | ||
| 2/23/2013 | Listed for sale | $210,000-8.7%$92/sqft |
Source: RE/MAX Properties Inc #756518 Report a problem | ||
| 8/31/2005 | Sold | $230,000+7.5%$100/sqft |
Source: Public Record Report a problem | ||
| 5/12/2005 | Sold | $213,900$93/sqft |
Source: Public Record Report a problem | ||
Public tax history
| Year | Property taxes | Tax assessment |
|---|---|---|
| 2024 | $1,283 -2.9% | $29,550 |
| 2023 | $1,322 -7.8% | $29,550 +25.1% |
| 2022 | $1,434 | $23,620 -2.8% |
| 2021 | -- | $24,300 +21.3% |
| 2020 | $1,360 +0.5% | $20,040 |
| 2019 | $1,353 +17.4% | $20,040 +20.9% |
| 2018 | $1,152 -5.3% | $16,580 |
| 2017 | $1,217 +5.6% | $16,580 +5.4% |
| 2016 | $1,152 +26.4% | $15,730 |
| 2015 | $912 +9.6% | $15,730 +13.7% |
| 2014 | $832 | $13,830 |
| 2013 | -- | -- |
| 2012 | -- | $14,440 |
| 2011 | $1,056 | $14,440 -19.3% |
| 2010 | -- | $17,900 |
| 2009 | -- | $17,900 +1.4% |
| 2008 | -- | $17,660 |
| 2006 | -- | $17,660 +471.5% |
| 2004 | -- | $3,090 |
Find assessor info on the county website
Neighborhood: Northeast Colorado Springs
Nearby homes
- $250,200-- bd1 ba750 sqft2731 Avalanche Hts #2, Colorado Springs, CO 80918Off Market

- $409,9003 bd4 ba2.2k sqft2723 Avalanche Hts, Colorado Springs, CO 80918Sold
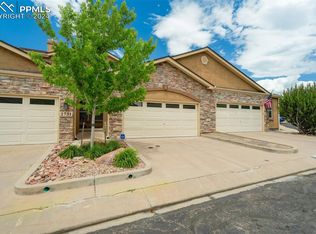
- $340,5002 bd3 ba2.2k sqft2739 Avalanche Hts, Colorado Springs, CO 80918Off Market
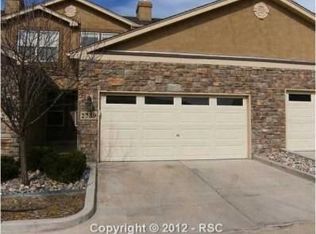
- $390,7003 bd3 ba1.3k sqft2715 Avalanche Hts, Colorado Springs, CO 80918Off Market
- $419,7003 bd4 ba2.2k sqft2747 Avalanche Hts, Colorado Springs, CO 80918Off Market
- $440,1003 bd3 ba2.4k sqft2755 Avalanche Hts, Colorado Springs, CO 80918Off Market
- $367,0002 bd2 ba2.6k sqft2787 Avalanche Hts, Colorado Springs, CO 80918Off Market
- $376,9002 bd4 ba1.5k sqft2779 Avalanche Hts, Colorado Springs, CO 80918Off Market
Nearby schools
GreatSchools rating
- 8/10King Elementary SchoolGrades: PK-5Distance: 0.5 mi
- 6/10Russell Middle SchoolGrades: 6-8Distance: 1.4 mi
- 4/10Coronado High SchoolGrades: 9-12Distance: 5.3 mi
Schools provided by the listing agent
- District: Colorado Springs 11
Source: elevateMLS. This data may not be complete. We recommend contacting the local school district to confirm school assignments for this home.
Get a cash offer in 3 minutes
Find out how much your home could sell for in as little as 3 minutes with a no-obligation cash offer.
Estimated market value
$400,900
Get a cash offer in 3 minutes
Find out how much your home could sell for in as little as 3 minutes with a no-obligation cash offer.
Estimated market value
$400,900
- Colorado
- El Paso County
- Colorado Springs
- 80918
- Northeast Colorado Springs
- 2731 Avalanche Hts
Nearby cities
Nearby neighborhoods
- Briargate Real estate
- Central Colorado Springs Real estate
- Cimarron Hills Real estate
- East Colorado Springs Real estate
- Northeast Colorado Springs Real estate
- Northwest Colorado Springs Real estate
- Old Colorado City Real estate
- Powers Real estate
- Southeast Colorado Springs Real estate
- Southwest Colorado Springs Real estate
Nearby zip codes
Other Colorado Springs Topics
- Apartments for Rent in 80918
- Houses for Sale in 80918
- Houses for Rent in 80918
- 80918 Real Estate
- Colorado Springs Condos
- Houses for Sale in Colorado Springs
- Newest Listings in Colorado Springs
- Colorado Springs Home Values
- Colorado Springs Real Estate Agents
- Colorado Springs Refinance
- Colorado Springs Mortgage Rates
