Skip main navigation
For sale
  • Price cut: $500 (8/6)
    $499,500

    2731 Bamlet Rd, Royal Oak, MI 48073

    3beds
    1,440sqft
    : 
    $3,523/mo
    Get pre-qualified
    Single Family Residence
    Built in 1927
    7,840 Square Feet Lot
    $489,000 Zestimate®
    $347/sqft
    $-- HOA

    What's special

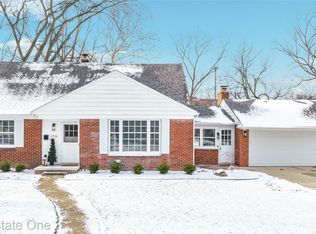
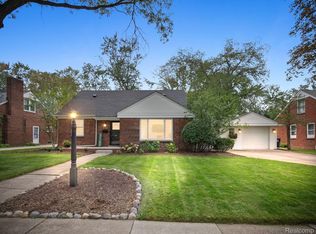
    Charming doesn't begin to describe this vintage Tudor-style home! This well-maintained home blends curb appeal and last century character & features with modern amenities for an outstanding home. The large lot 62'x128' is a well-appointed sanctuary and very private. The living room is a cozy gathering space featuring a ceramic surround gas fireplace ('20), lead glass door to the front foyer, and wood shudders over casement windows. The hardwoods are beautiful and flow through the home. Walk into the formal dining room through a unique double arch with built-in cabinet on one side, & coat closet on the other into the formal dining room with chandelier - surrounded by the kitchen, primary suite, & French door ('21) to the amazing deck & yard. The updated kitchen offers granite counter tops, white cabinets, quality stainless steel appliances including 5 burner gas stove with convection oven & pantry closet. Enter the beautiful primary suite through French doors - it's spacious with a cathedral ceiling & chandelier, recessed lights, ensuite full bath & sunrise windows that overlook both the front and back yards. The grounds are well-done with lush perennial gardens, brick paver borders, trees, a refinished deck ('26) with privacy fencing, gated stairs to the (awesome concrete) driveway & yard, & more gates to the front & side gardens and storage space behind the garage; all accented by awnings ('21) & surrounded by newer white vinyl fencing ('21-'26) to maximize your outdoor relaxation & entertainment! Privacy abounds! The second bedroom is very roomy with hardwoods & built-ins. The third bedroom overlooking the backyard could be an office or flex room. Beyond its character, this home has been well-maintained with a French drain in the back yard, A/C ('20), furnace ('23), interior/exterior painting ('21), garage door ('21) and more. Sidewalks throughout the neighborhood too. Don't miss this opportunity to own a home you will thoroughly enjoy for years to come!!
    8 days
    |
    1,971
    |
    168
    |

    Zillow last checked:

    Listing updated:

    Listed by:

    David C McCafferty 248-652-6500,

    Real Estate One-Rochester 248-652-6500

    Source: Realcomp II,MLS#: 20261058842MLS Logo

      Facts & features

      Interior

      Bedrooms & bathrooms
      • Bedrooms: 3
      • Bathrooms: 3
      • Full bathrooms: 2
      • 1/2 bathrooms: 1
      Primary bedroom
      • Level: Entry
      • Area: 221
      • Dimensions: 13 X 17
      Bedroom
      • Level: Second
      • Area: 169
      • Dimensions: 13 X 13
      Bedroom
      • Level: Second
      • Area: 117
      • Dimensions: 9 X 13
      Primary bathroom
      • Level: Entry
      • Area: 35
      • Dimensions: 5 X 7
      Other
      • Level: Second
      • Area: 28
      • Dimensions: 4 X 7
      Other
      • Level: Basement
      • Area: 28
      • Dimensions: 7 X 4
      Dining room
      • Level: Entry
      • Area: 121
      • Dimensions: 11 X 11
      Kitchen
      • Level: Entry
      • Area: 99
      • Dimensions: 11 X 9
      Laundry
      • Level: Basement
      • Area: 90
      • Dimensions: 10 X 9
      Living room
      • Level: Entry
      • Area: 273
      • Dimensions: 13 X 21
      Other
      • Level: Basement
      • Area: 99
      • Dimensions: 9 X 11
      Heating
      • Forced Air, Natural Gas
      Cooling
      • Ceiling Fans, Central Air
      Appliances
      • Included: Convection Oven, Dishwasher, Disposal, Dryer, Exhaust Fan, Free Standing Gas Range, Free Standing Refrigerator, Humidifier, Microwave, Self Cleaning Oven, Stainless Steel Appliances, Washer
      Features
      • Entrance Foyer
      • Basement: Unfinished
      • Has fireplace: Yes
      • Fireplace features: Gas, Living Room
      Interior area
      • Total interior livable area: 1,440 sqft
      • Finished area above ground: 1,440

      Property

      Parking
      • Total spaces: 1.5
      • Parking features: Oneand Half Car Garage, Detached, Driveway, Electricityin Garage, Garage Door Opener
      • Garage spaces: 1.5
      Features
      • Levels: One And One Half
      • Stories: 1.5
      • Entry location: GroundLevelwSteps
      • Patio & porch: Deck, Porch
      • Exterior features: Awnings, Lighting
      • Pool features: None
      • Fencing: Back Yard,Fenced
      Lot
      • Size: 7,840 Square Feet
      • Dimensions: 62.2 x 128
      • Features: Wetlands
      Details
      • Parcel number: 2508127004
      • Special conditions: Short Sale No,Standard

      Construction

      Type & style
      • Home type: SingleFamily
      • Architectural style: Bungalow,Tudor
      • Property subtype: Single Family Residence
      Materials
      • Wood Siding
      • Foundation: Basement, Block, Crawl Space
      • Roof: Composition
      Condition
      • New construction: No
      • Year built: 1927

      Utilities & green energy

      • Electric: Circuit Breakers
      • Sewer: Public Sewer
      • Water: Public
      • Utilities for property: Cable Available

      Community & HOA

      Community
      • Features: Sidewalks
      • Subdivision: WOODWARDSIDE
      HOA
      • Has HOA: No
      Location
      • Region: Royal Oak

      Financial & listing details

      • Price per square foot: $347/sqft
      • Tax assessed value: $162,420
      • Annual tax amount: $6,388
      • Date on market: 7/31/2026
      • Cumulative days on market: 8 days
      • Listing agreement: Exclusive Right To Sell
      • Listing terms: Cash,Conventional,FHA,Va Loan

        Estimated market value

        $489,000

        $465,000 - $513,000

        $2,825/mo

        Price history

        DateEventPrice
        8/6/2026Price change$499,500-0.1%$347/sqft
        Source: Realcomp II #20261058842 Report a problem
        7/31/2026Listed for sale$500,000-4.8%$347/sqft
        Source: Realcomp II #20261058842 Report a problem
        8/1/2022Listing removed$525,000$365/sqft
        Source: MiRealSource #50080531 Report a problem
        6/28/2022Listed for sale$525,000+69.4%$365/sqft
        Source: MiRealSource #50080531 Report a problem
        8/7/2015Sold$310,000+5.1%$215/sqft
        Source: Public Record Report a problem
        6/23/2015Listed for sale$295,000+37.2%$205/sqft
        Source: Hall & Hunter-Birmingham #215064569 Report a problem
        5/9/2012Sold$215,000-22.9%$149/sqft
        Source: Public Record Report a problem
        2/7/2012Listed for sale$279,000+0.4%$194/sqft
        Source: REAL LIVING CRANBROOK,REALTORS� #212012750 Report a problem
        2/6/2007Sold$278,000$193/sqft
        Source: MiRealSource #772869 Report a problem

        Public tax history

        YearProperty taxesTax assessment
        2025-- $187,730 +7.3%
        2024-- $174,920 +5.3%
        2023-- $166,040 +2.6%
        2022-- $161,820 +4.6%
        2021-- $154,770 +3.4%
        2020-- $149,660 +2.6%
        2019-- $145,890 +8.2%
        2018-- $134,790
        2017-- $134,790 +26.2%
        2015-- $106,800 +15.2%
        2014-- $92,730 +6.3%
        2011-- $87,250 -2.2%
        2010$3,218 -14.7%$89,170 -15.7%
        2009$3,774 +50.6%$105,770 -47.6%
        2005$2,505 $201,940 +71.5%
        2003-- $117,740 +6.6%
        2002-- $110,440 +47.1%
        2001$2,660 +2.4%$75,090 +3.2%
        2000$2,597 $72,770
        Find assessor info on the county website

        Monthly payment

        Est. payment

        Payment breakdown

        Explore the cost of this home by adjusting the details. Changes won't be saved.
        All calculations are estimates and provided by Zillow, Inc. for informational purposes only. Actual amounts may vary.
        HOA fees may include property taxes on listings classified as Co-Ops. Contact the listing agent and/or owner for fee details.
        Mortgage interest rates are dependent on a number of factors, including credit score, down payment, and repayment length. Interest rate data provided by Zillow Group Marketplace, Inc. as of 1/1/1970 from various mortgage lenders with which we have lead or other similar arrangements; the Estimated Payment is an average of those rates.
        See how much you could borrow to make a competitive offer.

        Climate risks

        Neighborhood: 48073

        Getting around

        69 / 100
        Somewhat Walkable
        49 / 100
        Somewhat Bikeable

        Nearby schools

        GreatSchools rating

        A local agent can set up tours, give advice and negotiate with sellers.

        Browse local experts

        Similar homes