Welcome to your Dream Home “The Shoreline” This Custom Ocean View Home has 1815 sq ft of living space with 2 stories, 3 bedrooms, 2.5 baths and a 2-car garage. Located in Shell Beach California along the beautiful Coastline. Discover the endless adventures of coastal living on the Central Coast. This soon to be built newly constructed Gem offers breathtaking Ocean Views from every angle. Situated in the coveted Barcelona Point Development, nestled inside a quiet cul-de-sac with views of the Pacific Ocean and Hills.
Luxury is where we begin with an Open Concept living, dining, and gourmet kitchen with an island seamlessly designed together with a fireplace, creating the perfect space for entertaining with friends and family. The primary suite boasts a private balcony with breathtaking Ocean Views, spacious shower, dual vanities, and a walk-in closet. The Secondary bedrooms are located downstairs along with the outdoor living space in your very own private backyard. This Luxurious Ocean View Home offers an unparalleled coastal lifestyle, combining elegance, comfort, restaurants, wineries, beaches, and natural beauty. A true sanctuary by the sea.
Sold for $1,960,215
Listed by: David Ash Corp. • Charissa Deegan • Contact: 805-235-6883
Bought with: San Luis Bay Realty
$1,960,215
2731 Barcelona St, Pismo Beach, CA 93449
3beds
1,815sqft
Single Family Residence
Built in 2024
5,914 Square Feet Lot
$2,017,200 Zestimate®
$1,080/sqft
$4,760 Estimated rent
Home value
$2,017,200
$1.84M - $2.22M
$4,760/mo
Zestimate® history
Owner options
List your home for rent
$4,760/mo
Rent Zestimate®
Find your next renter with Zillow Rental Manager. Plus, with online applications, you can quickly screen prospective tenants – for free.
$4,760/mo
Rent Zestimate®
Refinance and save
$12,786/mo
Est. payment
Refinancing to a lower rate could help reduce your monthly payments and save thousands over the life of the loan.
$12,786/mo
Est. payment
Explore your selling options
Work with a Zillow partner agent
Leverage their expertise and Zillow's premium Showcase listings to get your home seen by more buyers.
Get startedList with your own agent
Get your home in front of millions of buyers by listing it on Zillow.
Learn how to do itSell it yourself
Take full control of how buyers see your home on Zillow by listing For Sale by Owner (FSBO).
List your homeWhat's special
Zillow last checked:
Listing updated:
Listed by:
Charissa Deegan DRE #02001319 805-235-6883,
David Ash Corp.
Bought with:
Taylor North, DRE #01936978
San Luis Bay Realty
Source: CRMLS,MLS#: PI25033833 Originating MLS: California Regional MLS
Originating MLS: California Regional MLSFacts & features
Interior
Bedrooms & bathrooms
- Bedrooms: 3
- Bathrooms: 3
- Full bathrooms: 2
- 1/2 bathrooms: 1
- Main level bathrooms: 1
- Main level bedrooms: 2
Rooms
- Room types: Family Room, Kitchen, Laundry, Primary Bedroom, Other
Primary bedroom
- Features: Primary Suite
Bathroom
- Features: Bathroom Exhaust Fan, Closet, Dual Sinks, Low Flow Plumbing Fixtures, Walk-In Shower
Kitchen
- Features: Kitchen/Family Room Combo, Quartz Counters, Self-closing Drawers
Other
- Features: Walk-In Closet(s)
Heating
- Natural Gas, Solar
Cooling
- Central Air
Appliances
- Included: ENERGY STAR Qualified Appliances, ENERGY STAR Qualified Water Heater, Disposal, Gas Oven, Gas Range, Ice Maker, Microwave, Range Hood, Tankless Water Heater, Water Heater
- Laundry: Electric Dryer Hookup, Gas Dryer Hookup, Upper Level
Features
- Breakfast Bar, Balcony, High Ceilings, Open Floorplan, Quartz Counters, Recessed Lighting, Unfurnished, Wired for Data, Primary Suite, Walk-In Closet(s)
- Flooring: Wood
- Windows: ENERGY STAR Qualified Windows
- Has fireplace: Yes
- Fireplace features: Family Room, Gas
- Common walls with other units/homes: No Common Walls
Interior area
- Total interior livable area: 1,815 sqft
Property
Parking
- Total spaces: 2
- Parking features: Concrete, Door-Single, Driveway, Garage, Garage Door Opener, Gated, Paved, On Street
- Attached garage spaces: 2
Accessibility
- Accessibility features: Safe Emergency Egress from Home
Features
- Levels: Two
- Stories: 2
- Entry location: Street
- Patio & porch: Concrete, Covered, Front Porch, Open, Patio
- Pool features: None
- Spa features: None
- Fencing: Block,Wood,Wrought Iron
- Has view: Yes
- View description: City Lights, Coastline, Ocean
- Has water view: Yes
- Water view: Coastline,Ocean
Lot
- Size: 5,914 Square Feet
- Features: Cul-De-Sac, Gentle Sloping, Yard
Details
- Parcel number: 010043003
- Zoning: SFR
- Special conditions: Standard
Construction
Type & style
- Home type: SingleFamily
- Architectural style: Contemporary
- Property subtype: Single Family Residence
Materials
- Drywall, Radiant Barrier, Stone Veneer, Stucco
- Foundation: Slab
- Roof: Concrete,Fire Proof,Tile
Condition
- Under Construction
- New construction: Yes
- Year built: 2024
Utilities & green energy
- Electric: Standard
- Sewer: Public Sewer
- Water: Public
- Utilities for property: Cable Available, Electricity Available, Natural Gas Available, Phone Available, Sewer Available, Water Available
Green energy
- Energy efficient items: Lighting, Appliances, Water Heater
- Energy generation: Solar
- Water conservation: Low-Flow Fixtures
Community & HOA
Community
- Features: Curbs, Street Lights, Sidewalks, Gated
- Security: Carbon Monoxide Detector(s), Fire Detection System, Fire Sprinkler System, Security Gate, Gated Community, Smoke Detector(s)
- Subdivision: Pismo Beach (360)
HOA
- Has HOA: Yes
- Amenities included: Other
- HOA fee: $265 monthly
- HOA name: Barcelona View Estates
- HOA phone: 805-545-7600
Location
- Region: Pismo Beach
Financial & listing details
- Price per square foot: $1,080/sqft
- Tax assessed value: $713,241
- Annual tax amount: $7,827
- Date on market: 2/14/2025
- Listing terms: Cash,Cash to Existing Loan,Cash to New Loan,Conventional,1031 Exchange
Price history
| Date | Event | Price |
|---|---|---|
| 2/4/2025 | Sold | $1,960,215-26%$1,080/sqft |
Source:  CRMLS #PI25033833 Report a problem CRMLS #PI25033833 Report a problem | ||
| 2/22/2022 | Sold | $2,650,000$1,460/sqft |
Source: Public Record Report a problem | ||
Public tax history
| Year | Property taxes | Tax assessment |
|---|---|---|
| 2025 | $7,827 +79.4% | $713,241 +81.1% |
| 2024 | $4,362 -12.6% | $393,864 -12.6% |
| 2023 | $4,989 +358.5% | $450,500 +449.3% |
| 2022 | $1,088 +0.7% | $82,016 +2% |
| 2021 | $1,080 +1.4% | $80,408 +1% |
| 2020 | $1,066 +0.9% | $79,584 +2% |
| 2019 | $1,057 +1.5% | $78,024 +2% |
| 2018 | $1,041 +2.1% | $76,495 +2% |
| 2017 | $1,020 +5.4% | $74,996 +2% |
| 2016 | $968 | $73,526 +1.5% |
| 2015 | $968 +4.7% | $72,422 +2% |
| 2014 | $924 | $71,004 +102.3% |
| 2007 | -- | $35,103 +2% |
| 2006 | -- | $34,415 |
Find assessor info on the county website
Neighborhood: 93449
Nearby homes
- $1,515,0003 bd3 ba1.7k sqft2733 Barcelona St, Pismo Beach, CA 93449Sold

- $1,835,6004 bd3 ba2.8k sqft2729 Barcelona, Pismo Beach, CA 93449Off Market
- $1,389,8003 bd2 ba1.6k sqft2735 Barcelona, Pismo Beach, CA 93449Off Market
- $2,100,0003 bd4 ba2.4k sqft2734 Barcelona, Pismo Beach, CA 93449Sold
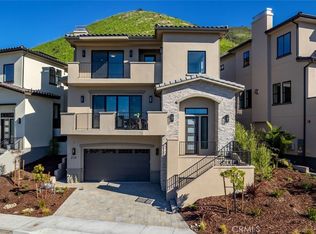
- $1,246,9002 bd2 ba1.7k sqft2730 Barcelona, Pismo Beach, CA 93449Off Market
- $2,235,0003 bd4 ba2.8k sqft2732 Barcelona St, Pismo Beach, CA 93449For Sale
- $1,833,6004 bd3 ba2.4k sqft2717 Barcelona, Pismo Beach, CA 93449Off Market
- $1,281,4002 bd4 ba1.7k sqft2728 Barcelona, Pismo Beach, CA 93449Off Market
Nearby schools
GreatSchools rating
- 10/10Shell Beach Elementary SchoolGrades: K-6Distance: 0.4 mi
- 6/10Judkins Middle SchoolGrades: 7-8Distance: 3 mi
- 9/10Arroyo Grande High SchoolGrades: 9-12Distance: 6.7 mi


Get pre-qualified for a loan
At Zillow Home Loans, we can pre-qualify you in as little as 5 minutes with no impact to your credit score.An equal housing lender. NMLS #10287.
Sell for more on Zillow
Get a Zillow Showcase℠ listing at no additional cost and you could sell for .
$2,017,200
2% more
+$40,344
With Zillow Showcase(estimated)
$2,057,544
- California
- San Luis Obispo County
- Pismo Beach
- 93449
- 2731 Barcelona St
Nearby cities
Nearby zip codes
Other Pismo Beach Topics
