Your search is over! Discover the elegance of this spacious Moultrie Plan home, offering 5 bedrooms and 2.5 beautiful baths in Johns Island's premier waterfront community! The master suite is conveniently located on the main level, providing both comfort and privacy. Ideal for hosting gatherings, the formal dining room complements the open-concept living area, which offers ample space for relaxation and entertainment. The chef's kitchen features a gas stove and double oven, a generous granite island and granite countertops, and an open layout that seamlessly connects to the living room. A 2-car garage and a generous driveway, provide ample parking.The screened-in back porch is outfitted with a ceiling fan and is perfect for an outdoor eating area or fire-pit, and mature landscaping provides privacy. Upgrades to the home include new Hardie plank siding (Fall 2022); a new HVAC system, furnace, and ductwork (Spring 2024), and remodeled showers in both bathrooms (Summer 2023). The home has been freshly painted both inside and out, and a drainage system with a pop-up drain to the curb/street has been installed in the front yard. Additional improvements include LED lighting throughout, a new tiled kitchen backsplash, kayak and SUP hangers in the garage, a generator transfer switch, new exterior garage lights, and upgraded landscaping with a full lawn irrigation system and drip lines. Although this home is so comfortable and enjoyable that you may never want to leave, Stonoview offers an array of amenities designed to enhance your lifestyle. You will have access to the neighborhood deep water dock with 240 linear feet of boat dockage, including three floating docks and a 40x40 foot covered central dock with bench seating throughout perfect for boating enthusiasts. The community also features a sparkling pool, a two-story river view clubhouse, boat storage, tennis courts, and an oyster shed with a fire pit. Other amenities include community Green Egg grills, a serene waterfront park, a children's playground, and scenic walking and biking trails. Streetscapes shaded by majestic live oaks, charming pocket parks, and courts for pickleball and tennis provide ample recreational opportunities. If that isn't enough, you are only 15 minutes away from Kiawah Beachwalker Park, Seabrook Island, and historic Downtown Charleston. The James Island County Park is located right across the Stono River from the community dock, ensuring perpetual undeveloped vistas. This home combines luxury, convenience, and a vibrant community atmosphere, making it an ideal place to call home!
Closed
Tax assessed value
$754,000
2731 Battle Trail Dr, Johns Island, SC 29455
5beds
2,476sqft
Single Family Residence
Built in 2016
6,969 Square Feet Lot
$789,900 Zestimate®
$305/sqft
$3,958 Estimated rent
Home value
$789,900
$750,000 - $829,000
$3,958/mo
Zestimate® history
Owner options
List your home for rent
$3,958/mo
Rent Zestimate®
Find your next renter with Zillow Rental Manager. Plus, with online applications, you can quickly screen prospective tenants – for free.
$3,958/mo
Rent Zestimate®
Refinance and save
$4,296/mo
Est. payment
Refinancing to a lower rate could help reduce your monthly payments and save thousands over the life of the loan.
$4,296/mo
Est. payment
Explore your selling options
Work with a Zillow partner agent
Leverage their expertise and Zillow's premium Showcase listings to get your home seen by more buyers.
Get startedList with your own agent
Get your home in front of millions of buyers by listing it on Zillow.
Learn how to do itSell it yourself
Take full control of how buyers see your home on Zillow by listing For Sale by Owner (FSBO).
List your homeWhat's special
Zillow last checked:
Listing updated:
Listed by:
Bradley O'Mara Real Estate
Bought with:
The Boulevard Company
Source: CTMLS,MLS#: 24015366
Facts & features
Interior
Bedrooms & bathrooms
- Bedrooms: 5
- Bathrooms: 3
- Full bathrooms: 2
- 1/2 bathrooms: 1
Rooms
- Room types: Family Room, Office, Dining Room, Family, Foyer, Laundry, Pantry, Separate Dining
Heating
- Heat Pump
Cooling
- Central Air
Appliances
- Laundry: Electric Dryer Hookup, Washer Hookup, Laundry Room
Features
- Ceiling - Smooth, High Ceilings, Kitchen Island, Walk-In Closet(s), Entrance Foyer, Pantry
- Flooring: Carpet, Ceramic Tile, Wood
- Number of fireplaces: 1
- Fireplace features: Family Room, Gas Log, One
Interior area
- Total structure area: 2,476
- Total interior livable area: 2,476 sqft
Property
Parking
- Total spaces: 2
- Parking features: Garage, Garage Door Opener
- Garage spaces: 2
Features
- Levels: Two
- Stories: 2
- Patio & porch: Patio, Front Porch, Screened
- Exterior features: Lawn Irrigation, Rain Gutters
Lot
- Size: 6,969 Square Feet
- Features: 0 - .5 Acre
Details
- Parcel number: 3150000343
- Special conditions: Flood Insurance
Construction
Type & style
- Home type: SingleFamily
- Architectural style: Traditional
- Property subtype: Single Family Residence
Materials
- Cement Siding
- Foundation: Crawl Space
- Roof: Architectural
Condition
- New construction: No
- Year built: 2016
Utilities & green energy
- Sewer: Public Sewer
- Water: Public
Green energy
- Green verification: HERS Index Score
Community & HOA
Community
- Features: Park, Pool, RV Parking, RV / Boat Storage, Tennis Court(s), Trash, Walk/Jog Trails
- Subdivision: Stonoview
Location
- Region: Johns Island
Financial & listing details
- Price per square foot: $305/sqft
- Tax assessed value: $754,000
- Annual tax amount: $12,531
- Date on market: 6/20/2024
- Listing terms: Cash,Conventional,VA Loan
Price history
| Date | Event | Price |
|---|---|---|
| 9/30/2024 | Sold | $754,000-1.4%$305/sqft |
Source:  CTMLS #24015366 Report a problem CTMLS #24015366 Report a problem | ||
| 9/8/2024 | Contingent | $764,900$309/sqft |
Source: CTMLS #24015366 Report a problem | ||
| 8/15/2024 | Price change | $764,900-1.3%$309/sqft |
Source: CTMLS #24015366 Report a problem | ||
| 7/31/2024 | Price change | $774,900-0.7%$313/sqft |
Source: CTMLS #24015366 Report a problem | ||
| 7/29/2024 | Price change | $780,000-0.6%$315/sqft |
Source: CTMLS #24015366 Report a problem | ||
| 7/20/2024 | Price change | $784,900-0.5%$317/sqft |
Source: CTMLS #24015366 Report a problem | ||
| 6/24/2024 | Price change | $789,000-1.3%$319/sqft |
Source: CTMLS #24015366 Report a problem | ||
| 6/20/2024 | Listed for sale | $799,000+104.6%$323/sqft |
Source: CTMLS #24015366 Report a problem | ||
| 3/17/2016 | Sold | $390,451$158/sqft |
Source: CTMLS #15025698 Report a problem | ||
Public tax history
| Year | Property taxes | Tax assessment |
|---|---|---|
| 2025 | $12,531 +432.6% | $45,240 +153.4% |
| 2024 | $2,353 +3.7% | $17,850 |
| 2023 | $2,268 +3.6% | $17,850 |
| 2022 | $2,190 -4.7% | $17,850 |
| 2021 | $2,297 -3.6% | $17,850 |
| 2020 | $2,382 | $17,850 +14.3% |
| 2019 | $2,382 | $15,620 |
| 2017 | $2,382 +15.8% | $15,620 +517.4% |
| 2016 | $2,058 +578.6% | $2,530 -33.4% |
| 2015 | $303 | $3,800 |
Find assessor info on the county website
Neighborhood: 29455
Nearby homes
- $873,0004 bd3 ba2.8k sqft2727 Battle Trail Dr, Johns Island, SC 29455Off Market
- $687,3003 bd2 ba2.1k sqft2735 Battle Trail Dr, Johns Island, SC 29455Off Market
- $808,1003 bd2 ba2.2k sqft2619 Colonel Harrison Dr, Johns Island, SC 29455Off Market
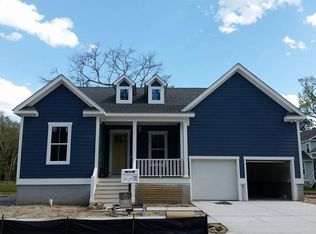
- $732,1003 bd2 ba2.1k sqft2723 Battle Trail Dr, Johns Island, SC 29455Off Market
- $839,9004 bd2 ba2.6k sqft2835 Colonel Harrison Dr, Johns Island, SC 29455Off Market
- $925,0004 bd3 ba2.6k sqft2623 Colonel Harrison Dr, Johns Island, SC 29455Sold
- $776,6003 bd2 ba2k sqft2730 Battle Trail Dr, Johns Island, SC 29455Off Market
- $819,0004 bd4 ba3.1k sqft2726 Battle Trail Dr, Johns Island, SC 29455Sold
Nearby schools
GreatSchools rating
- 8/10Mt. Zion Elementary SchoolGrades: PK-5Distance: 4.1 mi
- 7/10Haut Gap Middle SchoolGrades: 6-8Distance: 3.4 mi
- 2/10St. Johns High SchoolGrades: 9-12Distance: 4.6 mi
Schools provided by the listing agent
- Elementary: Mt. Zion
- Middle: Haut Gap
- High: St. Johns
Source: CTMLS. This data may not be complete. We recommend contacting the local school district to confirm school assignments for this home.
Get a cash offer in 3 minutes
Find out how much your home could sell for in as little as 3 minutes with a no-obligation cash offer.
Estimated market value
$789,900
Get a cash offer in 3 minutes
Find out how much your home could sell for in as little as 3 minutes with a no-obligation cash offer.
Estimated market value
$789,900
- South Carolina
- Charleston County
- Charleston
- 29455
- 2731 Battle Trail Dr
Nearby cities
Nearby neighborhoods
Nearby zip codes
Other Charleston Topics
