Short Walk to TRUIST Park and the Battery. Only .07 mile walk. If you love the Braves but want your own home with a large yard and convenient to everything. Only a 5 min drive to Cumberland Mall and shopping and Restaurants. Also close to I-75 and I-285 to make your way all over the city easy. This adorable home with 3 bedrooms and lovely hardwood floors has so much charm. Open Kitchen and dinning area. Surrounded with nice small houses and lots of High End Townhomes. Lot is 100' X 220' - talk to zoning about possibility of extra lot to build on street behind house. This would have to be approved by city of Smyrna. Refrigerator, Washer and Dryer stay with home and all are "As Is" - Heat pump with all electric home. Ventage tile in bathroom, green with vanity , medicine cabinet and newer toilet. HVAC newer and replaced, master bedroom holds King Size bed with nice closet, Living Room with Large coat, storage closet in entry foyer. Water heater in 2004 - copper pipes. All information is from original owner but not granteed as this is an estate sale. Lovely Camellia Bushs that been there since 1950's. Probate has been approved.
Closed
$380,000
2731 Bell Dr SE, Smyrna, GA 30080
3beds
1,067sqft
Single Family Residence, Residential
Built in 1958
10,323 Square Feet Lot
$406,700 Zestimate®
$356/sqft
$2,175 Estimated rent
Home value
$406,700
$358,000 - $456,000
$2,175/mo
Zestimate® history
Owner options
List your home for rent
$2,175/mo
Rent Zestimate®
Find your next renter with Zillow Rental Manager. Plus, with online applications, you can quickly screen prospective tenants – for free.
$2,175/mo
Rent Zestimate®
Refinance and save
$2,308/mo
Est. payment
Refinancing to a lower rate could help reduce your monthly payments and save thousands over the life of the loan.
$2,308/mo
Est. payment
Explore your selling options
Work with a Zillow partner agent
Leverage their expertise and Zillow's premium Showcase listings to get your home seen by more buyers.
Get startedList with your own agent
Get your home in front of millions of buyers by listing it on Zillow.
Learn how to do itSell it yourself
Take full control of how buyers see your home on Zillow by listing For Sale by Owner (FSBO).
List your homeWhat's special
Zillow last checked:
Listing updated:
Listed by:
ELAINE M CONN,
RE/MAX Around Atlanta 404-771-7508,
CAROLINE RUSSELL,
RE/MAX Around Atlanta
Bought with:
Charlene Williams, 358233
Ansley Real Estate | Christie's International Real Estate
Source: FMLS GA,MLS#: 7459571
Facts & features
Interior
Bedrooms & bathrooms
- Bedrooms: 3
- Bathrooms: 1
- Full bathrooms: 1
- Main level bathrooms: 1
- Main level bedrooms: 3
Rooms
- Room types: Other
Primary bedroom
- Features: Master on Main
- Level: Master on Main
Bedroom
- Features: Master on Main
Primary bathroom
- Features: Tub/Shower Combo
Dining room
- Features: Dining L
Kitchen
- Features: Cabinets White, Eat-in Kitchen, View to Family Room
Heating
- Electric, Forced Air
Cooling
- Central Air, Electric, Heat Pump
Appliances
- Included: Dryer, Electric Oven, Electric Range, Electric Water Heater, Refrigerator, Washer
- Laundry: In Basement
Features
- Entrance Foyer
- Flooring: Hardwood
- Windows: None
- Basement: Exterior Entry,Partial,Unfinished
- Has fireplace: No
- Fireplace features: None
- Common walls with other units/homes: No Common Walls
Interior area
- Total structure area: 1,067
- Total interior livable area: 1,067 sqft
- Finished area above ground: 1,067
- Finished area below ground: 0
Property
Parking
- Total spaces: 1
- Parking features: Carport, Driveway, Kitchen Level, Level Driveway
- Carport spaces: 1
- Has uncovered spaces: Yes
Accessibility
- Accessibility features: None
Features
- Levels: One
- Stories: 1
- Patio & porch: None
- Exterior features: Private Yard, No Dock
- Pool features: None
- Spa features: None
- Fencing: None
- Has view: Yes
- View description: Other
- Waterfront features: None
- Body of water: None
Lot
- Size: 10,323 Square Feet
- Dimensions: 100x220x100x223
- Features: Back Yard, Level, Private, Sloped
Details
- Additional structures: None
- Parcel number: 17080900180
- Other equipment: None
- Horse amenities: None
Construction
Type & style
- Home type: SingleFamily
- Architectural style: Bungalow,Ranch,Traditional
- Property subtype: Single Family Residence, Residential
Materials
- Brick, Brick 4 Sides
- Foundation: None
- Roof: Composition,Shingle
Condition
- Resale
- New construction: No
- Year built: 1958
Utilities & green energy
- Electric: None
- Sewer: Public Sewer
- Water: Public
- Utilities for property: Sewer Available
Green energy
- Energy efficient items: None
- Energy generation: None
Community & HOA
Community
- Features: Near Public Transport, Near Shopping
- Security: None
- Subdivision: Lansing Heights
HOA
- Has HOA: No
Location
- Region: Smyrna
Financial & listing details
- Price per square foot: $356/sqft
- Tax assessed value: $266,900
- Annual tax amount: $453
- Date on market: 9/20/2024
- Cumulative days on market: 19 days
- Listing terms: Cash,Conventional,FHA
- Ownership: Fee Simple
- Road surface type: None
Price history
| Date | Event | Price |
|---|---|---|
| 11/14/2024 | Sold | $380,000-9.5%$356/sqft |
Source:  FMLS GA #7459571 Report a problem FMLS GA #7459571 Report a problem | ||
| 9/20/2024 | Listed for sale | $419,900$394/sqft |
Source: FMLS GA #7459571 Report a problem | ||
Public tax history
| Year | Property taxes | Tax assessment |
|---|---|---|
| 2024 | $605 +33.6% | $106,760 |
| 2023 | $453 -25.2% | $106,760 +25% |
| 2022 | $605 -1.7% | $85,376 |
| 2021 | $616 | $85,376 |
| 2020 | $616 | $85,376 |
| 2019 | $616 -72.5% | $85,376 +4.7% |
| 2018 | $2,242 | $81,548 +43.6% |
| 2017 | $2,242 +53% | $56,804 |
| 2016 | $1,465 +6.7% | $56,804 +9.2% |
| 2015 | $1,373 -0.9% | $52,000 |
| 2014 | $1,386 -0.9% | $52,000 |
| 2013 | $1,399 -7.6% | $52,000 -6.8% |
| 2012 | $1,515 -0.2% | $55,784 |
| 2011 | $1,517 +3.9% | $55,784 |
| 2010 | $1,461 -7.6% | $55,784 -7.6% |
| 2009 | $1,582 +7035.2% | $60,400 +15.1% |
| 2006 | $22 | $52,496 |
| 2005 | $22 | $52,496 |
| 2004 | $22 +16.7% | $52,496 +14.8% |
| 2003 | $19 -10.8% | $45,724 |
| 2002 | $21 -51.3% | $45,724 |
| 2001 | $44 +20.2% | $45,724 +157.9% |
| 2000 | $36 | $17,730 |
Find assessor info on the county website
Neighborhood: 30080
Nearby homes
- $774,0906 bd5 ba3k sqft2 Bell Dr, Smyrna, GA 30080New Construction

- $383,7003 bd1 ba1.2k sqft2743 Bell Dr SE, Smyrna, GA 30080Off Market

- $350,0003 bd1 ba1k sqft2719 Bell Dr SE, Smyrna, GA 30080Sold
- $540,0004 bd4 ba2.3k sqft2740 Bell Dr SE, Smyrna, GA 30080Sold
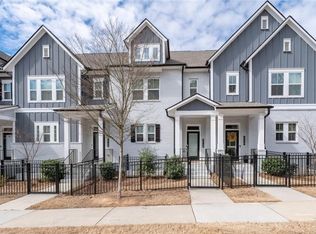
- $515,0003 bd3 ba2.1k sqft1001 Rohner Way #37, Smyrna, GA 30080Sold
- $515,0003 bd3 ba2.1k sqft1001 Rohner Way, Smyrna, GA 30080Sold
- $565,0003 bd4 ba2.5k sqft2748 Bell Dr SE, Smyrna, GA 30080Sold
- $550,0004 bd4 ba2.3k sqft2738 Bell Dr SE, Smyrna, GA 30080Sold
Nearby schools
GreatSchools rating
- 5/10Argyle Elementary SchoolGrades: PK-5Distance: 0.4 mi
- 6/10Campbell Middle SchoolGrades: 6-8Distance: 1.3 mi
- 6/10Campbell High SchoolGrades: 9-12Distance: 2.6 mi
Schools provided by the listing agent
- Elementary: Argyle
- Middle: Campbell
- High: Campbell
Source: FMLS GA. This data may not be complete. We recommend contacting the local school district to confirm school assignments for this home.
Get a cash offer in 3 minutes
Find out how much your home could sell for in as little as 3 minutes with a no-obligation cash offer.
Estimated market value
$406,700
Get a cash offer in 3 minutes
Find out how much your home could sell for in as little as 3 minutes with a no-obligation cash offer.
Estimated market value
$406,700
- Georgia
- Cobb County
- Smyrna
- 30080
- 2731 Bell Dr SE
Nearby cities
Nearby neighborhoods
Nearby zip codes
Other Smyrna Topics
