ESTATES OF FOREST EDGE IN PINECREST .... SEVEN OAKS-WESLEY CHAPEL'S PREMIER GATED COMMUNITY! Oversized homesite 111 ft x 172 ft! Indulge in the utmost privacy and tranquility of this opulent Seven Oaks estate, nestled amidst captivating conservation views—your very own secluded haven. This luxurious 4-bedroom, 3-bathroom and 3 car garage residence with an amazing bonus room / flex space & den, where sophistication meets comfort. BONUS NEW ROOF !! The kitchen is a chef's delight, showcasing exquisite Corian countertops, stainless Steel appliances, gas stove and custom solid wood cabinetry with Upgraded soft close and pull out draws. As you enter the heart of the home, your eyes will be drawn to the magnificent conservation, serving as the focal point, with a captivating window views of your private resort style pool & spa. The family room is adorned with engineered wood flooring, creating an inviting atmosphere, and the sliders open up to reveal the covered lanai, seamlessly blending indoor and outdoor living. Retreat to the primary suite, which offers a private sanctuary. Incredible walk-in closets provide ample storage space, while the deep garden tub, private water closet, and step-in shower offer a spa-like experience. French doors lead to a library adorned perfect for quiet reading or a home office. Indulge in breathtaking sunsets and bordering conservation land from your covered lanai, which overlooks the shimmering swimming pool. Customized laundry room with incredible cabinet space and utility sink with more customized storage cabinetry. NEWER HVAC..2019...GAS HEATER AND GAS WATER HEATER! As you relax, the soothing sounds of the birds & nature from the beautiful conservation .... ambiance at its finest. This exceptional property also boasts a covered porch, volume ceilings and elegant molding throughout, showcasing attention to detail and craftsmanship. With a generous 3-car garage, there is plenty of space for your vehicles and storage needs. Experience the epitome of luxury living in this remarkable residence, where every detail has been meticulously designed for comfort, style, and a harmonious connection with nature. Seven Oaks subdivision offers winding nature trails, dedicated cycling paths, pristine preservation areas, lakes, wildlife habitats, numerous neighborhood parks, playgrounds, Pickle Ball courts and much more. Seven Oaks community resort style pool and sun deck with cabanas, the Junior-Olympic lap pool with double loop waterslide, wading pool, splash water park, tennis courts, volleyball court, softball and soccer fields, and full court basketball! Conveniently located near I75, The Shops at Wiregrass, Tampa Premium Outlets, The Grove, Advent Skating Rink and amazing restaurants! Come tour this one-of-a-kind OVERSIZED homesite... appealing to all nature lovers!
Sold for $715,000
$715,000
2731 BLUE SPRINGS PLACE, WESLEY CHAPEL, FL 33544
4beds
2,866sqft
Single Family Residence
Built in 2004
0.49 Acres Lot
$714,700 Zestimate®
$249/sqft
$4,314 Estimated rent
Home value
$714,700
$658,000 - $772,000
$4,314/mo
Zestimate® history
Owner options
List your home for rent
$4,314/mo
Rent Zestimate®
Find your next renter with Zillow Rental Manager. Plus, with online applications, you can quickly screen prospective tenants – for free.
$4,314/mo
Rent Zestimate®
Refinance and save
$4,839/mo
Est. payment
Refinancing to a lower rate could help reduce your monthly payments and save thousands over the life of the loan.
$4,839/mo
Est. payment
Explore your selling options
Work with a Zillow partner agent
Leverage their expertise and Zillow's premium Showcase listings to get your home seen by more buyers.
Get startedList with your own agent
Get your home in front of millions of buyers by listing it on Zillow.
Learn how to do itSell it yourself
Take full control of how buyers see your home on Zillow by listing For Sale by Owner (FSBO).
List your homeWhat's special
Gas stoveCovered porchExquisite corian countertopsBonus new roofCaptivating conservation viewsDeep garden tubStainless steel appliances
Zillow last checked:
Listing updated:
Listed by:
Stefanos August 813-600-8409,
COASTAL PROPERTIES GROUP INTER 813-553-6869,
Elizabeth Schwarzen 813-748-3303,
COASTAL PROPERTIES GROUP INTER
Bought with:
Richard Boswell, 3341759
KELLER WILLIAMS TAMPA PROPERTIES
Source: Stellar MLS,MLS#: TB8494779 Originating MLS: Suncoast Tampa
Originating MLS: Suncoast Tampa
Facts & features
Interior
Bedrooms & bathrooms
- Bedrooms: 4
- Bathrooms: 3
- Full bathrooms: 3
Primary bedroom
- Features: Walk-In Closet(s)
- Level: First
- Area: 372 Square Feet
- Dimensions: 12x31
Bedroom 2
- Features: Built-in Closet
- Level: First
- Area: 154 Square Feet
- Dimensions: 14x11
Bedroom 3
- Features: Built-in Closet
- Level: First
- Area: 110 Square Feet
- Dimensions: 11x10
Bedroom 4
- Features: Built-in Closet
- Level: First
- Area: 120 Square Feet
- Dimensions: 10x12
Primary bathroom
- Features: Dual Sinks, Exhaust Fan, Garden Bath, Tub with Separate Shower Stall, Linen Closet
- Level: First
- Area: 156 Square Feet
- Dimensions: 12x13
Balcony porch lanai
- Level: First
- Area: 198 Square Feet
- Dimensions: 22x9
Den
- Features: No Closet
- Level: First
- Area: 216 Square Feet
- Dimensions: 18x12
Dinette
- Level: First
- Area: 135 Square Feet
- Dimensions: 9x15
Dining room
- Level: First
- Area: 140 Square Feet
- Dimensions: 10x14
Family room
- Features: Linen Closet
- Level: First
- Area: 272 Square Feet
- Dimensions: 17x16
Kitchen
- Level: First
- Area: 224 Square Feet
- Dimensions: 14x16
Laundry
- Level: First
- Area: 40 Square Feet
- Dimensions: 8x5
Living room
- Level: First
- Area: 320 Square Feet
- Dimensions: 20x16
Office
- Features: No Closet
- Level: First
- Area: 120 Square Feet
- Dimensions: 10x12
Heating
- Central, Natural Gas
Cooling
- Central Air
Appliances
- Included: Dishwasher, Disposal, Dryer, Gas Water Heater, Microwave, Refrigerator, Washer, Water Softener
- Laundry: Laundry Room
Features
- Cathedral Ceiling(s), Ceiling Fan(s), High Ceilings, Kitchen/Family Room Combo, Living Room/Dining Room Combo, Open Floorplan, Thermostat, Walk-In Closet(s)
- Flooring: Carpet, Ceramic Tile, Engineered Hardwood
- Doors: Sliding Doors
- Windows: Window Treatments
- Has fireplace: No
- Common walls with other units/homes: Corner Unit
Interior area
- Total structure area: 3,968
- Total interior livable area: 2,866 sqft
Property
Parking
- Total spaces: 3
- Parking features: Garage - Attached
- Attached garage spaces: 3
Features
- Levels: One
- Stories: 1
- Patio & porch: Enclosed, Front Porch, Patio, Screened
- Exterior features: Rain Gutters, Sidewalk
- Has private pool: Yes
- Pool features: Gunite, In Ground, Screen Enclosure
- Has spa: Yes
- Spa features: In Ground
- Has view: Yes
- View description: Trees/Woods
Lot
- Size: 0.49 Acres
- Features: Conservation Area, Corner Lot
Details
- Parcel number: 192625003.0022.00001.0
- Zoning: MPUD
- Special conditions: None
Construction
Type & style
- Home type: SingleFamily
- Property subtype: Single Family Residence
Materials
- Block
- Foundation: Block, Slab
- Roof: Shingle
Condition
- Completed
- New construction: No
- Year built: 2004
Utilities & green energy
- Sewer: Public Sewer
- Water: Public
- Utilities for property: Cable Available, Public
Community & HOA
Community
- Features: Association Recreation - Owned, Clubhouse, Deed Restrictions, Gated Community - No Guard, Playground, Pool, Sidewalks
- Pet fee: $0 monthly
- Subdivision: SEVEN OAKS PARCELS S-13A & S-13B
HOA
- Has HOA: Yes
- Amenities included: Basketball Court, Clubhouse, Park, Pickleball Court(s), Playground, Pool, Recreation Facilities
- Services included: Community Pool, Reserve Fund, Maintenance Grounds, Pool Maintenance, Recreational Facilities
- HOA fee: $11 monthly
- HOA name: ASSOCIATE GULF COAST
- HOA phone: 813-498-7294
Location
- Region: Zephyrhills
Financial & listing details
- Price per square foot: $249/sqft
- Tax assessed value: $624,789
- Annual tax amount: $9,405
- Date on market: 4/8/2026
- Cumulative days on market: 49 days
- Listing terms: Cash,Conventional,VA Loan
- Ownership: Fee Simple
- Total actual rent: 0
- Road surface type: Asphalt
Price history
| Date | Event | Price |
|---|---|---|
| 6/29/2026 | Sold | $715,000-4.6%$249/sqft |
Source:  Stellar MLS #TB8494779 Report a problem Stellar MLS #TB8494779 Report a problem | ||
| 5/30/2026 | Pending sale | $749,800$262/sqft |
Source: Stellar MLS #TB8494779 Report a problem | ||
| 5/27/2026 | Listing removed | $749,800$262/sqft |
Source: Stellar MLS #TB8494779 Report a problem | ||
| 5/19/2026 | Price change | $749,800+0.1%$262/sqft |
Source: Stellar MLS #TB8494779 Report a problem | ||
| 5/17/2026 | Price change | $749,000-1.3%$261/sqft |
Source: Stellar MLS #TB8494779 Report a problem | ||
| 4/8/2026 | Listed for sale | $759,000+675.3%$265/sqft |
Source: Stellar MLS #TB8494779 Report a problem | ||
| 10/10/2003 | Sold | $97,900$34/sqft |
Source: Public Record Report a problem | ||
Public tax history
| Year | Property taxes | Tax assessment |
|---|---|---|
| 2024 | $9,122 +2.4% | $383,440 |
| 2023 | $8,906 +7% | $383,440 +3% |
| 2022 | $8,325 +1.1% | $372,280 +6.1% |
| 2021 | $8,235 -1.2% | $350,920 +1.4% |
| 2020 | $8,334 +1.9% | $346,080 +2.3% |
| 2019 | $8,180 | $338,300 +1.9% |
| 2018 | $8,180 +2% | $331,994 |
| 2017 | $8,023 -0.7% | $331,994 +4.2% |
| 2016 | $8,079 +3.9% | $318,478 +0.7% |
| 2015 | $7,778 +3.3% | $316,264 -10% |
| 2014 | $7,532 | $351,435 +9.4% |
| 2013 | -- | $321,138 +5.7% |
| 2012 | -- | $303,950 -0.2% |
| 2011 | -- | $304,680 -1.9% |
| 2010 | -- | $310,458 -14.7% |
| 2009 | -- | $364,090 -14.4% |
| 2008 | -- | $425,105 +2.6% |
| 2007 | -- | $414,353 +8.5% |
| 2006 | -- | $381,969 +0.9% |
| 2005 | -- | $378,454 +298.3% |
| 2004 | -- | $95,007 +25.9% |
| 2003 | -- | $75,457 |
Find assessor info on the county website
Neighborhood: Seven Oaks
Nearby homes
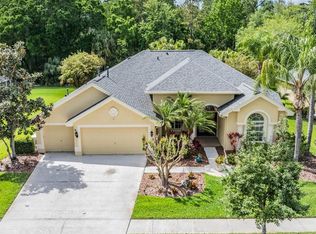
- $820,0005 bd4 ba3.3k sqft2743 Blue Springs Pl, Zephyrhills, FL 33544Sold
- $851,5006 bd3 ba4.3k sqft27602 Water Ash Dr, Zephyrhills, FL 33544Off Market
- $955,4005 bd3 ba3.9k sqft27614 Water Ash Dr, Zephyrhills, FL 33544Off Market

- $702,300-- bd3 ba2.8k sqft2751 Blue Springs Pl, Zephyrhills, FL 33544Off Market
- $707,500-- bd3 ba2.9k sqft27550 Water Ash Dr, Zephyrhills, FL 33544Off Market
- $735,200-- bd3 ba3k sqft2730 Blue Springs Pl, Zephyrhills, FL 33544Off Market
- $776,600-- bd4 ba3.5k sqft2742 Blue Springs Pl, Zephyrhills, FL 33544Off Market
- $919,0004 bd3 ba4.1k sqft27622 Water Ash Dr, Zephyrhills, FL 33544Off Market
Nearby schools
GreatSchools rating
- 9/10Seven Oaks Elementary SchoolGrades: PK-5Distance: 1 mi
- 6/10Cypress Creek Middle SchoolGrades: 6-8Distance: 5.7 mi
- 5/10Cypress Creek High SchoolGrades: 9-12Distance: 6.1 mi
Schools provided by the listing agent
- Elementary: Seven Oaks Elementary-PO
- Middle: Cypress Creek Middle School
- High: Cypress Creek High-PO
Source: Stellar MLS. This data may not be complete. We recommend contacting the local school district to confirm school assignments for this home.
Get a cash offer in 3 minutes
Find out how much your home could sell for in as little as 3 minutes with a no-obligation cash offer.
Estimated market value
$714,700
Get a cash offer in 3 minutes
Find out how much your home could sell for in as little as 3 minutes with a no-obligation cash offer.
Estimated market value
$714,700
- Florida
- Pasco County
- Wesley Chapel
- 33544
- Seven Oaks
- 2731 BLUE SPRINGS PLACE
Nearby cities
Nearby neighborhoods
Nearby zip codes
Other Wesley Chapel Topics
