Skip main navigation
Pending
  • $638,000

    2731 Bonifacio St, Concord, CA 94519

    2beds
    768sqft
    : 
    Loading
    Get pre-qualified
    Residential, Single Family Residence
    Built in 1942
    5,227 Square Feet Lot
    $648,200 Zestimate®
    $831/sqft
    $-- HOA

    What's special

    Sparkling pebble tec poolRoomy garageDual waterfall spillwaysExtraordinary backyardNewer modern light fixturesConvenient patioTimeless subway tile backsplash
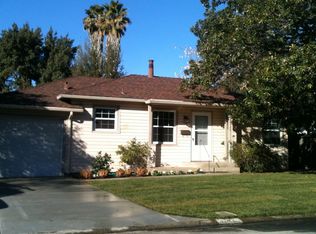
    This exceptional retreat of a property has been lovingly and meticulously cared for over the years. From the curb to the back fence you will experience stunning high-end details befit a Sunset magazine exclusive. The curved walkway leads you to the gracious front flagstone steps and porch bejeweled with newer modern light fixtures. Step through the black craftsmen front door into the cozy light-filled living room with original hardwood floors and matching sash windows. You are immediately enchanted with the thoughtfully renovated kitchen with spacious breakfast bar, granite counter tops, shaker cabinets and pantry with easy pull out drawers, shiplap walls and ceiling, timeless subway tile backsplash, unique faucet fixture, recessed lighting and gleaming GE Profile suite of stainless steal appliances. The beautiful glass door beckons you outdoors to the extraordinary backyard with it's sparkling Pebble Tec pool, generous travertine coping, stacked stone wall and dual waterfall spillways. Day or night this is the focal point of this home. Enjoy the convenient patio, large grassy lawn, tasteful landscaping, versatile storage shed with lean-to... all sheltered beneath a majestic centuries old oak tree. Do not miss the newer presidential composition shingle roof. This two bedroom home, updated bathroom and roomy garage is the epitome of efficiency. Conveniently located a block from John F Baldwin neighborhood park, senior center, dog park and a short walk to Todos Santos Square in downtown Concord, John Muir Hospital, farmer's market, shopping, dining, trails, freeway access and so much more!
    26 days
    |
    1,456
    |
    128
    |

    Zillow last checked:

    Listing updated:

    Listed by:

    Sharry Chimienti DRE #01392533 925-788-8076,

    Compass,

    Steven Potts DRE #02215986 925-444-0377,

    Compass

    Source: CCAR,MLS#: 41138086MLS Logo

      Facts & features

      Interior

      Bedrooms & bathrooms
      • Bedrooms: 2
      • Bathrooms: 1
      • Full bathrooms: 1
      Rooms
      • Room types: 2 Bedrooms, 1 Bath, Workshop
      Bathroom
      • Features: Shower Over Tub, Updated Baths, Window
      Kitchen
      • Features: Breakfast Bar, Stone Counters, Dishwasher, Disposal, Gas Range/Cooktop, Microwave, Updated Kitchen
      Heating
      • Forced Air
      Cooling
      • Central Air
      Appliances
      • Included: Dishwasher, Gas Range, Microwave, Gas Water Heater
      • Laundry: In Garage
      Features
      • Storage, Breakfast Bar, Updated Kitchen
      • Flooring: Hardwood
      • Windows: Window Coverings
      • Has fireplace: No
      • Fireplace features: None
      Interior area
      • Total structure area: 768
      • Total interior livable area: 768 sqft

      Property

      Parking
      • Total spaces: 1
      • Parking features: Attached, Garage Door Opener
      • Attached garage spaces: 1
      Features
      • Levels: One
      • Stories: 1
      • Exterior features: Garden/Play
      • Has private pool: Yes
      • Pool features: Electric Heat, Pool Cover
      • Fencing: Fenced
      Lot
      • Size: 5,227 Square Feet
      • Features: Premium Lot, Landscaped, Sprinklers In Rear
      Details
      • Parcel number: 1112180268
      • Special conditions: Standard
      • Other equipment: Irrigation Equipment

      Construction

      Type & style
      • Home type: SingleFamily
      • Architectural style: Tudor
      • Property subtype: Residential, Single Family Residence
      Materials
      • Stucco
      • Roof: Composition
      Condition
      • Existing
      • New construction: No
      • Year built: 1942

      Utilities & green energy

      • Electric: No Solar
      • Sewer: Public Sewer
      • Water: Public

      Community & HOA

      Community
      • Subdivision: Holbrook Heights
      HOA
      • Has HOA: No
      Location
      • Region: Concord

      Financial & listing details

      • Price per square foot: $831/sqft
      • Tax assessed value: $565,146
      • Annual tax amount: $7,250
      • Date on market: 6/11/2026

        Estimated market value

        $648,200

        $616,000 - $681,000

        $2,877/mo

        Price history

        DateEventPrice
        6/28/2026Pending sale$638,000$831/sqft
        Source: CCAR #41138086 Report a problem
        6/12/2026Listed for sale$638,000+72.4%$831/sqft
        Source: CCAR #41138086 Report a problem
        10/1/2004Sold$370,000$482/sqft
        Source: CCAR #40035290 Report a problem

        Public tax history

        YearProperty taxesTax assessment
        2025$7,250 +2.6%$565,146 +2%
        2024$7,062 -3.6%$554,066 +2%
        2023$7,325 +16%$543,203 +11.8%
        2022$6,312 +2.6%$485,985 +2%
        2021$6,154 +0.8%$476,457 +1%
        2020$6,107 +5.6%$471,572 +7.2%
        2019$5,781 +3.2%$440,000 +1.1%
        2018$5,600 +24.4%$435,000 +26.5%
        2017$4,501 +6.1%$344,000 +5.5%
        2016$4,241 +30.4%$326,000 +17.9%
        2015$3,252 $276,500 +15.2%
        2014$3,252 $240,000 +49.5%
        2013-- $160,500 +11.1%
        2012-- $144,500 -28.8%
        2011-- $203,000
        2010-- $203,000 +20.1%
        2009-- $169,000 -54.8%
        2008-- $374,000 -2.8%
        2007-- $384,948 +2%
        2006-- $377,400 +2%
        2005-- $370,000 +301.6%
        2004-- $92,128 +1.9%
        2003-- $90,441 +2%
        2002-- $88,668 +2%
        2001-- $86,930

        Find assessor info on the county website

        Monthly payment

        Est. payment

        Payment breakdown

        Explore the cost of this home by adjusting the details. Changes won't be saved.
        All calculations are estimates and provided by Zillow, Inc. for informational purposes only. Actual amounts may vary.
        HOA fees may include property taxes on listings classified as Co-Ops. Contact the listing agent and/or owner for fee details.
        Mortgage interest rates are dependent on a number of factors, including credit score, down payment, and repayment length. Interest rate data provided by Zillow Group Marketplace, Inc. as of 1/1/1970 from various mortgage lenders with which we have lead or other similar arrangements; the Estimated Payment is an average of those rates.
        See how much you could borrow to make a competitive offer.

        Climate risks

        Neighborhood: Olivera

        Getting around

        89 / 100
        Very Walkable
        52 / 100
        Good Transit
        66 / 100
        Bikeable

        Nearby schools

        GreatSchools rating

        A local agent can set up tours, give advice and negotiate with sellers.

        Browse local experts

        Similar homes

        Skip to the end of the carouselSkip to the beginning of the carousel
          1. Local buyer's agents are ready to help