Skip main navigation
Sold for $620,000
  • $620,000

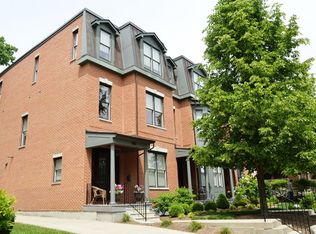
    2731 Cleinview Ave #2, Cincinnati, OH 45206

    4beds
    2,924sqft
    Single Family Residence
    Built in 2000
    2,308 Square Feet Lot
    $633,600 Zestimate®
    $212/sqft
    $3,355 Estimated rent

    Home value

    $633,600

    $583,000 - $691,000

    $3,355/mo

    Zestimate® history
    Loading
    Loading...

    Owner options

    List your home for rent

    $3,355/mo

    Rent Zestimate®

    Find your next renter with Zillow Rental Manager. Plus, with online applications, you can quickly screen prospective tenants – for free.

    Learn more

    $3,355/mo

    Rent Zestimate®

    Refinance and save

    $5,274/mo

    Est. payment

    Refinancing to a lower rate could help reduce your monthly payments and save thousands over the life of the loan.

    See today's rates

    $5,274/mo

    Est. payment

    Explore your selling options

    Work with a Zillow partner agent

    Leverage their expertise and Zillow's premium Showcase listings to get your home seen by more buyers.

    Get started

    List with your own agent

    Get your home in front of millions of buyers by listing it on Zillow.

    Learn how to do it

    Sell it yourself

    Take full control of how buyers see your home on Zillow by listing For Sale by Owner (FSBO).

    List your home

    What's special

    Timeless styleClean linesWalk-out terracePrivate guest suiteWhole-home surround soundFour levelsBedroom-level laundry
    Luxury, flexibility, and location perfected. With 2,924 total finished sq ft, including a finished basement w/egress, this East Walnut Hills row home offers a smart layout & refined design across four levels. Soaring ceilings, hardwood floors & whole-home surround sound set the tone. The entry level features a private guest suite or office, while the second floor opens to a chef’s kit flowing into two spacious living areas w/formal dining & walk-out terrace. The primary suite includes a spa-like bath, dual vanities, jetted tub & walk-in closet. You’ll also find bedroom-level laundry, multiple work-from-home options & an attached two-car garage. The 4th BR in the lower level w/egress is ideal for guests or a private teen suite. Built in 2000 w/low-maintenance outdoor living, this home sits in a historic neighborhood steps from restaurants, shops & hospitals. Clean lines, high function, timeless style—this home delivers on every level.

    Zillow last checked:

    Listing updated:

    Listed by:

    Peter J Duffy 513-317-1000,

    Comey & Shepherd REALTORS

    Bought with:

    Test Member

    Test Office

    Source: DABR MLS,MLS#: 945663MLS LogoOriginating MLS: Dayton Area Board of REALTORS

    Facts & features

    Interior

    Bedrooms & bathrooms
    • Bedrooms: 4
    • Bathrooms: 4
    • Full bathrooms: 3
    • 1/2 bathrooms: 1
    • Main level bathrooms: 1
    Primary bedroom
    • Level: Third
    • Dimensions: 18 x 15
    Bedroom
    • Level: Third
    • Dimensions: 12 x 12
    Bedroom
    • Level: Main
    • Dimensions: 16 x 10
    Bedroom
    • Level: Lower
    • Dimensions: 13 x 21
    Dining room
    • Level: Second
    • Dimensions: 18 x 16
    Entry foyer
    • Level: Main
    • Dimensions: 10 x 8
    Family room
    • Level: Lower
    • Dimensions: 22 x 14
    Kitchen
    • Level: Second
    • Dimensions: 15 x 14
    Laundry
    • Level: Third
    • Dimensions: 5 x 5
    Living room
    • Level: Second
    • Dimensions: 18 x 15
    Office
    • Level: Main
    • Dimensions: 10 x 8
    Heating
    • Forced Air, Natural Gas
    Cooling
    • Central Air
    Appliances
    • Included: Cooktop, Dryer, Dishwasher, Disposal, Microwave, Refrigerator, Water Softener, Washer, Gas Water Heater
    Features
    • Ceiling Fan(s), Jetted Tub, Kitchen Island, Pantry, Walk-In Closet(s)
    • Windows: Bay Window(s), Insulated Windows, Vinyl, Wood Frames
    • Basement: Full,Finished
    • Number of fireplaces: 1
    • Fireplace features: One, Gas
    Interior area
    • Total structure area: 2,924
    • Total interior livable area: 2,924 sqft

    Property

    Parking
    • Total spaces: 2
    • Parking features: Attached, Garage, Two Car Garage, Garage Door Opener, Heated Garage
    • Attached garage spaces: 2
    Features
    • Levels: Three Or More
    • Stories: 3
    Lot
    • Size: 2,308 Square Feet
    • Dimensions: .053
    Details
    • Parcel number: 0620003003900
    • Zoning: Residential
    • Zoning description: Residential

    Construction

    Type & style
    • Home type: SingleFamily
    • Architectural style: Traditional
    • Property subtype: Single Family Residence
    Materials
    • Brick
    Condition
    • Year built: 2000

    Utilities & green energy

    • Water: Public
    • Utilities for property: Natural Gas Available, Sewer Available, Water Available

    Community & HOA

    Community
    • Security: Smoke Detector(s), Surveillance System
    • Subdivision: Schmidt & Kleins
    HOA
    • Has HOA: Yes
    • Services included: Maintenance Grounds, Maintenance Structure, Snow Removal
    • HOA fee: $1,200 annually
    • HOA name: Self Management
    Location
    • Region: Cincinnati

    Financial & listing details

    • Price per square foot: $212/sqft
    • Date on market: 10/13/2025

    Price history

    DateEventPrice
    1/23/2026Sold$620,000-0.8%$212/sqft
    Source: DABR MLS #945663 Report a problem
    12/1/2025Pending sale$625,000$214/sqft
    Source: Cincy MLS #1858347 Report a problem
    10/30/2025Price change$625,000-1.6%$214/sqft
    Source: DABR MLS #945663 Report a problem
    10/13/2025Listed for sale$635,000$217/sqft
    Source: Cincy MLS #1858347 Report a problem
    10/1/2025Listing removed$635,000$217/sqft
    Source: DABR MLS #934265 Report a problem
    9/3/2025Price change$635,000-0.8%$217/sqft
    Source: DABR MLS #934265 Report a problem
    8/19/2025Listed for sale$640,000$219/sqft
    Source: Cincy MLS #1840413 Report a problem
    7/28/2025Pending sale$640,000$219/sqft
    Source: Cincy MLS #1840413 Report a problem
    7/19/2025Price change$640,000-6.6%$219/sqft
    Source: Cincy MLS #1840413 Report a problem
    6/20/2025Price change$685,000-2.1%$234/sqft
    Source: Cincy MLS #1840413 Report a problem
    5/22/2025Price change$700,000-3.4%$239/sqft
    Source: Cincy MLS #1840413 Report a problem
    5/15/2025Price change$725,000+26.1%$248/sqft
    Source: Cincy MLS #1840413 Report a problem
    5/17/2022Pending sale$575,000$197/sqft
    Source: Cincy MLS #1734632 Report a problem
    4/28/2022Listed for sale$575,000+22.9%$197/sqft
    Source: Cincy MLS #1734632 Report a problem
    8/1/2017Sold$468,000+1%$160/sqft
    Source: Comey & Shepherd solds #-1318309356612514997 Report a problem
    12/8/2015Listing removed$463,500$159/sqft
    Source: Comey & Shepherd #1468648 Report a problem
    10/29/2015Pending sale$463,500$159/sqft
    Source: Comey & Shepherd #1468648 Report a problem
    10/5/2015Listed for sale$463,500+20.4%$159/sqft
    Source: Comey & Shepherd #1468648 Report a problem
    4/16/2013Listing removed$385,000$132/sqft
    Source: Comey & Shepherd Realtors #1345382 Report a problem
    3/8/2013Pending sale$385,000$132/sqft
    Source: Comey & Shepherd Realtors #1345382 Report a problem
    2/23/2013Listed for sale$385,000$132/sqft
    Source: Comey & Shepherd Realtors #1345382 Report a problem

    Public tax history

    Tax history is unavailable.

    Neighborhood: East Walnut Hills

    Nearby schools

    GreatSchools rating
    Schools provided by the listing agent
    • District: Cincinnati

    Source: DABR MLS. This data may not be complete. We recommend contacting the local school district to confirm school assignments for this home.

    Get a cash offer in 3 minutes
    Find out how much your home could sell for in as little as 3 minutes with a no-obligation cash offer.
    Estimated market value
    $633,600
    Get a cash offer in 3 minutes
    Find out how much your home could sell for in as little as 3 minutes with a no-obligation cash offer.
    Estimated market value
    $633,600