Beautiful, move in ready, 3-story, 4 bedroom, 2.5 bathroom, end-unit townhome has an open floor plan with over-sized 2-car garage. Updated from head to toe and the majority of updates include: Luxurious bamboo floor and water-approve bamboo floor with baseboards and trim. Completely remodeled kitchen with new refrigerator, range, quartz countertop and island, light fixtures; stainless steel sink, faucet and freshly refinished cabinets; kitchen backsplash, with space in the kitchen to accommodate a table and chairs. New painting throughout, including garage. New ceiling lights and ceiling fan/light fixtures. Remodeled and updated three bathrooms including toilets, bathtub, faucets, light fixture, shower heads, vanities. Umbra twilight double or single curtain rod sets throughout. All windows and patio door with pet-friendly frames and screen. New Front Load Washer. New closet doors of entire unit. New garage door opener. Re-keyable lock. Google Nest Smart Thermostat. Brand new roof, siding, three D/D outdoor lights, house wrap, gutters, soffit, fascia, and new painting. There are 3 spacious bedrooms on the top floor with plenty of space for office/e-learning space. Large fourth room is located just steps inside from the 2-car attached garage with private entrance and closet that can be either a bedroom or an office. Home is move-in ready, but being sold as-is.
Closed
$353,000
2731 Curran Ct #2731, Darien, IL 60561
4beds
1,615sqft
Townhouse, Single Family Residence
Built in 1997
-- sqft lot
$413,100 Zestimate®
$219/sqft
$3,119 Estimated rent
Home value
$413,100
$392,000 - $434,000
$3,119/mo
Zestimate® history
Owner options
List your home for rent
$3,119/mo
Rent Zestimate®
Find your next renter with Zillow Rental Manager. Plus, with online applications, you can quickly screen prospective tenants – for free.
$3,119/mo
Rent Zestimate®
Refinance and save
$2,806/mo
Est. payment
Refinancing to a lower rate could help reduce your monthly payments and save thousands over the life of the loan.
$2,806/mo
Est. payment
Explore your selling options
Work with a Zillow partner agent
Leverage their expertise and Zillow's premium Showcase listings to get your home seen by more buyers.
Get startedList with your own agent
Get your home in front of millions of buyers by listing it on Zillow.
Learn how to do itSell it yourself
Take full control of how buyers see your home on Zillow by listing For Sale by Owner (FSBO).
List your homeWhat's special
New garage door openerWater-approve bamboo floorNew ceiling lightsPrivate entranceLuxurious bamboo floorMove-in readyCeiling fan
Zillow last checked:
Listing updated:
Listed by:
Wendy Szostak 224-699-5002,
Redfin Corporation
Bought with:
Jacqueline Colando
Redfin Corporation
Source: MRED as distributed by MLS GRID,MLS#: 11798080
Facts & features
Interior
Bedrooms & bathrooms
- Bedrooms: 4
- Bathrooms: 3
- Full bathrooms: 2
- 1/2 bathrooms: 1
Rooms
- Room types: Foyer, Breakfast Room
Primary bedroom
- Features: Flooring (Hardwood), Bathroom (Full)
- Level: Third
- Area: 204 Square Feet
- Dimensions: 17X12
Bedroom 2
- Features: Flooring (Hardwood)
- Level: Third
- Area: 110 Square Feet
- Dimensions: 11X10
Bedroom 3
- Features: Flooring (Hardwood)
- Level: Third
- Area: 99 Square Feet
- Dimensions: 11X9
Bedroom 4
- Features: Flooring (Hardwood)
- Level: Lower
- Area: 132 Square Feet
- Dimensions: 12X11
Breakfast room
- Features: Flooring (Hardwood)
- Level: Main
- Area: 90 Square Feet
- Dimensions: 10X9
Dining room
- Features: Flooring (Hardwood)
- Level: Second
- Dimensions: COMBO
Foyer
- Features: Flooring (Hardwood)
- Level: Lower
- Area: 56 Square Feet
- Dimensions: 8X7
Kitchen
- Features: Kitchen (Eating Area-Breakfast Bar, Eating Area-Table Space, Island, Granite Counters, Updated Kitchen), Flooring (Hardwood)
- Level: Second
- Area: 150 Square Feet
- Dimensions: 15X10
Laundry
- Features: Flooring (Hardwood)
- Level: Third
- Area: 24 Square Feet
- Dimensions: 6X4
Living room
- Features: Flooring (Hardwood)
- Level: Second
- Area: 352 Square Feet
- Dimensions: 22X16
Heating
- Natural Gas, Forced Air
Cooling
- Central Air
Appliances
- Included: Range, Microwave, Dishwasher, Refrigerator, Washer, Dryer, Disposal, Stainless Steel Appliance(s)
- Laundry: Washer Hookup, Upper Level, Gas Dryer Hookup, In Unit
Features
- Flooring: Hardwood
- Basement: Finished,Daylight
- Common walls with other units/homes: End Unit
Interior area
- Total structure area: 0
- Total interior livable area: 1,615 sqft
Property
Parking
- Total spaces: 4
- Parking features: Garage Door Opener, Heated Garage, On Site, Garage Owned, Attached, Off Street, Guest, Driveway, Owned, Garage
- Attached garage spaces: 2
- Has uncovered spaces: Yes
Accessibility
- Accessibility features: No Disability Access
Features
- Patio & porch: Patio, Screened
- Exterior features: Balcony
Details
- Parcel number: 0932114033
- Special conditions: None
- Other equipment: TV-Cable, Ceiling Fan(s)
Construction
Type & style
- Home type: Townhouse
- Property subtype: Townhouse, Single Family Residence
Materials
- Aluminum Siding, Vinyl Siding, Brick, Concrete
Condition
- New construction: No
- Year built: 1997
- Major remodel year: 2021
Utilities & green energy
- Electric: Circuit Breakers
- Sewer: Public Sewer
- Water: Lake Michigan
- Utilities for property: Cable Available
Community & HOA
Community
- Subdivision: Woodmere
HOA
- Has HOA: Yes
- Services included: Parking, Insurance, Exterior Maintenance, Lawn Care, Scavenger, Snow Removal
- HOA fee: $293 monthly
Location
- Region: Darien
Financial & listing details
- Price per square foot: $219/sqft
- Annual tax amount: $4,749
- Date on market: 6/2/2023
- Listing terms: Conventional
- Ownership: Condo
Price history
| Date | Event | Price |
|---|---|---|
| 8/11/2023 | Sold | $353,000-0.2%$219/sqft |
Source:  MRED as distributed by MLS GRID #11798080 Report a problem MRED as distributed by MLS GRID #11798080 Report a problem | ||
| 7/5/2023 | Price change | $353,790+0.1%$219/sqft |
Source: MRED as distributed by MLS GRID #11798080 Report a problem | ||
| 6/23/2023 | Price change | $353,490-0.3%$219/sqft |
Source: MRED as distributed by MLS GRID #11798080 Report a problem | ||
| 6/14/2023 | Price change | $354,400-1.5%$219/sqft |
Source: MRED as distributed by MLS GRID #11798080 Report a problem | ||
| 6/2/2023 | Listed for sale | $359,900$223/sqft |
Source: MRED as distributed by MLS GRID #11798080 Report a problem | ||
Public tax history
Tax history is unavailable.
Neighborhood: 60561
Nearby homes
- $353,0002 bd2 ba1.6k sqft2739 Curran Ct, Darien, IL 60561Off Market
- $299,2002 bd1 ba1.4k sqft2737 Curran Ct, Darien, IL 60561Off Market
- $371,5003 bd2 ba1.5k sqft2735 Curran Ct, Darien, IL 60561Off Market
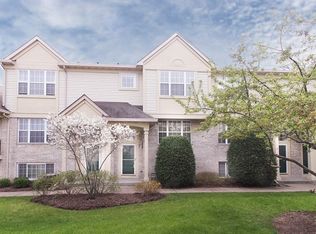
- $353,0003 bd2 ba1.6k sqft2731 Curran Ct, Darien, IL 60561Sold

- $316,6002 bd1 ba1.4k sqft2733 Curran Ct, Darien, IL 60561Off Market
- $339,0002 bd2 ba1.6k sqft2747 Woodmere Dr, Darien, IL 60561Off Market
- $298,7002 bd1 ba1.4k sqft2745 Woodmere Dr, Darien, IL 60561Off Market
- $316,6002 bd2 ba1.2k sqft2743 Woodmere Dr #144, Darien, IL 60561Off Market
- $361,9003 bd2 ba1.6k sqft2741 Woodmere Dr #147, Darien, IL 60561Off Market
Nearby schools
GreatSchools rating
- 5/10Prairieview Elementary SchoolGrades: 3-5Distance: 0.7 mi
- 8/10Lakeview Jr High SchoolGrades: 6-8Distance: 0.6 mi
- 5/10Community H S Dist 99 - South High SchoolGrades: 9-12Distance: 2.1 mi
Schools provided by the listing agent
- Elementary: Prairieview Elementary School
- Middle: Lakeview Junior High School
- High: South High School
- District: 66
Source: MRED as distributed by MLS GRID. This data may not be complete. We recommend contacting the local school district to confirm school assignments for this home.
Get a cash offer in 3 minutes
Find out how much your home could sell for in as little as 3 minutes with a no-obligation cash offer.
Estimated market value
$413,100
Get a cash offer in 3 minutes
Find out how much your home could sell for in as little as 3 minutes with a no-obligation cash offer.
Estimated market value
$413,100
- Illinois
- DuPage County
- Darien
- 60561
- 2731 Curran Ct Unit 2731
Nearby cities
Nearby zip codes
Other Darien Topics
