Skip main navigation
Off market
  • $278,100

    2731 DEL PILAR DR, San Antonio, TX 78232

    2beds
    1,355sqft
    Single Family Residence
    Built in 2018
    2,178 Square Feet Lot
    $278,100 Zestimate®
    $205/sqft
    $2,041 Estimated rent

    Home value

    $278,100

    $264,000 - $292,000

    $2,041/mo

    Zestimate® history
    Loading
    Loading...

    Owner options

    List your home for rent

    $2,041/mo

    Rent Zestimate®

    Find your next renter with Zillow Rental Manager. Plus, with online applications, you can quickly screen prospective tenants – for free.

    Learn more

    $2,041/mo

    Rent Zestimate®

    Refinance and save

    $2,982/mo

    Est. payment

    Refinancing to a lower rate could help reduce your monthly payments and save thousands over the life of the loan.

    See today's rates

    $2,982/mo

    Est. payment

    Explore your selling options

    Work with a Zillow partner agent

    Leverage their expertise and Zillow's premium Showcase listings to get your home seen by more buyers.

    Get started

    List with your own agent

    Get your home in front of millions of buyers by listing it on Zillow.

    Learn how to do it

    Sell it yourself

    Take full control of how buyers see your home on Zillow by listing For Sale by Owner (FSBO).

    List your home

    What's special

    Modern updatesContemporary finishesSleek countertopsHigh ceilingsStylish built-in coffee barWell-appointed bedroomMosaic backsplash

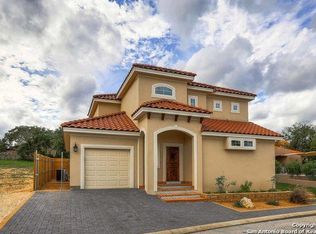
    Welcome to this exquisite 2 bedroom, 2.5 bathroom, Spanish-style home that effortlessly combines timeless charm with modern updates. Nestled in a highly sought-after location, this residence offers a low-maintenance lifestyle and is conveniently within walking distance to the community pool. Upon entering, you'll be greeted by a warm and inviting ambiance that emanates from the beautifully updated interiors. The main level features an open-concept layout, perfect for both entertaining and everyday living. The spacious living room boasts plantation shutters, high ceilings, and wood-like tile throughout. The chef's kitchen has been thoughtfully designed with contemporary finishes and stainless steel appliances. Mosaic backsplash, sleek countertops, and a stylish built-in coffee bar create a visually stunning and highly functional space. The second floor hosts the bedrooms, offering a peaceful retreat away from the hustle and bustle of daily life. The master suite is a true oasis, featuring a luxurious ensuite bathroom that features dual sinks, plenty of cabinet space, and a massive walk-in shower. The additional well-appointed bedroom also includes a modern ensuite bathroom, ensuring comfort for everyone in the household. Each room exudes a sense of tranquility and boasts plenty of natural light. This residence boasts a low-maintenance exterior, allowing you to spend more time enjoying the community amenities. Don't miss the opportunity to make this home yours.

    This property is not currently displayed as for sale or rent on Zillow. This may be different from what's on other websites or public sources.

    Zillow last checked:

    Listing updated:

    Listed by:

    Shane Neal TREC #608871 (726) 245-8941,

    Keller Williams City-View

    Source: LERA MLS,MLS#: 1688528MLS Logo

    Facts & features

    Interior

    Bedrooms & bathrooms
    • Bedrooms: 2
    • Bathrooms: 3
    • Full bathrooms: 2
    • 1/2 bathrooms: 1
    Primary bedroom
    • Features: Walk-In Closet(s), Ceiling Fan(s), Full Bath
    • Level: Upper
    • Area: 208
    • Dimensions: 13 x 16
    Bedroom 2
    • Area: 130
    • Dimensions: 13 x 10
    Primary bathroom
    • Features: Shower Only, Double Vanity
    • Area: 70
    • Dimensions: 10 x 7
    Dining room
    • Area: 130
    • Dimensions: 13 x 10
    Kitchen
    • Area: 154
    • Dimensions: 14 x 11
    Living room
    • Area: 169
    • Dimensions: 13 x 13
    Heating
    • Central, Electric
    Cooling
    • Ceiling Fan(s), Central Air
    Appliances
    • Included: Microwave, Range, Disposal, Dishwasher, Electric Water Heater, Plumb for Water Softener, ENERGY STAR Qualified Appliances
    • Laundry: Upper Level, Washer Hookup, Dryer Connection
    Features
    • One Living Area, Liv/Din Combo, Eat-in Kitchen, Breakfast Bar, All Bedrooms Upstairs, Open Floorplan, Walk-In Closet(s), Ceiling Fan(s), Custom Cabinets, Programmable Thermostat
    • Flooring: Carpet, Ceramic Tile
    • Windows: Double Pane Windows
    • Has basement: No
    • Has fireplace: No
    • Fireplace features: Not Applicable
    Interior area
    • Total interior livable area: 1,355 sqft

    Property

    Parking
    • Total spaces: 1
    • Parking features: One Car Garage
    • Garage spaces: 1
    Features
    • Levels: Two
    • Stories: 2
    • Patio & porch: Covered
    • Pool features: None, Community
    Lot
    • Size: 2,178 Square Feet
    • Features: Level, Sidewalks
    Details
    • Parcel number: 156760010500

    Construction

    Type & style
    • Home type: SingleFamily
    • Architectural style: Spanish,Mediterranean
    • Property subtype: Single Family Residence
    Materials
    • Stucco
    • Foundation: Slab
    • Roof: Tile
    Condition
    • Pre-Owned
    • New construction: No
    • Year built: 2018

    Utilities & green energy

    • Utilities for property: City Garbage service
    Green energy
    • Water conservation: Xeriscaped

    Community & HOA

    Community
    • Features: Clubhouse, BBQ/Grill
    • Security: Smoke Detector(s), Controlled Access
    • Subdivision: Pallatium Villas
    HOA
    • Has HOA: Yes
    • HOA fee: $1,059 annually
    • HOA name: PALLATIUM VILLAS
    Location
    • Region: San Antonio

    Financial & listing details

    • Price per square foot: $205/sqft
    • Tax assessed value: $266,350
    • Annual tax amount: $6,407
    • Price range: $312K - $278.1K
    • Date on market: 9/11/2025
    • Cumulative days on market: 12 days
    • Listing terms: Conventional,FHA,VA Loan,TX Vet,Cash
    • Road surface type: Paved

    Price history

    DateEventPrice
    6/20/2023Sold--
    Source: LERA MLS #1688528 Report a problem
    5/29/2023Pending sale$299,999$221/sqft
    Source: LERA MLS #1688528 Report a problem
    5/22/2023Contingent$299,999$221/sqft
    Source: LERA MLS #1688528 Report a problem
    5/17/2023Listed for sale$299,999+27.7%$221/sqft
    Source: LERA MLS #1688528 Report a problem
    3/28/2019Sold--
    Source: LERA MLS #1363952 Report a problem
    3/4/2019Pending sale$235,000$173/sqft
    Source: My Castle Realty Inc. #1363952 Report a problem
    2/12/2019Listed for sale$235,000$173/sqft
    Source: My Castle Realty Inc. #1363952 Report a problem

    Public tax history

    YearProperty taxesTax assessment
    2025$6,039 -0.8%$266,350
    2024$6,088 +38.5%$266,350 +3.8%
    2023$4,396 -12.3%$256,575 +10%
    2022$5,014 -4.8%$233,250 +6.9%
    2021$5,268 $218,270 0%
    2020$5,268 +5%$218,330 +12.8%
    2019$5,018 $193,480 +1140.3%
    2018$5,018 +1074.5%$15,600 -2.5%
    2017$427 +1%$16,000 +1.9%
    2016$423 +128.5%$15,700 +27.6%
    2015$185 $12,300 +83.6%
    2014$185 $6,700 +11.7%
    2013-- $6,000
    2012-- $6,000
    2011-- $6,000 -25%
    2010-- $8,000
    2009-- $8,000
    2008-- $8,000
    2007-- $8,000 -33.3%
    2006-- $12,000
    2005-- $12,000
    Find assessor info on the county website

    Neighborhood: 78232

    Nearby schools

    GreatSchools rating
    Schools provided by the listing agent
    • Elementary: Thousand Oaks
    • Middle: Bradley
    • High: Macarthur
    • District: North East I.S.D.

    Source: LERA MLS. This data may not be complete. We recommend contacting the local school district to confirm school assignments for this home.

    Get a cash offer in 3 minutes
    Find out how much your home could sell for in as little as 3 minutes with a no-obligation cash offer.
    Estimated market value
    $278,100
    Get a cash offer in 3 minutes
    Find out how much your home could sell for in as little as 3 minutes with a no-obligation cash offer.
    Estimated market value
    $278,100