Skip main navigation
Sold
  • $499,000

    2731 E 9th St, The Dalles, OR 97058

    3beds
    1,322sqft
    Residential, Single Family Residence
    Built in 2023
    0.34 Acres Lot
    $501,700 Zestimate®
    $377/sqft
    $2,660 Estimated rent

    Home value

    $501,700

    Estimated sales range

    Not available

    $2,660/mo

    Zestimate® history
    Loading
    Loading...

    Owner options

    List your home for rent

    $2,660/mo

    Rent Zestimate®

    Find your next renter with Zillow Rental Manager. Plus, with online applications, you can quickly screen prospective tenants – for free.

    Learn more

    $2,660/mo

    Rent Zestimate®

    Refinance and save

    $2,993/mo

    Est. payment

    Refinancing to a lower rate could help reduce your monthly payments and save thousands over the life of the loan.

    See today's rates

    $2,993/mo

    Est. payment

    Explore your selling options

    Work with a Zillow partner agent

    Leverage their expertise and Zillow's premium Showcase listings to get your home seen by more buyers.

    Get started

    List with your own agent

    Get your home in front of millions of buyers by listing it on Zillow.

    Learn how to do it

    Sell it yourself

    Take full control of how buyers see your home on Zillow by listing For Sale by Owner (FSBO).

    List your home

    What's special

    Gas fireplaceLarge eat-up islandLarge backyardBreathtaking viewsLarge back deckExpansive viewsGlittering city lights
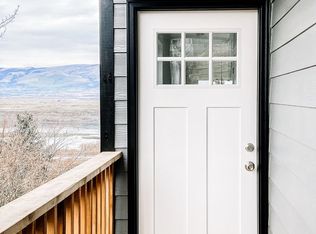
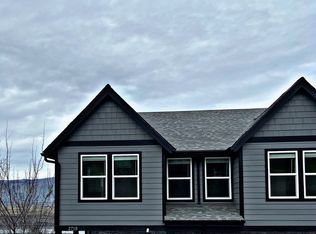
    Perched in the most peaceful area of The Dalles, this brand-new home offers a front-row seat to spectacular views of the mighty Columbia River, the powerful Dalles Dam, and glittering city lights. Just five minutes from downtown shopping, dining, and recreation, and a short drive to Hood River, it’s a perfect blend of tranquility and convenience. Whether you’re looking for adventure or relaxation, this bright and beautifully designed home delivers.Inside, the open layout invites natural light to flood every corner, with large windows framing breathtaking views and sliding glass doors leading to a spacious deck. The kitchen is a showstopper, with stainless steel appliances, a large eat-up island, and a walk-in pantry, offering plenty of space for cooking and gathering. The living room is warm and inviting, anchored by a gas fireplace and expansive views that stretch across the river and valley.The primary bedroom is a serene retreat with an en-suite bathroom, perfect for unwinding after a long day. Two additional bedrooms offer flexibility for guests, a home office, or whatever you need. Step outside onto the large back deck, built with durable Trex materials and framed with custom cable railing. It’s a prime spot for morning coffee, evening sunsets, or hosting friends while taking in the panoramic views.For even more relaxation, sink into the six-person Evolution Spas Rockport hot tub and let the 27 jets melt your cares away. The large backyard extends the outdoor living space, offering plenty of room for gardening, play, or simply enjoying the peaceful surroundings. An attached two-car garage is equipped with heating and cooling, making it comfortable and functional year-round.From the moment you arrive, this home welcomes you with its thoughtful design, stunning scenery, and unbeatable location. It’s not just a house—it’s the lifestyle you’ve been dreaming of in the Columbia River Gorge.

    Zillow last checked:

    Listing updated:

    Listed by:

    Richard Hildreth 503-780-2794,

    Keller Williams Sunset Corridor

    Bought with:

    Paul Thompson, 200409016

    Copper West Real Estate

    Source: RMLS (OR),MLS#: 540891856MLS Logo

    Facts & features

    Interior

    Bedrooms & bathrooms
    • Bedrooms: 3
    • Bathrooms: 2
    • Full bathrooms: 2
    • Main level bathrooms: 2
    Primary bedroom
    • Features: Bathroom, Closet Organizer, Wallto Wall Carpet
    • Level: Main
    • Area: 156
    • Dimensions: 13 x 12
    Bedroom 2
    • Features: Closet, Wallto Wall Carpet
    • Level: Main
    • Area: 108
    • Dimensions: 12 x 9
    Bedroom 3
    • Features: Closet, Wallto Wall Carpet
    • Level: Main
    • Area: 90
    • Dimensions: 10 x 9
    Dining room
    • Features: Vinyl Floor
    • Level: Main
    • Area: 180
    • Dimensions: 9 x 20
    Kitchen
    • Features: Dishwasher, Disposal, Island, Pantry, Free Standing Range, Free Standing Refrigerator, Vinyl Floor
    • Level: Main
    • Area: 162
    • Width: 18
    Living room
    • Features: Fireplace, High Ceilings, Vinyl Floor
    • Level: Main
    • Area: 240
    • Dimensions: 12 x 20
    Heating
    • Forced Air, Fireplace(s)
    Cooling
    • Central Air
    Appliances
    • Included: Convection Oven, Dishwasher, Disposal, Free-Standing Range, Free-Standing Refrigerator, Stainless Steel Appliance(s), Washer/Dryer, Electric Water Heater, Tank Water Heater
    • Laundry: Laundry Room
    Features
    • High Ceilings, Closet, Kitchen Island, Pantry, Bathroom, Closet Organizer
    • Flooring: Vinyl, Wall to Wall Carpet
    • Windows: Double Pane Windows, Vinyl Frames
    • Basement: Crawl Space
    • Number of fireplaces: 1
    • Fireplace features: Gas
    Interior area
    • Total structure area: 1,322
    • Total interior livable area: 1,322 sqft

    Property

    Parking
    • Total spaces: 2
    • Parking features: Driveway, Off Street, Garage Door Opener, Attached, Tandem
    • Attached garage spaces: 2
    • Has uncovered spaces: Yes
    Features
    • Levels: One
    • Stories: 1
    • Patio & porch: Deck, Porch
    • Exterior features: Yard
    • Has spa: Yes
    • Spa features: Free Standing Hot Tub
    • Has view: Yes
    • View description: City, River, Valley
    • Has water view: Yes
    • Water view: River
    Lot
    • Size: 0.34 Acres
    • Features: Level, Sloped, SqFt 10000 to 14999
    Details
    • Parcel number: 18106

    Construction

    Type & style
    • Home type: SingleFamily
    • Architectural style: Traditional
    • Property subtype: Residential, Single Family Residence
    Materials
    • Cement Siding
    • Roof: Composition
    Condition
    • Resale
    • New construction: No
    • Year built: 2023

    Utilities & green energy

    • Sewer: Public Sewer
    • Water: Public

    Community & neighborhood

    Location
    • Region: The Dalles
    • Subdivision: The Dalles

    Other

    Other facts
    • Listing terms: Cash,Conventional,FHA,VA Loan
    • Road surface type: Paved

    Price history

    DateEventPrice
    10/6/2025Sold$499,000$377/sqft
    Source: RMLS (OR) #540891856 Report a problem
    9/12/2025Pending sale$499,000$377/sqft
    Source: RMLS (OR) #540891856 Report a problem
    9/4/2025Price change$499,000-3.1%$377/sqft
    Source: RMLS (OR) #540891856 Report a problem
    8/1/2025Listed for sale$515,000+347.8%$390/sqft
    Source: RMLS (OR) #540891856 Report a problem
    4/14/2022Sold$115,000$87/sqft
    Source: Public Record Report a problem

    Public tax history

    YearProperty taxesTax assessment
    2024$4,607 +270%$255,981 +270%
    2023$1,245 +2.3%$69,193 +3%
    2022$1,218 +3.2%$67,178 +3%
    2021$1,180 +2.5%$65,221 +3%
    2020$1,151 -5.3%$63,321 +3%
    2019$1,216 $61,477
    2018-- --

    Find assessor info on the county website

    Neighborhood: 97058

    Nearby schools

    GreatSchools rating
    Schools provided by the listing agent
    • Elementary: Dry Hollow
    • Middle: The Dalles
    • High: The Dalles

    Source: RMLS (OR). This data may not be complete. We recommend contacting the local school district to confirm school assignments for this home.

    Get pre-qualified for a loan
    At Zillow Home Loans, we can pre-qualify you in as little as 5 minutes with no impact to your credit score.

    An equal housing lender. NMLS #10287.