Skip main navigation
Off market
  • $2,879,700

    2731 E Cog Hill Ter, Dublin, CA 94568

    5beds
    4baths
    4,886sqft
    SingleFamily
    Built in 2005
    9,722 Square Feet Lot
    $2,879,700 Zestimate®
    $589/sqft
    $6,654 Estimated rent

    Home value

    $2,879,700

    $2.68M - $3.11M

    $6,654/mo

    Zestimate® history
    Loading
    Loading...

    Owner options

    List your home for rent

    $6,654/mo

    Rent Zestimate®

    Find your next renter with Zillow Rental Manager. Plus, with online applications, you can quickly screen prospective tenants – for free.

    Learn more

    $6,654/mo

    Rent Zestimate®

    Refinance and save

    $18,786/mo

    Est. payment

    Refinancing to a lower rate could help reduce your monthly payments and save thousands over the life of the loan.

    See today's rates

    $18,786/mo

    Est. payment

    Explore your selling options

    Work with a Zillow partner agent

    Leverage their expertise and Zillow's premium Showcase listings to get your home seen by more buyers.

    Get started

    List with your own agent

    Get your home in front of millions of buyers by listing it on Zillow.

    Learn how to do it

    Sell it yourself

    Take full control of how buyers see your home on Zillow by listing For Sale by Owner (FSBO).

    List your home

    What's special

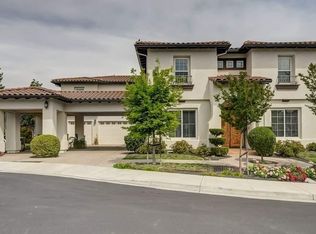
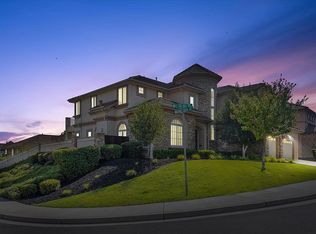
    5 Bedrooms + Office + Loft 4.5 Baths 4,886 Sq. Ft. 9,721 Sq. Ft. Lot 3 Car Garage Built in 2005 Double door entrance greets you into this highly upgraded golf course view home Uggraded tile entryway Downstairs den with french doors, double height ceilings, hardwood flooring and custom built-in cabinets and shelves Hardwood flooring extends throughout the first floor Formal living room offers a gas burning fireplace with mantle Formal dining room with custom drapes and chandelier Crown molding in living room and dining room Half bathroom downstairs with pedestal sink and tile flooring Downstairs bedroom suite with recessed lighting, upgraded carpeting and private bathroom Laundry room with tile flooring, utility sink and built-in cabinets Spacious family room complete with built-in cabinets, wet bar, wine refrigerator and gas burning fireplace Amazing kitchen upgraded with espresso stained cabinetry, slab granite counters and center island with sink and pantry. Other features include an oversized built-in refrigerator and stainless steel appliances Separate bar counter seating and breakfast sitting area provide additional functionality to an already spacious kitchen/family room setup Spacious secondary bedrooms with semi-private bathrooms, recessed lighting and generous closet space Balcony off bedroom 4 with french doors and city light views Master suite complete with large walk out balcony overlooking the golf course. Vaulted ceilings and a separate retreat retreat area make this room feel even more spacious Master bathroom upgraded with custom selected tile flooring and surrounds, dual sink vanities, jetted tub, large walk in shower with dual shower heads and large walk in closet with custom organizer system Close to highly regarded schools, parks, shopping and freeways Backyard faces the Dublin Ranch Golf Course and offers view fencing, mature landscaping and grassy area Excellent HOA amenities including tennis, pool and spa

    This property is off market, which means it's not currently listed for sale or rent on Zillow. This may be different from what's available on other websites or public sources.
    Facts & features

    Interior

    Bedrooms & bathrooms
    • Bedrooms: 5
    • Bathrooms: 4.5
    Heating
    • Forced air
    Cooling
    • Central
    Appliances
    • Included: Dishwasher, Freezer, Garbage disposal, Microwave, Range / Oven, Refrigerator, Trash compactor, Washer
    Features
    • Flooring: Tile, Hardwood
    • Has fireplace: Yes
    Interior area
    • Total interior livable area: 4,886 sqft

    Property

    Parking
    • Parking features: Garage - Attached
    Lot
    • Size: 9,722 Square Feet
    Details
    • Parcel number: 9854214

    Construction

    Type & style
    • Home type: SingleFamily
    Materials
    • wood frame
    Condition
    • Year built: 2005

    Community & HOA

    HOA
    • Has HOA: Yes
    • HOA fee: $79 monthly
    Location
    • Region: Dublin

    Financial & listing details

    • Price per square foot: $589/sqft
    • Tax assessed value: $1,834,842

    Price history

    DateEventPrice
    11/4/2015Sold$1,550,000-1.3%$317/sqft
    Source: Bay East AOR #40711390 Report a problem
    8/13/2015Listed for sale$1,569,900+5.2%$321/sqft
    Source: J Rockcliff Realtors Report a problem
    6/22/2005Sold$1,492,000$305/sqft
    Source: Public Record Report a problem

    Public tax history

    YearProperty taxesTax assessment
    2025-- $1,834,842 +2%
    2024$23,642 +1%$1,798,867 +2%
    2023$23,405 +1.2%$1,763,604 +2%
    2022$23,132 +0.8%$1,729,025 +2%
    2021$22,948 +6.9%$1,695,126 +1%
    2020$21,469 -0.3%$1,677,750 +2%
    2019$21,536 +3.6%$1,644,860 +2%
    2018$20,796 $1,612,620 +2%
    2017$20,796 +9.8%$1,581,000 +2%
    2016$18,946 +11.2%$1,550,000 +9.2%
    2015$17,045 +0.8%$1,420,000 +3.1%
    2014$16,908 $1,377,000 +19.7%
    2013-- $1,150,000 +11.1%
    2012-- $1,035,000 +0.7%
    2011-- $1,028,000 -4.8%
    2010-- $1,080,000
    2009-- $1,080,000 -27.6%
    2008-- $1,491,600 -3.9%
    2007-- $1,551,860 +2%
    2006-- $1,521,432 +460.7%
    2005-- $271,332 +2%
    2004-- $266,013
    Find assessor info on the county website

    Neighborhood: 94568

    Nearby schools

    GreatSchools rating
    Get a cash offer in 3 minutes
    Find out how much your home could sell for in as little as 3 minutes with a no-obligation cash offer.
    Estimated market value
    $2,879,700
    Get a cash offer in 3 minutes
    Find out how much your home could sell for in as little as 3 minutes with a no-obligation cash offer.
    Estimated market value
    $2,879,700