Set on 1.18 breathtaking acres in Pepper Pike, this architecturally striking residence blends timeless character with extensive modern updates. A dramatic entry with walnut double doors opens to a sweeping staircase and richly finished hardwood floors. Designed for both grand entertaining and everyday living, the home features three fireplaces, two main level entertaining rooms, three wet bars, and a wine room. The expansive first-floor family room with fireplace and bar area flows beautifully into the rest of the home. The gourmet kitchen showcases custom cabinetry, granite countertops, a generous island, Bosch double ovens, gas cooktop, and a Fisher Paykel dishwasher drawer. Updated light fixtures elevate both the kitchen and dining areas. Spacious dining room with large windows fills the home with light and opens into the additional sitting room with fireplace. A private first-floor office with an adjoining full bath offers flexibility as a guest or in-law suite. Upstairs, the luxurious owner’s retreat features a beautifully renovated glamour bath and impressive walk-in closets. Three spacious bedrooms and two additional bathrooms complete this upper level. The finished walk-out lower level is an entertainer’s dream with a stunning stone fireplace, pub-style gathering space and recreation area. Outdoor living is equally exceptional with a deck and pergola, fenced yard, brick courtyard and gate, and serene wooded surroundings. This meticulously maintained property offers an incredible opportunity in one of Pepper Pike’s most desirable locations. improvements include two new furnaces, a water softener, a Type 2 EV charger, new garage door rollers, and a recently stained exterior and more! View supplements for details. Schedule a private tour today! Reach out to listing agent for details.
Closed
$1,199,000
2731 Emerson Dr, Pepper Pike, OH 44124
5beds
7,571sqft
Single Family Residence
Built in 1973
1.18 Acres Lot
$1,207,500 Zestimate®
$158/sqft
$6,245 Estimated rent
Home value
$1,207,500
$1.12M - $1.30M
$6,245/mo
Zestimate® history
Owner options
List your home for rent
$6,245/mo
Rent Zestimate®
Find your next renter with Zillow Rental Manager. Plus, with online applications, you can quickly screen prospective tenants – for free.
$6,245/mo
Rent Zestimate®
Refinance and save
$6,987/mo
Est. payment
Refinancing to a lower rate could help reduce your monthly payments and save thousands over the life of the loan.
$6,987/mo
Est. payment
Explore your selling options
Work with a Zillow partner agent
Leverage their expertise and Zillow's premium Showcase listings to get your home seen by more buyers.
Get startedList with your own agent
Get your home in front of millions of buyers by listing it on Zillow.
Learn how to do itSell it yourself
Take full control of how buyers see your home on Zillow by listing For Sale by Owner (FSBO).
List your homeWhat's special
Fenced yardGenerous islandFinished walk-out lower levelRichly finished hardwood floorsThree spacious bedroomsCustom cabinetryGranite countertops
Zillow last checked:
Listing updated:
Listed by:
Karen A Eagle 216-352-4700 admin@kareneagle.com,
Elite Sotheby's International Realty
Bought with:
Jeffrey Carducci, 2013001981
McDowell Homes Real Estate Services
Marty Sintic, 2017002496
McDowell Homes Real Estate Services
Source: MLS Now,MLS#: 5188751 Originating MLS: Akron Cleveland Association of REALTORS
Originating MLS: Akron Cleveland Association of REALTORSFacts & features
Interior
Bedrooms & bathrooms
- Bedrooms: 5
- Bathrooms: 5
- Full bathrooms: 4
- 1/2 bathrooms: 1
- Main level bathrooms: 2
- Main level bedrooms: 1
Primary bedroom
- Description: Flooring: Wood
- Level: First
- Dimensions: 22.00 x 20.00
Bedroom
- Level: Second
- Dimensions: 16.00 x 14.00
Bedroom
- Level: Second
- Dimensions: 16.00 x 15.00
Bedroom
- Level: Second
- Dimensions: 14.00 x 14.00
Bedroom
- Level: First
- Dimensions: 15.00 x 15.00
Primary bathroom
- Description: Flooring: Ceramic Tile
- Level: Second
- Dimensions: 16.00 x 8.00
Dining room
- Description: Flooring: Wood
- Level: First
- Dimensions: 20.00 x 17.00
Eat in kitchen
- Description: Flooring: Ceramic Tile
- Level: First
- Dimensions: 21.00 x 18.00
Entry foyer
- Description: Flooring: Wood
- Level: First
- Dimensions: 28.00 x 15.00
Family room
- Description: Flooring: Wood
- Level: First
- Dimensions: 17.00 x 17.00
Laundry
- Description: Flooring: Laminate
- Level: First
- Dimensions: 12.00 x 12.00
Living room
- Description: Flooring: Wood
- Features: Fireplace
- Level: First
- Dimensions: 20.00 x 17.00
Loft
- Level: First
- Dimensions: 11.00 x 10.00
Media room
- Level: Lower
- Dimensions: 22.00 x 14.00
Pantry
- Description: Flooring: Laminate
- Level: First
- Dimensions: 13.00 x 10.00
Recreation
- Level: Lower
- Dimensions: 41.00 x 16.00
Heating
- Forced Air, Gas
Cooling
- Central Air
Features
- Basement: Full,Finished,Partially Finished,Walk-Out Access
- Number of fireplaces: 3
Interior area
- Total structure area: 7,571
- Total interior livable area: 7,571 sqft
- Finished area above ground: 5,553
- Finished area below ground: 2,018
Property
Parking
- Total spaces: 3
- Parking features: Attached, Drain, Direct Access, Electricity, Garage, Garage Door Opener, Paved
- Attached garage spaces: 3
Features
- Levels: Two
- Stories: 2
- Patio & porch: Deck, Patio
Lot
- Size: 1.18 Acres
- Dimensions: 193 x 256
- Features: Close to Clubhouse
Details
- Parcel number: 87133002
Construction
Type & style
- Home type: SingleFamily
- Architectural style: Colonial,Other
- Property subtype: Single Family Residence
- Attached to another structure: Yes
Materials
- Brick
- Roof: Shake
Condition
- Year built: 1973
Utilities & green energy
- Sewer: Septic Tank
- Water: Public
Community & HOA
Community
- Subdivision: Van Sweringen Cos Shaker Coun
HOA
- Has HOA: No
Location
- Region: Pepper Pike
Financial & listing details
- Price per square foot: $158/sqft
- Tax assessed value: $815,000
- Annual tax amount: $15,519
- Date on market: 3/2/2026
- Cumulative days on market: 66 days
- Listing terms: Cash,Conventional
Price history
| Date | Event | Price |
|---|---|---|
| 6/4/2026 | Sold | $1,199,000$158/sqft |
Source:  MLS Now #5188751 Report a problem MLS Now #5188751 Report a problem | ||
| 5/4/2026 | Pending sale | $1,199,000$158/sqft |
Source: MLS Now #5188751 Report a problem | ||
| 4/30/2026 | Listed for sale | $1,199,000$158/sqft |
Source: MLS Now #5188751 Report a problem | ||
| 3/5/2026 | Contingent | $1,199,000$158/sqft |
Source: MLS Now #5188751 Report a problem | ||
| 3/2/2026 | Price change | $1,199,000+44.6%$158/sqft |
Source: MLS Now #5188751 Report a problem | ||
| 8/7/2021 | Pending sale | $829,000$109/sqft |
Source: MLS Now #4291879 Report a problem | ||
| 7/30/2021 | Price change | $829,000-5.3%$109/sqft |
Source: MLS Now #4291879 Report a problem | ||
| 7/15/2021 | Listed for sale | $875,000+7.4%$116/sqft |
Source: MLS Now #4291879 Report a problem | ||
| 6/29/2021 | Sold | $815,000-8.9%$108/sqft |
Source: Public Record Report a problem | ||
| 6/25/2021 | Price change | $895,000+13.4%$118/sqft |
Source: MLS Now #4291879 Report a problem | ||
| 4/21/2021 | Pending sale | $789,000$104/sqft |
Source: MLS Now #4260634 Report a problem | ||
| 4/20/2021 | Listed for sale | $789,000+31.5%$104/sqft |
Source: MLS Now #4260634 Report a problem | ||
| 4/19/2019 | Sold | $600,000-20%$79/sqft |
Source:  MLS Now #4035900 Report a problem MLS Now #4035900 Report a problem | ||
| 3/13/2019 | Pending sale | $750,000$99/sqft |
Source: Howard Hanna - Pepper Pike #4035900 Report a problem | ||
| 12/17/2018 | Listed for sale | $750,000$99/sqft |
Source: Howard Hanna - Pepper Pike #4035900 Report a problem | ||
| 12/6/2018 | Pending sale | $750,000$99/sqft |
Source: Howard Hanna - Pepper Pike #4035900 Report a problem | ||
| 10/17/2018 | Price change | $750,000-5.7%$99/sqft |
Source: Howard Hanna - Pepper Pike #4035900 Report a problem | ||
| 9/10/2018 | Listed for sale | $795,000$105/sqft |
Source: Howard Hanna #4035900 Report a problem | ||
Public tax history
| Year | Property taxes | Tax assessment |
|---|---|---|
| 2025 | $15,519 -0.1% | $285,250 |
| 2024 | $15,529 -12.6% | $285,250 +4.4% |
| 2023 | $17,774 | $273,210 |
| 2022 | -- | $273,210 |
| 2021 | $17,617 -0.6% | $273,210 +7% |
| 2020 | $17,726 +0.9% | $255,360 |
| 2019 | $17,564 +3.8% | $255,360 |
| 2018 | $16,917 -5% | $255,360 -0.3% |
| 2017 | $17,799 +0.9% | $256,100 |
| 2016 | $17,639 | $256,100 |
| 2015 | $17,639 +1.9% | $256,100 +5% |
| 2014 | $17,312 +1.5% | $243,920 |
| 2013 | $17,059 +2.9% | $243,920 |
| 2012 | $16,571 +1.4% | $243,920 +1.2% |
| 2011 | $16,340 +6.7% | $241,050 |
| 2010 | $15,319 +0.7% | $241,050 |
| 2009 | $15,216 -1.3% | $241,050 -5% |
| 2008 | $15,420 +2.2% | $253,720 |
| 2007 | $15,095 -3.4% | $253,720 |
| 2006 | $15,626 +5.6% | $253,720 +10.6% |
| 2004 | $14,802 +9.8% | $229,320 -6% |
| 2003 | $13,484 -2.4% | $244,020 |
| 2002 | $13,818 -47.7% | $244,020 |
| 2001 | $26,403 | $244,020 |
| 2000 | $26,403 | $244,020 |
Find assessor info on the county website
Neighborhood: 44124
Nearby homes
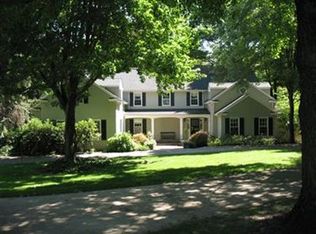
- $1,003,7006 bd4 ba5k sqft2725 Emerson Dr, Pepper Pike, OH 44124Off Market

- $463,8003 bd2 ba2.9k sqft2734 Lander Rd, Pepper Pike, OH 44124Off Market
- $699,9004 bd3 ba3.4k sqft2728 Lander Rd, Pepper Pike, OH 44124Sold
- $113,500-- bd-- ba-- sqft2755 Lander Rd, Pepper Pike, OH 44124Off Market
- $682,5004 bd2 ba2.8k sqft2742 Lander Rd, Pepper Pike, OH 44124Off Market
- $853,5004 bd5 ba3.3k sqft2754 Lander Rd, Pepper Pike, OH 44124Off Market
- $94,900-- bd-- ba-- sqft2754 Lander Rd, Pepper pike, OH 44124Off Market
- $481,7003 bd2 ba2.8k sqft30200 Gates Mills Blvd, Pepper Pike, OH 44124Off Market
Nearby schools
GreatSchools rating
- 10/10Moreland Hills Elementary SchoolGrades: K-5Distance: 2.3 mi
- 9/10Ballard Brady Middle SchoolGrades: 6-8Distance: 2.3 mi
- 9/10Orange High SchoolGrades: 9-12Distance: 2.3 mi
Schools provided by the listing agent
- District: Orange CSD - 1823
Source: MLS Now. This data may not be complete. We recommend contacting the local school district to confirm school assignments for this home.
Get a cash offer in 3 minutes
Find out how much your home could sell for in as little as 3 minutes with a no-obligation cash offer.
Estimated market value
$1,207,500
Get a cash offer in 3 minutes
Find out how much your home could sell for in as little as 3 minutes with a no-obligation cash offer.
Estimated market value
$1,207,500
- Ohio
- Cuyahoga County
- Pepper Pike
- 44124
- 2731 Emerson Dr
Nearby cities
Nearby zip codes
Other Pepper Pike Topics
