Welcome to 2731 Estuary Loop — your dream home in the gated community of Hideaway Cove Oviedo, Florida. This stunning 6-BEDROOM, 5.5-BATH RESIDENCE, built in 2020, was thoughtfully designed for comfort, elegance, and effortless entertaining. Step inside the entryway that opens to a FORMAL DINING ROOM with elegant wall moldings and, across the way, a DEDICATED HOME OFFICE enclosed with French doors, featuring custom cabinetry and a built-in quartz desk. The heart of the home is the OPEN-CONCEPT KITCHEN AND FAMILY ROOM, where designer finishes shine. Enjoy ceiling-height cabinetry, a custom hood vent, a 10-FOOT QUARTZ ISLAND, and a butler’s pantry—perfect for hosting gatherings. Large glass doors lead to the expansive COVERED LANAI overlooking a sparkling SALTWATER POOL AND SUNDECK with added pool heater, extended paver patio, and tranquil pond views—ideal for outdoor dining, lounging, and year-round entertaining. The first floor also includes a PRIVATE GUEST SUITE with its own bath- ideal for guests or multi-generational living, a walk-in pantry, and a custom mudroom with built-in bench and storage. Upstairs, a VERSATILE LOFT/GAME ROOM with built-in seating and storage offers the perfect setting for movie nights or casual get-togethers. The spacious PRIMARY SUITE is a serene retreat featuring a spa-like bathroom with soaking tub, glass enclosed shower and separate sinks. Dual walk-in closets finish off this well thought out space. FOUR ADDITIONAL BEDROOMS provide plenty of space for family or guests—two with private en-suite baths and all with large walk-in closets. A full hall bathroom with double sinks and a CONVENIENT UPSTAIRS LAUNDRY ROOM complete this level. Additional highlights include: Recessed lighting and designer light fixtures throughout, Ceiling fans in every bedroom, Custom Roman shades on all windows, 3-car garage with overhead storage and widened driveway and Two water heaters. Located in HIDEAWAY COVE, a quiet, family-friendly gated community with a playground just steps away. This home is minutes from TOP-RATED SEMINOLE COUNTY SCHOOLS, Oviedo on the Park, University of Central Florida, and major highways. This exceptional property offers bright, modern luxury in one of Central Florida’s most desirable communities.
Sold for $1,025,000
$1,025,000
2731 ESTUARY LOOP, OVIEDO, FL 32765
6beds
4,858sqft
Single Family Residence
Built in 2020
8,125 Square Feet Lot
$1,014,400 Zestimate®
$211/sqft
$5,784 Estimated rent
Home value
$1,014,400
$923,000 - $1.12M
$5,784/mo
Zestimate® history
Owner options
List your home for rent
$5,784/mo
Rent Zestimate®
Find your next renter with Zillow Rental Manager. Plus, with online applications, you can quickly screen prospective tenants – for free.
$5,784/mo
Rent Zestimate®
Refinance and save
$7,249/mo
Est. payment
Refinancing to a lower rate could help reduce your monthly payments and save thousands over the life of the loan.
$7,249/mo
Est. payment
Explore your selling options
Work with a Zillow partner agent
Leverage their expertise and Zillow's premium Showcase listings to get your home seen by more buyers.
Get startedList with your own agent
Get your home in front of millions of buyers by listing it on Zillow.
Learn how to do itSell it yourself
Take full control of how buyers see your home on Zillow by listing For Sale by Owner (FSBO).
List your homeWhat's special
Covered lanaiDedicated home officeSaltwater pool and sundeckSpa-like bathroomCeiling fansCustom roman shadesPrivate guest suite
Zillow last checked:
Listing updated:
Listed by:
Tony Vicari 407-415-4401,
VICARI REALTY CORP 407-415-4401
Bought with:
Nipul Shah, 3120997
REIKI REALTY LLC
Source: Stellar MLS,MLS#: O6351610 Originating MLS: Orlando Regional
Originating MLS: Orlando Regional
Facts & features
Interior
Bedrooms & bathrooms
- Bedrooms: 6
- Bathrooms: 6
- Full bathrooms: 5
- 1/2 bathrooms: 1
Rooms
- Room types: Dining Room, Loft
Primary bedroom
- Features: Ceiling Fan(s), En Suite Bathroom, Walk-In Closet(s)
- Level: Second
- Area: 380 Square Feet
- Dimensions: 20x19
Other
- Features: Ceiling Fan(s), En Suite Bathroom, Walk-In Closet(s)
- Level: First
- Area: 190 Square Feet
- Dimensions: 19x10
Bedroom 2
- Features: Ceiling Fan(s), En Suite Bathroom, Walk-In Closet(s)
- Level: Second
- Area: 208 Square Feet
- Dimensions: 16x13
Bedroom 3
- Features: Ceiling Fan(s), Walk-In Closet(s)
- Level: Second
- Area: 192 Square Feet
- Dimensions: 16x12
Bedroom 4
- Features: Ceiling Fan(s), Walk-In Closet(s)
- Level: Second
- Area: 156 Square Feet
- Dimensions: 13x12
Bedroom 5
- Features: Ceiling Fan(s), En Suite Bathroom, Walk-In Closet(s)
- Level: Second
- Area: 216 Square Feet
- Dimensions: 18x12
Dinette
- Level: First
- Area: 140 Square Feet
- Dimensions: 14x10
Dining room
- Level: First
- Area: 180 Square Feet
- Dimensions: 15x12
Kitchen
- Features: Granite Counters, Kitchen Island, Pantry
- Level: First
- Area: 224 Square Feet
- Dimensions: 16x14
Laundry
- Level: Second
- Area: 66 Square Feet
- Dimensions: 11x6
Living room
- Features: Ceiling Fan(s)
- Level: First
- Area: 442 Square Feet
- Dimensions: 26x17
Loft
- Features: Ceiling Fan(s), Built-in Closet
- Level: Second
- Area: 576 Square Feet
- Dimensions: 32x18
Office
- Features: Built-In Shelving
- Level: First
- Area: 176 Square Feet
- Dimensions: 16x11
Heating
- Central, Electric
Cooling
- Central Air
Appliances
- Included: Oven, Dishwasher, Disposal, Electric Water Heater, Range, Range Hood, Refrigerator
- Laundry: Laundry Room, Upper Level
Features
- Ceiling Fan(s), Eating Space In Kitchen, High Ceilings, Kitchen/Family Room Combo, PrimaryBedroom Upstairs, Walk-In Closet(s), In-Law Floorplan
- Flooring: Carpet, Ceramic Tile, Hardwood
- Windows: Window Treatments
- Has fireplace: No
Interior area
- Total structure area: 6,253
- Total interior livable area: 4,858 sqft
Property
Parking
- Total spaces: 3
- Parking features: Driveway, Garage Door Opener, Oversized, Tandem
- Attached garage spaces: 3
- Has uncovered spaces: Yes
- Details: Garage Dimensions: 23x37
Features
- Levels: Two
- Stories: 2
- Patio & porch: Covered, Rear Porch
- Exterior features: Irrigation System
- Has private pool: Yes
- Pool features: Gunite, In Ground
- Fencing: Fenced
- Has view: Yes
- View description: Water, Pond
- Has water view: Yes
- Water view: Water,Pond
- Waterfront features: Pond
Lot
- Size: 8,125 Square Feet
- Dimensions: 65 x 125 x 65 x 125
- Features: Landscaped, Sidewalk
- Residential vegetation: Mature Landscaping
Details
- Parcel number: 25213150400000470
- Zoning: 01
- Special conditions: None
Construction
Type & style
- Home type: SingleFamily
- Property subtype: Single Family Residence
Materials
- Block, Stucco
- Foundation: Slab
- Roof: Shingle
Condition
- Completed
- New construction: No
- Year built: 2020
Details
- Builder model: Grandview
- Builder name: M/I Homes
Utilities & green energy
- Sewer: Public Sewer
- Water: Public
- Utilities for property: Electricity Connected, Public, Sewer Connected
Community & HOA
Community
- Features: Deed Restrictions, Gated Community - No Guard, Playground
- Pet fee: $0 monthly
- Subdivision: HIDEAWAY COVE AT OVIEDO PH 1
HOA
- Has HOA: Yes
- Amenities included: Gated, Playground
- HOA fee: $137 monthly
- HOA name: Community Management Specialist / Angela Davis
- HOA phone: 407-359-7202
Location
- Region: Oviedo
Financial & listing details
- Price per square foot: $211/sqft
- Tax assessed value: $871,935
- Annual tax amount: $9,414
- Date on market: 10/22/2025
- Cumulative days on market: 16 days
- Listing terms: Cash,Conventional
- Ownership: Fee Simple
- Total actual rent: 0
- Electric utility on property: Yes
- Road surface type: Asphalt
Price history
| Date | Event | Price |
|---|---|---|
| 12/19/2025 | Sold | $1,025,000-10.9%$211/sqft |
Source:  Stellar MLS #O6351610 Report a problem Stellar MLS #O6351610 Report a problem | ||
| 11/7/2025 | Pending sale | $1,150,000$237/sqft |
Source: Stellar MLS #O6351610 Report a problem | ||
| 10/23/2025 | Listed for sale | $1,150,000+53.5%$237/sqft |
Source: Stellar MLS #O6351610 Report a problem | ||
| 10/20/2020 | Sold | $749,355$154/sqft |
Source: Public Record Report a problem | ||
Public tax history
| Year | Property taxes | Tax assessment |
|---|---|---|
| 2025 | $10,016 +10% | $750,804 +2.9% |
| 2024 | $9,109 +2.4% | $729,644 +3% |
| 2023 | $8,896 +2.4% | $708,392 +3% |
| 2022 | $8,688 -2.5% | $687,759 +3% |
| 2021 | $8,907 +476.7% | $667,727 +501.6% |
| 2020 | $1,544 +36.7% | $111,000 +38.8% |
| 2019 | $1,130 | $80,000 |
Find assessor info on the county website
Neighborhood: 32765
Nearby homes
- $692,5004 bd3 ba2.7k sqft2735 Estuary Loop, Oviedo, FL 32765Off Market
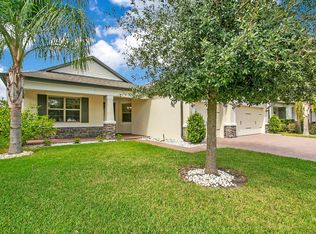
- $810,3004 bd3 ba3k sqft2727 Estuary Loop, Oviedo, FL 32765Off Market
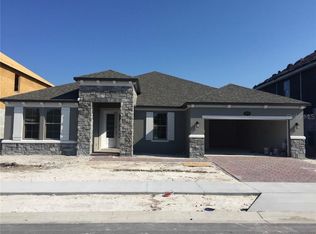
- $914,3006 bd4 ba3.8k sqft2739 Estuary Loop, Oviedo, FL 32765Off Market
- $1,055,2005 bd4 ba4.8k sqft2723 Estuary Loop, Oviedo, FL 32765Off Market
- $119,4392 bd1 ba1.1k sqft2903 Simmons Rd, Oviedo, FL 32765Off Market
- $721,9005 bd3 ba3k sqft2728 Estuary Loop, Oviedo, FL 32765Off Market
- $905,8004 bd3 ba4.2k sqft2732 Estuary Loop, Oviedo, FL 32765Off Market
- $759,8005 bd4 ba3.3k sqft2719 Estuary Loop, Oviedo, FL 32765Off Market
Nearby schools
GreatSchools rating
- 8/10Carillon Elementary SchoolGrades: PK-5Distance: 1 mi
- 9/10Chiles Middle SchoolGrades: 6-8Distance: 1.6 mi
- 8/10Hagerty High SchoolGrades: 9-12Distance: 0.9 mi
Schools provided by the listing agent
- Elementary: Carillon Elementary
- Middle: Chiles Middle
- High: Hagerty High
Source: Stellar MLS. This data may not be complete. We recommend contacting the local school district to confirm school assignments for this home.
Get a cash offer in 3 minutes
Find out how much your home could sell for in as little as 3 minutes with a no-obligation cash offer.
Estimated market value
$1,014,400
Get a cash offer in 3 minutes
Find out how much your home could sell for in as little as 3 minutes with a no-obligation cash offer.
Estimated market value
$1,014,400
- Florida
- Seminole County
- Oviedo
- 32765
- 2731 ESTUARY LOOP
