**Offering $10,000 in Closing Costs with acceptable terms! Welcome to your dream home in the highly sought-after Hunter's Run community! This gorgeous 5-bedroom, 4-bathroom residence offers an unparalleled blend of luxury, comfort, and modern living. As you step inside, you'll be greeted by an expansive open floor plan with soaring high coffered and tray ceilings and abundant natural light. The spacious living and dining areas are perfect for entertaining, featuring elegant finishes and upgrades galore, including exquisite light fixtures and beautiful tile and vinyl flooring throughout. The gourmet kitchen is a chef's delight, boasting top-of-the-line stainless steel appliances, granite countertops, tile backsplash, a large center island, and ample wooden cabinetry, you will appreciate morning coffee chats and brunches with friends as you gaze out to the lush greenery outside. Adjacent to the kitchen, the cozy family room offers plenty of space, making it the ideal spot for relaxation during the up and coming holidays. Upstairs, you'll find the luxurious primary suite, a private retreat complete with a spa-like ensuite bathroom featuring a soaking tub, a walk-in shower, and dual vanities. The suite also includes a massive closet with incredible built-in shelving, allowing you to maximize your storage needs. Four additional generously-sized bedrooms and three well-appointed bathrooms ensure you will have rooms for family and guests to spread out. At the top of the stairs, you'll find a bonus room and loft area that can be used as a playroom, home gym, office or additional living and guest space, the possibilities are endless! One of the standout features of this home is the massive 3-car garage, offering room for vehicles, storage, and hobbies. Outside, the beautifully landscaped, fenced-in yard and oversized patio provide an ideal setting for outdoor entertaining and enjoying the Florida sunshine. Hunter's Run is a vibrant community known for its low HOA dues, sparkling pool, friendly atmosphere, excellent schools, and convenient location. Enjoy easy access to shopping, dining, parks, and major highways, making your daily commute a breeze. Don't miss this rare opportunity to own a true gem, call today to schedule a tour before it’s gone!
Sold for $725,000
$725,000
2731 FLINTLOCK AVENUE, CLERMONT, FL 34711
5beds
4,662sqft
Single Family Residence
Built in 2018
10,308 Square Feet Lot
$724,000 Zestimate®
$156/sqft
$4,501 Estimated rent
Home value
$724,000
$666,000 - $789,000
$4,501/mo
Zestimate® history
Owner options
List your home for rent
$4,501/mo
Rent Zestimate®
Find your next renter with Zillow Rental Manager. Plus, with online applications, you can quickly screen prospective tenants – for free.
$4,501/mo
Rent Zestimate®
Refinance and save
$4,888/mo
Est. payment
Refinancing to a lower rate could help reduce your monthly payments and save thousands over the life of the loan.
$4,888/mo
Est. payment
Explore your selling options
Work with a Zillow partner agent
Leverage their expertise and Zillow's premium Showcase listings to get your home seen by more buyers.
Get startedList with your own agent
Get your home in front of millions of buyers by listing it on Zillow.
Learn how to do itSell it yourself
Take full control of how buyers see your home on Zillow by listing For Sale by Owner (FSBO).
List your homeWhat's special
Large center islandGenerously-sized bedroomsGranite countertopsAbundant natural lightElegant finishesCozy family roomExpansive open floor plan
Zillow last checked:
Listing updated:
Listed by:
Lorena McKeeby 407-608-0961,
KEY CLASSIC REALTY LLC 407-608-0961
Bought with:
Lorena McKeeby, 3158715
KEY CLASSIC REALTY LLC
Source: Stellar MLS,MLS#: O6264334 Originating MLS: Orlando Regional
Originating MLS: Orlando Regional
Facts & features
Interior
Bedrooms & bathrooms
- Bedrooms: 5
- Bathrooms: 4
- Full bathrooms: 4
Rooms
- Room types: Bonus Room, Loft
Primary bedroom
- Features: Walk-In Closet(s)
- Level: Second
Kitchen
- Level: First
Living room
- Level: First
Heating
- Central
Cooling
- Central Air
Appliances
- Included: Oven, Cooktop, Dishwasher, Microwave, Refrigerator
- Laundry: Laundry Room
Features
- Ceiling Fan(s), Coffered Ceiling(s), Eating Space In Kitchen, High Ceilings, Kitchen/Family Room Combo, Living Room/Dining Room Combo, Open Floorplan, PrimaryBedroom Upstairs, Solid Surface Counters, Solid Wood Cabinets, Tray Ceiling(s), Walk-In Closet(s)
- Flooring: Tile, Vinyl
- Doors: Sliding Doors
- Has fireplace: No
Interior area
- Total structure area: 5,891
- Total interior livable area: 4,662 sqft
Property
Parking
- Total spaces: 3
- Parking features: Driveway, Garage Door Opener
- Attached garage spaces: 3
- Has uncovered spaces: Yes
Features
- Levels: Two
- Stories: 2
- Patio & porch: Patio, Rear Porch, Screened
- Exterior features: Balcony
- Fencing: Fenced
Lot
- Size: 10,308 Square Feet
Details
- Parcel number: 102326010300030100
- Special conditions: None
Construction
Type & style
- Home type: SingleFamily
- Property subtype: Single Family Residence
Materials
- Brick, Stucco
- Foundation: Slab
- Roof: Shingle
Condition
- Completed
- New construction: No
- Year built: 2018
Utilities & green energy
- Sewer: Public Sewer
- Water: Public
- Utilities for property: Cable Available, Electricity Connected, Sewer Connected, Water Connected
Community & HOA
Community
- Features: Gated Community - No Guard, Golf Carts OK, Irrigation-Reclaimed Water, Park, Playground, Pool, Sidewalks
- Pet fee: $0 monthly
- Subdivision: HUNTERS RUN PH 3
HOA
- Has HOA: Yes
- Services included: Community Pool, Other
- HOA fee: $83 monthly
- HOA name: Leland Management - Mark Koury
- HOA phone: 407-781-1832
Location
- Region: Clermont
Financial & listing details
- Price per square foot: $156/sqft
- Tax assessed value: $707,127
- Annual tax amount: $10,022
- Date on market: 12/16/2024
- Cumulative days on market: 184 days
- Listing terms: Cash,Conventional,FHA,VA Loan
- Ownership: Fee Simple
- Total actual rent: 0
- Electric utility on property: Yes
- Road surface type: Paved
Price history
| Date | Event | Price |
|---|---|---|
| 8/15/2025 | Sold | $725,000-1.9%$156/sqft |
Source:  Stellar MLS #O6264334 Report a problem Stellar MLS #O6264334 Report a problem | ||
| 6/19/2025 | Pending sale | $739,000$159/sqft |
Source: Stellar MLS #O6264334 Report a problem | ||
| 5/3/2025 | Price change | $739,000-5.3%$159/sqft |
Source: Stellar MLS #O6264334 Report a problem | ||
| 3/7/2025 | Price change | $780,000-1.9%$167/sqft |
Source: Stellar MLS #O6264334 Report a problem | ||
| 1/9/2025 | Price change | $795,000-2.5%$171/sqft |
Source: Stellar MLS #O6264334 Report a problem | ||
| 12/16/2024 | Listed for sale | $815,000+85.1%$175/sqft |
Source: Stellar MLS #O6264334 Report a problem | ||
| 3/1/2018 | Sold | $440,250$94/sqft |
Source: Public Record Report a problem | ||
Public tax history
| Year | Property taxes | Tax assessment |
|---|---|---|
| 2025 | $10,935 +3.6% | $626,130 +10% |
| 2024 | $10,559 +5.4% | $569,210 +10% |
| 2023 | $10,022 +16.8% | $517,470 +10% |
| 2022 | $8,579 +18.4% | $470,430 +10% |
| 2021 | $7,248 -0.8% | $427,665 |
| 2020 | $7,303 -1.9% | $427,665 +3% |
| 2019 | $7,444 +1104% | $415,354 +1086.7% |
| 2018 | $618 | $35,000 |
| 2017 | $618 -0.5% | $35,000 |
| 2016 | $622 | -- |
Find assessor info on the county website
Neighborhood: 34711
Nearby homes
- $665,9004 bd3 ba3.4k sqft2727 Flintlock Ave, Clermont, FL 34711Off Market
- $746,6004 bd4 ba3.4k sqft2735 Flintlock Ave, Clermont, FL 34711Off Market

- $760,0004 bd4 ba3.5k sqft2735 Flintlock, Clermont, FL 34711Off Market
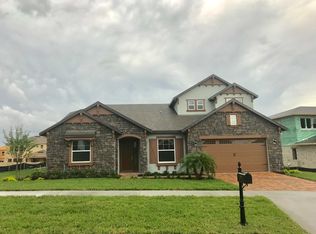
- $733,2004 bd3 ba4.1k sqft2671 Retriever Dr, Clermont, FL 34711Off Market
- $586,8003 bd2 ba3k sqft2667 Retriever Dr, Clermont, FL 34711Off Market
- $520,5004 bd3 ba2.6k sqft2723 Flintlock Ave, Clermont, FL 34711Off Market
- $569,1004 bd3 ba2.9k sqft2739 Flintlock Ave, Clermont, FL 34711Off Market
- $661,3005 bd4 ba3.9k sqft2732 Flintlock Ave, Clermont, FL 34711Off Market
Nearby schools
GreatSchools rating
- 7/10Lost Lake Elementary SchoolGrades: PK-5Distance: 1.7 mi
- 6/10Windy Hill Middle SchoolGrades: 6-8Distance: 0.6 mi
- 5/10East Ridge High SchoolGrades: 9-12Distance: 2.5 mi
Schools provided by the listing agent
- Elementary: Lost Lake Elem
- Middle: Windy Hill Middle
- High: East Ridge High
Source: Stellar MLS. This data may not be complete. We recommend contacting the local school district to confirm school assignments for this home.
Get a cash offer in 3 minutes
Find out how much your home could sell for in as little as 3 minutes with a no-obligation cash offer.
Estimated market value
$724,000
Get a cash offer in 3 minutes
Find out how much your home could sell for in as little as 3 minutes with a no-obligation cash offer.
Estimated market value
$724,000
- Florida
- Lake County
- Clermont
- 34711
- 2731 FLINTLOCK AVENUE
Nearby cities
Nearby zip codes
Other Clermont Topics
