Welcome to this beautifully crafted 3-bedroom, 2-bath stucco home with a 1-car garage, located in the heart of Port Isabel. This brand-new residence features modern finishes, tile flooring throughout, and an open-concept layout designed for comfortable coastal living. Enjoy vaulted ceilings, energy-efficient features, and a spacious kitchen ideal for entertaining family and friends. Conveniently situated just minutes from local schools, shopping, and dining, and only about 10 minutes from the sandy beaches of South Padre Island. Major employers such as SpaceX and the LNG facilities are also within easy reach. Experience the perfect blend of quality, convenience, and contemporary style in this newly built home. Note: Fence and front-yard landscaping will be completed prior to closing.
Sold
Price Unknown
2731 Juan Castillo Ave, Pt Isabel, TX 78578
3beds
1,363sqft
Single Family Residence
Built in 2026
6,152 Square Feet Lot
$278,400 Zestimate®
$--/sqft
$2,443 Estimated rent
Home value
$278,400
$251,000 - $309,000
$2,443/mo
Zestimate® history
Owner options
List your home for rent
$2,443/mo
Rent Zestimate®
Find your next renter with Zillow Rental Manager. Plus, with online applications, you can quickly screen prospective tenants – for free.
$2,443/mo
Rent Zestimate®
Refinance and save
$14/mo
Est. payment
Refinancing to a lower rate could help reduce your monthly payments and save thousands over the life of the loan.
$14/mo
Est. payment
Explore your selling options
Work with a Zillow partner agent
Leverage their expertise and Zillow's premium Showcase listings to get your home seen by more buyers.
Get startedList with your own agent
Get your home in front of millions of buyers by listing it on Zillow.
Learn how to do itSell it yourself
Take full control of how buyers see your home on Zillow by listing For Sale by Owner (FSBO).
List your homeWhat's special
Modern finishesTile flooring throughoutVaulted ceilingsEnergy-efficient features
Zillow last checked:
Listing updated:
Listed by:
Jason Schrank 956-479-9833,
Troy Giles Realty
Bought with:
Jason Schrank, TREC #0786600
Troy Giles Realty
Source: SPIBOR,MLS#: 104767
Facts & features
Interior
Bedrooms & bathrooms
- Bedrooms: 3
- Bathrooms: 2
- Full bathrooms: 2
Heating
- Electric
Cooling
- Central Air
Interior area
- Total structure area: 1,363
- Total interior livable area: 1,363 sqft
Property
Parking
- Total spaces: 1
- Parking features: Attached
- Attached garage spaces: 1
Features
- Exterior features: Other
Lot
- Size: 6,152 Square Feet
- Features: Interior Lot
Details
- Zoning: R
Construction
Type & style
- Home type: SingleFamily
- Property subtype: Single Family Residence
Materials
- Roof: Composition
Condition
- Year built: 2026
Community & HOA
Community
- Features: Other
- Subdivision: Bahia Point Subdivision Phase II
HOA
- Has HOA: Yes
- HOA fee: $14 monthly
Location
- Region: Pt Isabel
Financial & listing details
- Date on market: 1/19/2026
- Listing terms: Bank Loan,Cash,Conventional,FHA,VA Loan
Price history
| Date | Event | Price |
|---|---|---|
| 3/30/2026 | Sold | -- |
Source: SPIBOR #104767 Report a problem | ||
| 2/20/2026 | Contingent | $295,000$216/sqft |
Source: SPIBOR #104767 Report a problem | ||
| 1/19/2026 | Listed for sale | $295,000$216/sqft |
Source: SPIBOR #104767 Report a problem | ||
Public tax history
Tax history is unavailable.
Neighborhood: 78578
Nearby homes
- $279,9003 bd2 ba1.3k sqft3141 Juan Castillo Ave, Pt Isabel, TX 78578New Construction

- $--3 bd2 ba1.3k sqft2832 Eliseo Villareal Ave, Port Isabel, TX 78578Sold

- $286,0003 bd2 ba1.2k sqft2702 Juan Castillo Ave, Pt Isabel, TX 78578For Sale

- $--3 bd3 ba2k sqft2742 Juan Castillo Ave, Port Isabel, TX 78578Sold
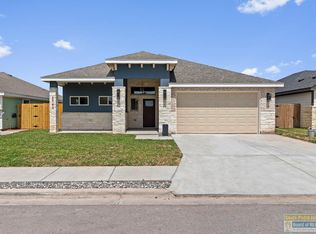
- $--4 bd2 ba1.8k sqft2832 Juan Castillo Ave, Pt Isabel, TX 78578Sold
- $--3 bd3 ba1.4k sqft2921 Juan Castillo Ave, Port Isabel, TX 78578Sold
- $329,2003 bd2 ba1.6k sqft3242 Juan Castillo Ave, Port Isabel, TX 78578New Construction
- $292,6003 bd3 ba1.5k sqft2931 Juan Castillo Ave, Port Isabel, TX 78578Off Market
Nearby schools
GreatSchools rating
- 6/10Derry Elementary SchoolGrades: PK-5Distance: 1.7 mi
- 4/10Port Isabel Junior High SchoolGrades: 6-8Distance: 0.6 mi
- 4/10Port Isabel High SchoolGrades: 9-12Distance: 0.4 mi
Schools provided by the listing agent
- District: Point Isabel ISD
Source: SPIBOR. This data may not be complete. We recommend contacting the local school district to confirm school assignments for this home.
- Texas
- Cameron County
- Port Isabel
- 78578
- 2731 Juan Castillo Ave
Nearby cities
Nearby neighborhoods
Nearby zip codes
Other Port Isabel Topics
