Skip main navigation
Closed
  • $685,000

    2731 Kilgo Way, Charlotte, NC 28205

    3beds
    1,745sqft
    Townhouse
    Built in 2019
    0.04 Acres Lot
    $685,000 Zestimate®
    $393/sqft
    $2,867 Estimated rent

    Home value

    $685,000

    $644,000 - $726,000

    $2,867/mo

    Zestimate® history
    Loading
    Loading...

    Owner options

    List your home for rent

    $2,867/mo

    Rent Zestimate®

    Find your next renter with Zillow Rental Manager. Plus, with online applications, you can quickly screen prospective tenants – for free.

    Learn more

    $2,867/mo

    Rent Zestimate®

    Refinance and save

    $4,459/mo

    Est. payment

    Refinancing to a lower rate could help reduce your monthly payments and save thousands over the life of the loan.

    See today's rates

    $4,459/mo

    Est. payment

    Explore your selling options

    Work with a Zillow partner agent

    Leverage their expertise and Zillow's premium Showcase listings to get your home seen by more buyers.

    Get started

    List with your own agent

    Get your home in front of millions of buyers by listing it on Zillow.

    Learn how to do it

    Sell it yourself

    Take full control of how buyers see your home on Zillow by listing For Sale by Owner (FSBO).

    List your home

    What's special

    Additional recessed lightingCovered front porchCrisp chrome faucetsCrown moldingCeiling fansHardwood floorsFresh paint throughout
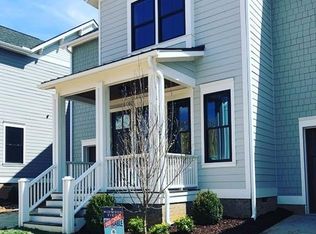
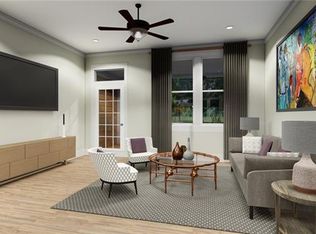
    Rare 2-story townhome in the heart of Midwood! Enjoy the livability of this lock n’ leave home. Meet your neighbors on your covered front porch. Inside, notice the wide plank white oak flooring and fresh paint throughout. An open floorplan showcases the living room, dining room and kitchen. Gather in the kitchen with quartz counters, white cabinets, subway tile backsplash & stainless steel appliances! Don’t miss the roomy mudroom with built-in bench off of the one-car attached garage. Just off the kitchen is a small deck with stairs to a fenced yard. Upstairs, enjoy 3 graciously-sized bedrooms, all upgraded with crown molding, additional recessed lighting, hardwood floors & ceiling fans. Two full bathrooms feature double vanities, crisp chrome faucets & so much storage! Midwood View is a private street off of Thomas Avenue, walkable to The Workmen's Friend, Giddy Goat Coffee Roasters, Improper Pig, milkbread & the Plaza Midwood Library. Only 2.5 miles to Uptown Charlotte!

    Zillow last checked:

    Listing updated:

    Listing Provided by:

    Ginny Burgin gburgin@helenadamsrealty.com,

    Helen Adams Realty

    Bought with:

    Lesa McGary

    RE/MAX Executive

    Source: Canopy MLS as distributed by MLS GRID,MLS#: 4337878MLS Logo

    Facts & features

    Interior

    Bedrooms & bathrooms
    • Bedrooms: 3
    • Bathrooms: 3
    • Full bathrooms: 2
    • 1/2 bathrooms: 1
    Primary bedroom
    • Features: Ceiling Fan(s), En Suite Bathroom, Walk-In Closet(s)
    • Level: Upper
    Bedroom s
    • Features: Ceiling Fan(s), En Suite Bathroom
    • Level: Upper
    Bedroom s
    • Features: Ceiling Fan(s)
    • Level: Upper
    Bathroom half
    • Level: Main
    Bathroom full
    • Features: Built-in Features
    • Level: Upper
    Bathroom full
    • Features: Built-in Features
    • Level: Upper
    Dining room
    • Level: Main
    Kitchen
    • Features: Kitchen Island, Open Floorplan
    • Level: Main
    Laundry
    • Level: Upper
    Living room
    • Features: Open Floorplan
    • Level: Main
    Other
    • Features: Built-in Features, Drop Zone
    • Level: Main
    Heating
    • Heat Pump, Natural Gas
    Cooling
    • Ceiling Fan(s), Central Air
    Appliances
    • Included: Convection Oven, Dishwasher, Disposal, Electric Water Heater, Exhaust Hood, Gas Cooktop, Microwave
    • Laundry: In Hall, Laundry Closet, Upper Level
    Features
    • Drop Zone, Kitchen Island, Open Floorplan, Pantry, Walk-In Closet(s)
    • Flooring: Hardwood, Tile
    • Has basement: No
    Interior area
    • Total structure area: 1,745
    • Total interior livable area: 1,745 sqft
    • Finished area above ground: 1,745
    • Finished area below ground: 0

    Property

    Parking
    • Total spaces: 1
    • Parking features: Attached Garage, Garage Door Opener, Garage Faces Front, Garage on Main Level
    • Attached garage spaces: 1
    Features
    • Levels: Two
    • Stories: 2
    • Entry location: Main
    • Patio & porch: Deck, Front Porch
    • Exterior features: In-Ground Irrigation, Lawn Maintenance
    • Fencing: Fenced
    Lot
    • Size: 0.04 Acres
    Details
    • Parcel number: 08119376
    • Zoning: R-3
    • Special conditions: Standard

    Construction

    Type & style
    • Home type: Townhouse
    • Property subtype: Townhouse
    Materials
    • Fiber Cement, Shingle/Shake
    • Foundation: Crawl Space
    • Roof: Fiberglass
    Condition
    • New construction: No
    • Year built: 2019

    Utilities & green energy

    • Sewer: Public Sewer
    • Water: City
    • Utilities for property: Cable Connected, Electricity Connected

    Community & neighborhood

    Security
    • Security features: Carbon Monoxide Detector(s)
    Location
    • Region: Charlotte
    • Subdivision: Midwood

    HOA & financial

    HOA
    • Has HOA: Yes
    • HOA fee: $395 monthly
    • Association name: Midwood View Homeowners Assn

    Other

    Other facts
    • Listing terms: Cash,Conventional
    • Road surface type: Concrete, Paved

    Price history

    DateEventPrice
    6/3/2026Sold$685,000-2.1%$393/sqft
    Source: Canopy MLS as distributed by MLS GRID #4337878 Report a problem
    3/17/2026Price change$700,000-1.7%$401/sqft
    Source: Canopy MLS as distributed by MLS GRID #4337878 Report a problem
    2/25/2026Price change$712,000-1.8%$408/sqft
    Source: Canopy MLS as distributed by MLS GRID #4337878 Report a problem
    1/22/2026Listed for sale$725,000+19.8%$415/sqft
    Source: Canopy MLS as distributed by MLS GRID #4337878 Report a problem
    9/12/2022Sold$605,000+29.8%$347/sqft
    Source: Public Record Report a problem
    8/9/2019Sold$466,000$267/sqft
    Source: Public Record Report a problem

    Public tax history

    YearProperty taxesTax assessment
    2025$4,588 +1.7%$575,500
    2024$4,511 +3.5%$575,500
    2023$4,360 +21%$575,500 +59.7%
    2022$3,602 +0.3%$360,300
    2021$3,591 +0.2%$360,300 +213.3%
    2020$3,584 +223%$115,000
    2019$1,110 $115,000 +114900%
    2018-- $100

    Find assessor info on the county website

    Neighborhood: Plaza Midwood

    Nearby schools

    GreatSchools rating
    Schools provided by the listing agent
    • Elementary: Shamrock Gardens
    • Middle: Eastway
    • High: Garinger

    Source: Canopy MLS as distributed by MLS GRID. This data may not be complete. We recommend contacting the local school district to confirm school assignments for this home.

    Get a cash offer in 3 minutes
    Find out how much your home could sell for in as little as 3 minutes with a no-obligation cash offer.
    Estimated market value
    $685,000
    Get a cash offer in 3 minutes
    Find out how much your home could sell for in as little as 3 minutes with a no-obligation cash offer.
    Estimated market value
    $685,000