Skip main navigation
Off market
  • $231,800

    2731 Krishire Dr, Charleston, IL 61920

    3beds
    2baths
    1,783sqft
    SingleFamily
    Built in 1983
    10,019 Square Feet Lot
    $231,800 Zestimate®
    $130/sqft
    $1,923 Estimated rent

    Home value

    $231,800

    $216,000 - $248,000

    $1,923/mo

    Zestimate® history
    Loading
    Loading...

    Owner options

    List your home for rent

    $1,923/mo

    Rent Zestimate®

    Find your next renter with Zillow Rental Manager. Plus, with online applications, you can quickly screen prospective tenants – for free.

    Learn more

    $1,923/mo

    Rent Zestimate®

    Refinance and save

    $1,734/mo

    Est. payment

    Refinancing to a lower rate could help reduce your monthly payments and save thousands over the life of the loan.

    See today's rates

    $1,734/mo

    Est. payment

    Explore your selling options

    Work with a Zillow partner agent

    Leverage their expertise and Zillow's premium Showcase listings to get your home seen by more buyers.

    Get started

    List with your own agent

    Get your home in front of millions of buyers by listing it on Zillow.

    Learn how to do it

    Sell it yourself

    Take full control of how buyers see your home on Zillow by listing For Sale by Owner (FSBO).

    List your home

    What's special

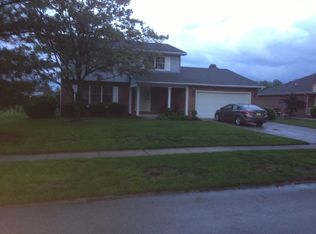
    CUSTOM BUILT AND LOCATED ON A QUIET CUL-DE-SAC ~Is this meticulously maintained three bedroom, two full bath home located in Heritage Woods Subdivision. The open concept floor plan includes large living room, dining area, and den with beautiful brick wood fireplace and sliding patio door leading to the wood deck. Kitchen boasts custom built cabinetry including two turntables and pantry with pull out shelving. A handy storage closet and utility sink are located in the oversized laundry room. Spacious master suite includes walk-in closet, master bath with built-in dressing table and double seated shower. Two more bedrooms (with double closets), guest bath with custom cabinetry and tub/shower combo, as well as three hallway storage closets finish off this expansive ranch home. Other features, amenities and upgrades, as provided by the homeowner, include: 2011 ~ new roof; 2013 ~ new landscaping, driveway and sidewalks, and sliding patio door; 2015 ~ new stove; 2016 ~ furnace replaced; 2017 ~ new refrigerator and garbage disposal. Other features include a 2 ½ car garage, whole house fan, like-new carpeting as well as ceramic tile and laminate flooring. Sit back and relax in this move-in ready home!

    This property is off market, which means it's not currently listed for sale or rent on Zillow. This may be different from what's available on other websites or public sources.
    Facts & features

    Interior

    Bedrooms & bathrooms
    • Bedrooms: 3
    • Bathrooms: 2
    Features
    • Basement: Crawl
    Interior area
    • Total interior livable area: 1,783 sqft

    Property

    Lot
    • Size: 10,019 sqft
    Details
    • Parcel number: 02214453000

    Construction

    Type & style
    • Home type: SingleFamily
    Condition
    • Year built: 1983

    Utilities & green energy

    • Sewer: City

    Community & neighborhood

    Location
    • Region: Charleston

    Other

    Other facts
    • Appliances: Dishwasher, Disposal, Range, Range Hood, Refrigerator, Freezer
    • Bath1: Lavatory, Toilet, Shower
    • Bath2: Lavatory, Shower, Toilet, Tub
    • Cooling: Central
    • FeaturesInterior: Ceramic Tile Floor, Pantry, Carbon Monoxide Detector, Carpeted Floors, Laminate Flooring, Smoke Detector, Ceiling Fan, Garage Opener, Walk-in Closet, Fireplace Wood
    • Porch: Front, Open
    • Roof: Asphalt/Fiberglass, Shingle
    • Room 4 Floor: Carpet
    • Room 5 Floor: Carpet
    • Room 8 Floor: Carpet
    • Room 1 Level: Main
    • Room 2 Level: Main
    • Room 3 Level: Main
    • Room 1 Name: Living Room
    • Rooms: 8
    • Sewer: City
    • TaxExemption: Owner Occupied, Sr. Homestead
    • Water: City
    • WaterHeater: Electric
    • Basement: Crawl
    • DriveConstruction: Concrete
    • ExteriorAppear: Vinyl, Brick, Wood
    • FeaturesExterior: Large Trees, Garage Opener, Deck, Landscaped
    • FoundationType: Crawl
    • Heat: Forced Air, Gas
    • Room 6 Floor: Ceramic Tile
    • Room 4 Level: Main
    • Room 5 Level: Main
    • Room 6 Level: Main
    • Room 10 Level: Main
    • Room 9 Level: Main
    • Room 10 Name: Laundry
    • Room 3 Name: Kitchen
    • Room 1 Floor: Carpet
    • Room 2 Floor: Carpet
    • Room 7 Floor: Carpet
    • Room 7 Level: Main
    • Room 8 Level: Main
    • Room 2 Name: Dining Area
    • Fireplace: 1
    • Room 9 Name: Bath 2
    • Room 9 Floor: Ceramic Tile
    • Room 7 Name: Bedroom 2
    • Room 3 Floor: Laminate
    • Room 5 Name: Master Bedroom
    • Room 6 Name: Master Bathroom
    • Room 10 Floor: Laminate
    • Room 8 Name: Bedroom 3
    • Tax Year: 2017
    • Room 4 Name: Den
    • Room 1 Dim: 20.4 x 13.0
    • Room 10 Dim: 11.11 x 10.6
    • Room 2 Dim: 11.10 x 10.6
    • Room 3 Dim: 11.11 x 11.4
    • Room 4 Dim: 14.8 x 12
    • Room 5 Dim: 21.2 x 17.9
    • Room 6 Dim: 8.1 x 8.0
    • Room 7 Dim: 17.6 x 9.1
    • Room 8 Dim: 15.8 x 11.9
    • Taxes Amount: 3485

    Price history

    DateEventPrice
    11/1/2018Sold$145,000-3.3%$81/sqft
    Source: CIBR #6182350 Report a problem
    10/8/2018Pending sale$150,000$84/sqft
    Source: Linda Nugent Realtors #6182350 Report a problem
    6/4/2018Listed for sale$150,000$84/sqft
    Source: Linda Nugent Realtors #6182350 Report a problem

    Public tax history

    YearProperty taxesTax assessment
    2024$4,075 +2.7%$58,514 +9.5%
    2023$3,970 +0%$53,437 +1.7%
    2022$3,969 +1.8%$52,554 +8.7%
    2021$3,898 -1.6%$48,333
    2020$3,962 +2.2%$48,333
    2019$3,878 +11.3%$48,333
    2018$3,485 $48,333 -3.3%
    2017$3,485 -21.3%$49,964
    2016$4,431 +10.1%$49,964
    2015$4,025 $49,964
    2014$4,025 $49,964
    2013$4,025 $49,964
    2011-- $49,964
    2010-- $49,964
    2009-- $49,964 +8.2%
    2006-- $46,181

    Find assessor info on the county website

    Neighborhood: 61920

    Nearby schools

    GreatSchools rating
    Schools provided by the listing agent
    • District: Charleston Dist. 1

    Source: The MLS. This data may not be complete. We recommend contacting the local school district to confirm school assignments for this home.

    Get pre-qualified for a loan
    At Zillow Home Loans, we can pre-qualify you in as little as 5 minutes with no impact to your credit score.

    An equal housing lender. NMLS #10287.
