This stunning four-bedroom, two-and-a-half bath vintage home, fully renovated to preserve its charm while embracing modern comfort, sits just across the street from the shimmering shores of Lake Michigan. With breathtaking views from every angle and direct, easy access to the beach, it offers the perfect lakeside escape. Once owned by legendary Notre Dame coach Frank Leahy, the home's rich history is reflected in its timeless details and meticulous restoration. Every inch of this residence exudes warmth and character, from the inviting front porch to the elegant, light-filled interiors. Whether you're relaxing with loved ones or entertaining, this home captures the essence of lakeside living--charming, peaceful, and full of history.
Closed
$1,250,000
2731 Lake Shore Dr, Long Beach, IN 46360
4beds
2,575sqft
Single Family Residence
Built in 1925
5,998 Square Feet Lot
$1,217,300 Zestimate®
$485/sqft
$3,954 Estimated rent
Home value
$1,217,300
$1.05M - $1.41M
$3,954/mo
Zestimate® history
Owner options
List your home for rent
$3,954/mo
Rent Zestimate®
Find your next renter with Zillow Rental Manager. Plus, with online applications, you can quickly screen prospective tenants – for free.
$3,954/mo
Rent Zestimate®
Refinance and save
$6,055/mo
Est. payment
Refinancing to a lower rate could help reduce your monthly payments and save thousands over the life of the loan.
$6,055/mo
Est. payment
Explore your selling options
Work with a Zillow partner agent
Leverage their expertise and Zillow's premium Showcase listings to get your home seen by more buyers.
Get startedList with your own agent
Get your home in front of millions of buyers by listing it on Zillow.
Learn how to do itSell it yourself
Take full control of how buyers see your home on Zillow by listing For Sale by Owner (FSBO).
List your homeWhat's special
Zillow last checked:
Listing updated:
Listed by:
Timothy Perry,
Coldwell Banker Realty 269-469-3950
Bought with:
Marissa Stapleton, RB18002146
Coldwell Banker Realty
Source: NIRA as distributed by MLS GRID,MLS#: 811012
Facts & features
Interior
Bedrooms & bathrooms
- Bedrooms: 4
- Bathrooms: 3
- Full bathrooms: 1
- 3/4 bathrooms: 1
- 1/2 bathrooms: 1
Rooms
- Room types: Bedroom 2, Workshop, Living Room, Other Room, Laundry, Kitchen, Game Room, Family Room, Dining Room, Bedroom 5, Bedroom 4, Bedroom 3
Bedroom 2
- Area: 156
- Dimensions: 13.0 x 12.0
Bedroom 3
- Area: 156
- Dimensions: 13.0 x 12.0
Bedroom 4
- Area: 156
- Dimensions: 12.0 x 13.0
Bedroom 5
- Description: Main Bedroom
- Area: 187
- Dimensions: 17.0 x 11.0
Dining room
- Area: 160
- Dimensions: 16.0 x 10.0
Family room
- Area: 180
- Dimensions: 15.0 x 12.0
Game room
- Description: Rec Room
- Area: 187
- Dimensions: 17.0 x 11.0
Kitchen
- Area: 294
- Dimensions: 21.0 x 14.0
Laundry
- Description: Laundry Room
- Area: 110
- Dimensions: 11.0 x 10.0
Living room
- Area: 144
- Dimensions: 12.0 x 12.0
Other
- Description: Breakfast nook
- Area: 90
- Dimensions: 10.0 x 9.0
Workshop
- Description: Storage
- Area: 60
- Dimensions: 6.0 x 10.0
Heating
- Hot Water, Radiant
Appliances
- Included: Built-In Gas Oven, Stainless Steel Appliance(s), Washer, Microwave, Exhaust Fan, Dryer, Dishwasher, Built-In Refrigerator, Built-In Gas Range
- Laundry: In Basement, Sink, Laundry Closet
Features
- Breakfast Bar, Open Floorplan, Wired for Data, Storage, Stone Counters, Recessed Lighting, Granite Counters, Kitchen Island, Eat-in Kitchen, Chandelier, Ceiling Fan(s), Built-in Features
- Windows: Blinds, Window Treatments, Screens, Double Pane Windows
- Basement: Bath/Stubbed,Walk-Up Access,Concrete
- Number of fireplaces: 1
- Fireplace features: Gas, Stone, Gas Log
Interior area
- Total structure area: 2,575
- Total interior livable area: 2,575 sqft
- Finished area above ground: 1,975
Property
Parking
- Total spaces: 1.5
- Parking features: Additional Parking, Outside, Asphalt
- Garage spaces: 1.5
Features
- Levels: Three Or More
- Patio & porch: Enclosed, Patio, Screened
- Exterior features: Private Yard, Rain Gutters, Lighting
- Pool features: Screen Enclosure
- Has view: Yes
- View description: Beach, Water, Skyline, Lake
- Has water view: Yes
- Water view: Beach,Water,Lake
- Waterfront features: Beach Access
Lot
- Size: 5,998 Square Feet
- Dimensions: 40 x 150
- Features: Back Yard, Landscaped, Front Yard, Corner Lot
Details
- Parcel number: 460114251001000023
- Zoning description: Residential
- Special conditions: Standard
Construction
Type & style
- Home type: SingleFamily
- Architectural style: Cape Cod
- Property subtype: Single Family Residence
Condition
- Updated/Remodeled
- New construction: No
- Year built: 1925
Utilities & green energy
- Electric: 100 Amp Service
- Sewer: Septic Tank
- Water: Public
- Utilities for property: Electricity Connected, Water Connected, Natural Gas Connected
Community & HOA
Community
- Features: Fishing, Restaurant, Tennis Court(s), Street Lights, Park, Playground, Lake, Golf
- Subdivision: Long Beach Add
HOA
- Has HOA: No
Location
- Region: Long Beach
Financial & listing details
- Price per square foot: $485/sqft
- Tax assessed value: $507,600
- Annual tax amount: $5,076
- Date on market: 11/14/2024
- Listing agreement: Exclusive Right To Sell
- Listing terms: Cash,Conventional
- Road surface type: Asphalt
Price history
| Date | Event | Price |
|---|---|---|
| 11/12/2024 | Sold | $1,250,000-3.8%$485/sqft |
Source:  NIRA as distributed by MLS GRID #811012 Report a problem NIRA as distributed by MLS GRID #811012 Report a problem | ||
| 10/3/2024 | Listed for sale | $1,299,000$504/sqft |
Source: NIRA as distributed by MLS GRID #811012 Report a problem | ||
Public tax history
| Year | Property taxes | Tax assessment |
|---|---|---|
| 2025 | $5,076 | $563,700 +11.1% |
| 2024 | $5,076 -1.1% | $507,600 |
| 2023 | $5,133 +6.4% | $507,600 -1.1% |
| 2022 | $4,825 -48.7% | $513,300 +6.4% |
| 2021 | $9,414 -8.2% | $482,500 +2.5% |
| 2020 | $10,250 +38.4% | $470,700 -9.7% |
| 2019 | $7,408 +2.3% | $521,000 +41.6% |
| 2018 | $7,241 +5.4% | $368,000 +2.1% |
| 2017 | $6,871 +0.1% | $360,600 -1.4% |
| 2016 | $6,863 -14.1% | $365,900 -8.4% |
| 2014 | $7,986 +42.8% | $399,300 +28.1% |
| 2013 | $5,593 | $311,600 -26.9% |
| 2010 | -- | $426,300 -8.6% |
| 2006 | $6,244 | $466,400 +66.3% |
| 2005 | -- | $280,400 |
Find assessor info on the county website
Neighborhood: 46360
Nearby homes
- $1,104,8003 bd2 ba1.5k sqft2727 Lake Shore Dr, Long Beach, IN 46360Off Market
- $1,237,0005 bd4 ba2.8k sqft2801 Lake Shore Dr, Long Beach, IN 46360Off Market
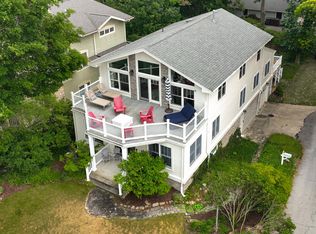
- $1,117,5005 bd4 ba3.2k sqft2701 Ardmore Trl, Long Beach, IN 46360Off Market
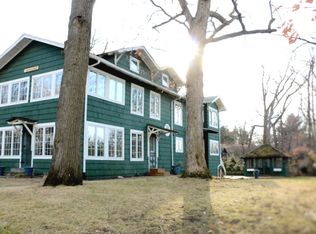
- $677,9005 bd4 ba3k sqft2701 Ardmore Way, Michigan City, IN 46360Off Market
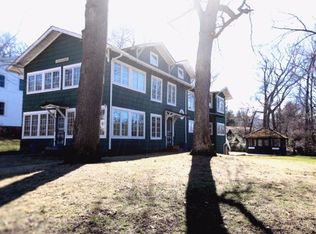
- $80,000-- bd-- ba-- sqft2725 Lake Shore Dr, Long beach, IN 46360Off Market
- $1,036,6004 bd3 ba1.7k sqft2725 Lake Shore Dr, Long Beach, IN 46360Off Market
- $---- bd-- ba-- sqft2725 Lake Shore Dr, Michigan City, IN 46360Off Market
- $1,728,7003 bd3 ba3.3k sqft2803 Lake Shore Dr, Long Beach, IN 46360Off Market
Nearby schools
GreatSchools rating
- 6/10Springfield Elementary SchoolGrades: PK-6Distance: 4.8 mi
- 5/10Martin T Krueger Middle SchoolGrades: 7-8Distance: 2.5 mi
- 3/10Michigan City High SchoolGrades: 9-12Distance: 5.1 mi
Get a cash offer in 3 minutes
Find out how much your home could sell for in as little as 3 minutes with a no-obligation cash offer.
Estimated market value
$1,217,300
Get a cash offer in 3 minutes
Find out how much your home could sell for in as little as 3 minutes with a no-obligation cash offer.
Estimated market value
$1,217,300
- Indiana
- La Porte County
- Long Beach
- 46360
- 2731 Lake Shore Dr
Nearby cities
Nearby zip codes
Other Long Beach Topics
