Skip main navigation
Closed
  • $537,000

    2731 Memorial Drive Ext, Clarksville, TN 37043

    4beds
    2,900sqft
    Single Family Residence, Residential
    Built in 1975
    1.15 Acres Lot
    $544,700 Zestimate®
    $185/sqft
    $2,650 Estimated rent

    Home value

    $544,700

    $512,000 - $577,000

    $2,650/mo

    Zestimate® history
    Loading
    Loading...

    Owner options

    List your home for rent

    $2,650/mo

    Rent Zestimate®

    Find your next renter with Zillow Rental Manager. Plus, with online applications, you can quickly screen prospective tenants – for free.

    Learn more

    $2,650/mo

    Rent Zestimate®

    Refinance and save

    $3,121/mo

    Est. payment

    Refinancing to a lower rate could help reduce your monthly payments and save thousands over the life of the loan.

    See today's rates

    $3,121/mo

    Est. payment

    Explore your selling options

    Work with a Zillow partner agent

    Leverage their expertise and Zillow's premium Showcase listings to get your home seen by more buyers.

    Get started

    List with your own agent

    Get your home in front of millions of buyers by listing it on Zillow.

    Learn how to do it

    Sell it yourself

    Take full control of how buyers see your home on Zillow by listing For Sale by Owner (FSBO).

    List your home

    What's special

    Pool robotFinished basementCharming pool houseNatural stoneIn-ground poolDedicated officeStunning craftsmanship
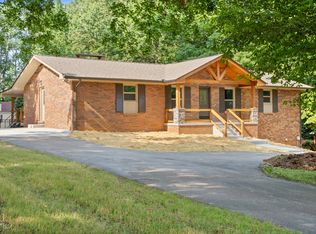
    Welcome to Your Dream Home in Sango! Prepare to fall in love with this builder’s masterpiece, located on an expansive lot in the highly desirable Sango area of Clarksville! This 4-bedroom, 3-bathroom gem boasts 2,900 sqft of thoughtfully designed living space, complete with a finished basement and a dedicated office—perfect for remote work or a quiet study. Step inside, and you'll be captivated by the stunning craftsmanship. From custom accent walls to the tasteful use of natural stone inside and out, every inch of this home has been meticulously curated. This isn’t just a house; it’s a work of art. Outside, the fun really begins! Dive into your in-ground pool or lounge in the charming pool house—it’s your own private oasis. Bonus: the pool robot does the cleaning, so you can spend more time relaxing and less time skimming. Conveniently located near I-24 for easy access, this home offers the perfect balance of peaceful seclusion and modern convenience. Whether you're hosting a summer pool party or enjoying a quiet evening on your sprawling lot, this property was made for making memories. Don’t miss your chance to see this one-of-a-kind beauty. Call me today to schedule your private tour and experience the magic of this incredible home firsthand!

    Zillow last checked:

    Listing updated:

    Listed by:

    John Barrs 615-551-0818,

    The Sapphire Group Real Estate

    Bought with:

    Ciera Netherton, 338598

    Legion Realty

    Source: RealTracs MLS as distributed by MLS GRID,MLS#: 2761202MLS Logo

    Facts & features

    Interior

    Bedrooms & bathrooms
    • Bedrooms: 4
    • Bathrooms: 3
    • Full bathrooms: 3
    • Main level bedrooms: 3
    Heating
    • Central
    Cooling
    • Central Air, Electric
    Appliances
    • Included: Dishwasher, Freezer, Ice Maker, Microwave, Refrigerator, Stainless Steel Appliance(s), Electric Oven, Cooktop
    • Laundry: Electric Dryer Hookup, Washer Hookup
    Features
    • High Speed Internet
    • Flooring: Carpet, Laminate, Tile
    • Basement: Finished
    • Number of fireplaces: 2
    Interior area
    • Total structure area: 2,900
    • Total interior livable area: 2,900 sqft
    • Finished area above ground: 2,900

    Property

    Parking
    • Total spaces: 5
    • Parking features: Garage Faces Side, Asphalt
    • Garage spaces: 2
    • Uncovered spaces: 3
    Features
    • Levels: Two
    • Stories: 2
    • Patio & porch: Deck, Covered
    • Has private pool: Yes
    • Pool features: In Ground
    • Fencing: Chain Link
    Lot
    • Size: 1.15 Acres
    Details
    • Parcel number: 063064 02900 00011064
    • Special conditions: Standard

    Construction

    Type & style
    • Home type: SingleFamily
    • Architectural style: Ranch
    • Property subtype: Single Family Residence, Residential
    Materials
    • Brick
    • Roof: Asphalt
    Condition
    • New construction: No
    • Year built: 1975

    Utilities & green energy

    • Sewer: Septic Tank
    • Water: Public
    • Utilities for property: Electricity Available, Water Available, Cable Connected

    Community & HOA

    Community
    • Security: Carbon Monoxide Detector(s), Smoke Detector(s)
    • Subdivision: None
    HOA
    • Has HOA: No
    Location
    • Region: Clarksville

    Financial & listing details

    • Price per square foot: $185/sqft
    • Annual tax amount: $3,261
    • Date on market: 11/19/2024
    • Electric utility on property: Yes

    Price history

    DateEventPrice
    12/20/2024Sold$537,000+0%$185/sqft
    Source: RealTracs MLS as distributed by MLS GRID #2761202 Report a problem
    12/2/2024Pending sale$536,980$185/sqft
    Source: RealTracs MLS as distributed by MLS GRID #2761202 Report a problem
    11/19/2024Listed for sale$536,980-0.5%$185/sqft
    Source: RealTracs MLS as distributed by MLS GRID #2761202 Report a problem
    11/12/2024Listing removed$539,900-0.9%$186/sqft
    Source: RealTracs MLS as distributed by MLS GRID #2673501 Report a problem
    11/1/2024Listed for sale$544,999$188/sqft
    Source: RealTracs MLS as distributed by MLS GRID #2673501 Report a problem
    10/19/2024Listing removed$544,999-0.9%$188/sqft
    Source: RealTracs MLS as distributed by MLS GRID #2673501 Report a problem
    10/8/2024Price change$549,999-2.6%$190/sqft
    Source: RealTracs MLS as distributed by MLS GRID #2673501 Report a problem
    9/3/2024Price change$564,900-1.7%$195/sqft
    Source: RealTracs MLS as distributed by MLS GRID #2673501 Report a problem
    8/3/2024Price change$574,900-1.7%$198/sqft
    Source: RealTracs MLS as distributed by MLS GRID #2673501 Report a problem
    7/30/2024Price change$584,900+1.7%$202/sqft
    Source: RealTracs MLS as distributed by MLS GRID #2673501 Report a problem
    7/25/2024Listed for sale$574,900+59.7%$198/sqft
    Source: RealTracs MLS as distributed by MLS GRID #2673501 Report a problem
    8/14/2020Sold$360,000$124/sqft
    Source: RealTracs MLS as distributed by MLS GRID #2167187 Report a problem

    Public tax history

    Tax history is unavailable.

    Neighborhood: 37043

    Nearby schools

    GreatSchools rating
    Schools provided by the listing agent
    • Elementary: Barksdale Elementary
    • Middle: Rossview Middle
    • High: Rossview High

    Source: RealTracs MLS as distributed by MLS GRID. This data may not be complete. We recommend contacting the local school district to confirm school assignments for this home.

    Get a cash offer in 3 minutes
    Find out how much your home could sell for in as little as 3 minutes with a no-obligation cash offer.
    Estimated market value
    $544,700
    Get a cash offer in 3 minutes
    Find out how much your home could sell for in as little as 3 minutes with a no-obligation cash offer.
    Estimated market value
    $544,700