Introducing a charming and well maintained home that has been cherished by its owners for the past four decades, radiating a warm and inviting ambiance. Step onto your 400 sf Trex back deck and into the backyard oasis, a truly enchanting retreat that offers a serene escape from the daily grind. As you explore the interior, you'll discover a host of desirable features and amenities, including exquisite engineered cherry floors, beautiful built ins, wrap-around window seats and even a heated floor in the family room. The finished downstairs presents an exciting opportunity for a potential second living quarters, providing flexibility and versatility to accommodate your unique lifestyle. This home truly exemplifies the perfect balance of comfort, functionality and charm. With major appliances included, your move-in process will be seamless and hassle-free. Don't miss the chance to make this extraordinary property your own and create lifelong memories in a home that has been cherished. Join Amy Smith - Open Saturday 2/3/24 from 1-3.
Sold
$556,000
2731 NE Liberty Ave, Gresham, OR 97030
4beds
2,217sqft
Residential, Single Family Residence
Built in 1977
9,583 Square Feet Lot
$549,700 Zestimate®
$251/sqft
$3,105 Estimated rent
Home value
$549,700
$522,000 - $577,000
$3,105/mo
Zestimate® history
Owner options
List your home for rent
$3,105/mo
Rent Zestimate®
Find your next renter with Zillow Rental Manager. Plus, with online applications, you can quickly screen prospective tenants – for free.
$3,105/mo
Rent Zestimate®
Refinance and save
$3,708/mo
Est. payment
Refinancing to a lower rate could help reduce your monthly payments and save thousands over the life of the loan.
$3,708/mo
Est. payment
Explore your selling options
Work with a Zillow partner agent
Leverage their expertise and Zillow's premium Showcase listings to get your home seen by more buyers.
Get startedList with your own agent
Get your home in front of millions of buyers by listing it on Zillow.
Learn how to do itSell it yourself
Take full control of how buyers see your home on Zillow by listing For Sale by Owner (FSBO).
List your homeWhat's special
Wrap-around window seatsBeautiful built insBackyard oasisHeated floor
Zillow last checked:
Listing updated:
Listed by:
Jean Ice 503-665-3144,
ERA Freeman & Associates,
Gina Shingler 503-740-7693,
ERA Freeman & Associates
Bought with:
Shayda Rohani, 201210708
Lovejoy Real Estate
Source: RMLS (OR),MLS#: 23699575
Facts & features
Interior
Bedrooms & bathrooms
- Bedrooms: 4
- Bathrooms: 3
- Full bathrooms: 3
- Main level bathrooms: 2
Rooms
- Room types: Bedroom 4, Bedroom 2, Bedroom 3, Dining Room, Family Room, Kitchen, Living Room, Primary Bedroom
Primary bedroom
- Level: Main
Bedroom 2
- Level: Main
Bedroom 3
- Level: Main
Bedroom 4
- Level: Lower
Dining room
- Level: Main
Family room
- Features: Fireplace, Sink
- Level: Lower
Kitchen
- Features: Dishwasher, Free Standing Range, Free Standing Refrigerator
- Level: Main
Living room
- Features: Fireplace
- Level: Main
Heating
- Forced Air, Fireplace(s)
Cooling
- Central Air
Appliances
- Included: Dishwasher, Disposal, Free-Standing Gas Range, Free-Standing Refrigerator, Washer/Dryer, Free-Standing Range, Gas Water Heater
- Laundry: Laundry Room
Features
- Sink
- Flooring: Engineered Hardwood, Wall to Wall Carpet
- Windows: Double Pane Windows
- Basement: Finished,Separate Living Quarters Apartment Aux Living Unit
- Number of fireplaces: 2
- Fireplace features: Wood Burning
Interior area
- Total structure area: 2,217
- Total interior livable area: 2,217 sqft
Property
Parking
- Total spaces: 2
- Parking features: Driveway, Garage Door Opener, Attached, Oversized
- Attached garage spaces: 2
- Has uncovered spaces: Yes
Features
- Levels: Two,Multi/Split
- Stories: 2
- Patio & porch: Covered Deck, Deck
- Exterior features: Yard
- Fencing: Fenced
Lot
- Size: 9,583 Square Feet
- Dimensions: 9,370
- Features: Gentle Sloping, Level, Sprinkler, SqFt 7000 to 9999
Details
- Additional structures: SeparateLivingQuartersApartmentAuxLivingUnit
- Parcel number: R119701
- Zoning: LDR-5
Construction
Type & style
- Home type: SingleFamily
- Property subtype: Residential, Single Family Residence
Materials
- Wood Siding
- Foundation: Slab
- Roof: Composition
Condition
- Updated/Remodeled
- New construction: No
- Year built: 1977
Utilities & green energy
- Gas: Gas
- Sewer: Public Sewer
- Water: Public
- Utilities for property: Cable Connected
Community & HOA
Community
- Subdivision: Bramblemead
HOA
- Has HOA: No
Location
- Region: Gresham
Financial & listing details
- Price per square foot: $251/sqft
- Tax assessed value: $550,650
- Annual tax amount: $4,640
- Date on market: 1/4/2024
- Cumulative days on market: 34 days
- Listing terms: Cash,Conventional,FHA,VA Loan
- Road surface type: Paved
Price history
| Date | Event | Price |
|---|---|---|
| 2/23/2024 | Sold | $556,000-2.5%$251/sqft |
Source:  RMLS (OR) #23699575 Report a problem RMLS (OR) #23699575 Report a problem | ||
| 2/7/2024 | Pending sale | $570,000$257/sqft |
Source: RMLS (OR) #23699575 Report a problem | ||
| 1/4/2024 | Listed for sale | $570,000$257/sqft |
Source: RMLS (OR) #23699575 Report a problem | ||
Public tax history
| Year | Property taxes | Tax assessment |
|---|---|---|
| 2025 | $5,321 +4.5% | $261,490 +3% |
| 2024 | $5,094 +9.8% | $253,880 +3% |
| 2023 | $4,641 +2.9% | $246,490 +3% |
| 2022 | $4,511 +2.6% | $239,320 +3% |
| 2021 | $4,398 +6.3% | $232,350 +3% |
| 2020 | $4,138 +2.7% | $225,590 +3% |
| 2019 | $4,029 | $219,020 +3% |
| 2018 | $4,029 +4.9% | $212,650 +3% |
| 2017 | $3,842 +18.2% | $206,460 +3% |
| 2016 | $3,250 | $200,450 +3% |
| 2015 | $3,250 +2.2% | $194,620 +3% |
| 2014 | $3,180 +5.4% | $188,960 +3% |
| 2013 | $3,018 +4.7% | $183,460 +3% |
| 2012 | $2,881 +3.3% | $178,120 +3% |
| 2011 | $2,788 +2.5% | $172,940 +3% |
| 2010 | $2,720 +2.5% | $167,910 +3% |
| 2009 | $2,653 +2.6% | $163,020 +3% |
| 2008 | $2,585 -2.4% | $158,280 +3% |
| 2007 | $2,650 +2.8% | $153,670 +3% |
| 2006 | $2,577 +4% | $149,200 +3% |
| 2005 | $2,478 +1.1% | $144,860 +3% |
| 2004 | $2,452 +3.9% | $140,650 +3% |
| 2003 | $2,359 +2.3% | $136,560 +3% |
| 2002 | $2,306 +8.6% | $132,590 +6.1% |
| 2000 | $2,123 +3.1% | $124,990 +3% |
| 1999 | $2,059 | $121,350 |
Find assessor info on the county website
Neighborhood: North Central
Nearby homes
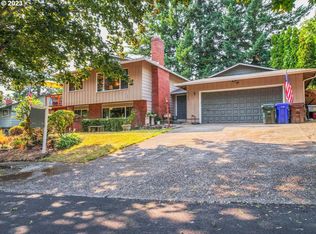
- $529,0004 bd3 ba2.5k sqft2755 NE Liberty Ave, Gresham, OR 97030Sold
- $517,8003 bd2 ba2.2k sqft1279 NE 27th St, Gresham, OR 97030Off Market
- $597,1005 bd3 ba2.8k sqft1252 NE 28th Ct, Gresham, OR 97030Off Market
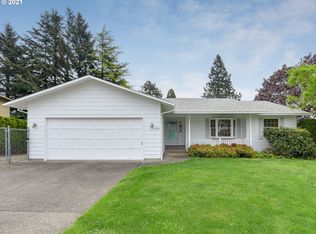
- $483,2003 bd2 ba1.8k sqft1270 NE 28th Ct, Gresham, OR 97030Off Market
- $451,8003 bd2 ba1.2k sqft2732 NE Liberty Ave, Gresham, OR 97030Off Market
- $496,5003 bd3 ba1.8k sqft2718 NE Liberty Ave, Gresham, OR 97030Off Market
- $485,9005 bd2 ba1.8k sqft2779 NE Liberty Ave, Gresham, OR 97030Off Market
- $489,0005 bd2 ba2.1k sqft1261 NE 27th St, Gresham, OR 97030Off Market
Nearby schools
GreatSchools rating
- 2/10Highland Elementary SchoolGrades: K-5Distance: 0.5 mi
- 1/10Clear Creek Middle SchoolGrades: 6-8Distance: 1.1 mi
- 4/10Gresham High SchoolGrades: 9-12Distance: 1 mi
Schools provided by the listing agent
- Elementary: Highland
- Middle: Clear Creek
- High: Gresham
Source: RMLS (OR). This data may not be complete. We recommend contacting the local school district to confirm school assignments for this home.
Get a cash offer in 3 minutes
Find out how much your home could sell for in as little as 3 minutes with a no-obligation cash offer.
Estimated market value
$549,700
Get a cash offer in 3 minutes
Find out how much your home could sell for in as little as 3 minutes with a no-obligation cash offer.
Estimated market value
$549,700
- Oregon
- Multnomah County
- Gresham
- 97030
- North Central
- 2731 NE Liberty Ave
