Skip main navigation
Off market
  • Price Unknown

    2731 Nereus Dr, Mebane, NC 27302

    3beds
    2,175sqft
    Single Family Residence
    Built in 2024
    -- sqft lot
    $-- Zestimate®
    $--/sqft
    $2,298 Estimated rent

    Home value

    Not available

    Estimated sales range

    Not available

    $2,298/mo

    Zestimate® history
    Loading
    Loading...

    Owner options

    List your home for rent

    $2,298/mo

    Rent Zestimate®

    Find your next renter with Zillow Rental Manager. Plus, with online applications, you can quickly screen prospective tenants – for free.

    Learn more

    $2,298/mo

    Rent Zestimate®

    Refinance and save

    Refinancing to a lower rate could help reduce your monthly payments and save thousands over the life of the loan.

    See today's rates

    Explore your selling options

    Work with a Zillow partner agent

    Leverage their expertise and Zillow's premium Showcase listings to get your home seen by more buyers.

    Get started

    List with your own agent

    Get your home in front of millions of buyers by listing it on Zillow.

    Learn how to do it

    Sell it yourself

    Take full control of how buyers see your home on Zillow by listing For Sale by Owner (FSBO).

    List your home

    What's special


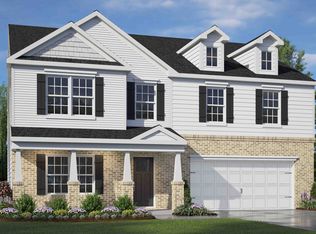
    The Penwell plan is sure to please with all the important features you desire. Its 2,163 sq. ft. includes 3 bedrooms, 2.5 baths, loft and flex space with French doors. The main level sports 9 ceilings and Revwood flooring that highlights the main living area, while gray soft-close cabinets, an oversized kitchen island with granite countertops, and large walk-in pantry accentuate a modern kitchen that overlooks your spacious great room and eat-in dining space between. The Primary Suite on the second level offers a luxurious bath with private water closet, dual undermount sinks with quartz countertops, large 5' walk-in shower, and sprawling walk-in closet. A full laundry room, a convenient loft, all guest bedrooms, a full guest bath with undermount dual sink vanity and quartz countertops round out the upstairs living space. Home includes stainless steel Whirlpool appliances and Home Is Connected smart home package! Move into Summerhaven with great confidence knowing your home is built with top-quality craftsmanship and materials, and access to the most current in energy efficiency to ensure top savings when it comes to your monthly bills. Since 1978, more buyers have chosen D.R. Horton than any other national builder. Let America's Builder build your home and find the quality of life youve been looking for at a value you will appreciate from America's #1 Home Builder. *Photos are representative*

    This property is off market, which means it's not currently listed for sale or rent on Zillow. This may be different from what's available on other websites or public sources.

    Zillow last checked:

    Listing updated:

    Source: DR HortonMLS Logo

    Facts & features

    Interior

    Bedrooms & bathrooms
    • Bedrooms: 3
    • Bathrooms: 3
    • Full bathrooms: 2
    • 1/2 bathrooms: 1
    Interior area
    • Total interior livable area: 2,175 sqft

    Property

    Parking
    • Total spaces: 2
    • Parking features: Garage
    • Garage spaces: 2
    Features
    • Levels: 2.0
    • Stories: 2

    Construction

    Type & style
    • Home type: SingleFamily
    • Property subtype: Single Family Residence
    Condition
    • New Construction
    • New construction: Yes
    • Year built: 2024
    Details
    • Builder name: D.R. Horton - Greensboro

    Community & HOA

    Community
    • Subdivision: Summerhaven
    Location
    • Region: Mebane

    Financial & listing details

    • Date on market: 12/2/2023

    Price history

    DateEventPrice
    3/30/2024Listing removed$413,390$190/sqft
    Source: DR Horton Report a problem
    3/20/2024Price change$413,390+0.7%$190/sqft
    Source: DR Horton Report a problem
    1/31/2024Price change$410,390+0.7%$189/sqft
    Source: DR Horton Report a problem
    12/2/2023Listed for sale$407,390$187/sqft
    Source: DR Horton Report a problem

    Public tax history

    Tax history is unavailable.

    Neighborhood: 27302

    Nearby schools

    GreatSchools rating
    Schools provided by the MLS
    • Elementary: Garrett Elementary School
    • Middle: Hawfields Middle School
    • High: Southeast Alamance High School
    • District: Alamance-Burlington School System

    Source: DR Horton. This data may not be complete. We recommend contacting the local school district to confirm school assignments for this home.