Skip main navigation
Sold for $860,000
  • Listing Provided by: eXp Realty of California, Inc
    Bought with: Weichert SoCal
    $860,000

    2731 Norma St, Oceanside, CA 92056

    4beds
    1,557sqft
    Single Family Residence
    Built in 1973
    6,000 Square Feet Lot
    $860,300 Zestimate®
    $552/sqft
    $4,387 Estimated rent

    Home value

    $860,300

    $791,000 - $938,000

    $4,387/mo

    Zestimate® history
    Loading
    Loading...

    Owner options

    List your home for rent

    $4,387/mo

    Rent Zestimate®

    Find your next renter with Zillow Rental Manager. Plus, with online applications, you can quickly screen prospective tenants – for free.

    Learn more

    $4,387/mo

    Rent Zestimate®

    Refinance and save

    $5,364/mo

    Est. payment

    Refinancing to a lower rate could help reduce your monthly payments and save thousands over the life of the loan.

    See today's rates

    $5,364/mo

    Est. payment

    Explore your selling options

    Work with a Zillow partner agent

    Leverage their expertise and Zillow's premium Showcase listings to get your home seen by more buyers.

    Get started

    List with your own agent

    Get your home in front of millions of buyers by listing it on Zillow.

    Learn how to do it

    Sell it yourself

    Take full control of how buyers see your home on Zillow by listing For Sale by Owner (FSBO).

    List your home

    What's special

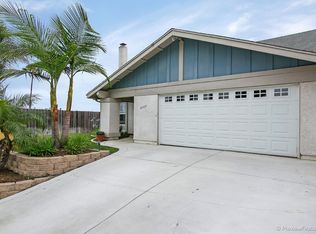
    This beautifully maintained single-story gem invites you to experience a perfect blend of charm and comfort. From the moment you arrive, the home greets you with lush, manicured landscaping and a welcoming front porch—a serene spot to enjoy a morning coffee as the day begins. Inside, the warmth of wood flooring and the timeless elegance of wooden door trims set the tone for a cozy yet sophisticated ambiance. The family room, with its inviting brick fireplace, beckons you to gather around on chilly evenings, and seamlessly flows into the kitchen and dining area. The kitchen offers expansive countertops, warm wooden cabinetry, and a picturesque view of the backyard through a sunlit window. The dining area is a sanctuary of light, framed by windows and elegant French doors that open to the backyard. The master bedroom offers a private retreat, complete with a spacious closet and an upgraded ensuite bathroom with a beautiful walk-in shower for a a spa-like escape after a long day. Secondary bedrooms are equally inviting—one even boasts its own set of French doors leading to the backyard, merging indoor comfort with outdoor serenity. A renovated secondary bathroom and a versatile bonus space, currently used as a home office, add to the home’s appeal. Step outside, and you'll find a backyard oasis that’s nothing short of magical. A sparkling pool glistens under the sun, while an above-ground jacuzzi beneath a charming pergola offers the ultimate in relaxation. The home also has a leased solar system. The separate entertaining area provides the perfect backdrop for barbecues, stargazing, or simply unwinding at the end of the day. Located in a prime area near parks, highly rated Grapevine Elementary, MiraCosta College, and a variety of shopping and dining options, this home combines convenience with a sense of peaceful retreat.

    Zillow last checked:

    Listing updated:

    Listing Provided by:

    Kathy Goodrich-Bader DRE #01995434 760-672-3682,

    eXp Realty of California, Inc,

    Frances Mouser DRE #01309623 760-310-4849,

    eXp Realty of California, Inc

    Bought with:

    Roshanda Hall, DRE #01456860

    Weichert SoCal

    Source: CRMLS,MLS#: NDP2500644MLS LogoOriginating MLS: California Regional MLS (North San Diego County & Pacific Southwest AORs)

    Facts & features

    Interior

    Bedrooms & bathrooms
    • Bedrooms: 4
    • Bathrooms: 2
    • Full bathrooms: 2
    • Main level bathrooms: 2
    • Main level bedrooms: 4
    Primary bedroom
    • Features: Main Level Primary
    Bedroom
    • Features: All Bedrooms Down
    Bedroom
    • Features: Bedroom on Main Level
    Other
    • Features: Walk-In Closet(s)
    Heating
    • Fireplace(s)
    Cooling
    • None
    Appliances
    • Included: Barbecue, Dishwasher, Freezer, Gas Cooking, Gas Cooktop, Disposal, Gas Oven, Gas Range, Microwave, Refrigerator, Water Heater
    • Laundry: Gas Dryer Hookup, Inside, In Garage
    Features
    • All Bedrooms Down, Bedroom on Main Level, Main Level Primary, Walk-In Closet(s)
    • Has fireplace: Yes
    • Fireplace features: Living Room
    • Common walls with other units/homes: No Common Walls
    Interior area
    • Total interior livable area: 1,557 sqft

    Property

    Parking
    • Total spaces: 4
    • Parking features: Driveway, Garage
    • Attached garage spaces: 2
    • Uncovered spaces: 2
    Features
    • Levels: One
    • Stories: 1
    • Entry location: Front Door
    • Patio & porch: Porch
    • Has private pool: Yes
    • Pool features: In Ground, Private
    • Has spa: Yes
    • Spa features: In Ground, Private
    • Has view: Yes
    • View description: Neighborhood
    Lot
    • Size: 6,000 sqft
    • Features: Front Yard, Sprinklers In Front, Lawn, Landscaped, Near Park, Street Level, Yard
    Details
    • Parcel number: 1622831800
    • Zoning: R-1:SINGLE FAM-RES
    • Special conditions: Standard

    Construction

    Type & style
    • Home type: SingleFamily
    • Property subtype: Single Family Residence
    Condition
    • Year built: 1973

    Utilities & green energy

    • Sewer: Public Sewer
    Green energy
    • Energy generation: Solar

    Community & neighborhood

    Community
    • Community features: Curbs, Gutter(s), Street Lights, Suburban, Sidewalks, Park
    Location
    • Region: Oceanside

    Other

    Other facts
    • Listing terms: Cash,Conventional,FHA,VA Loan

    Price history

    DateEventPrice
    4/4/2025Sold$860,000+1.2%$552/sqft
    Source: CRMLS #NDP2500644 Report a problem
    3/19/2025Contingent$850,000$546/sqft
    Source: CRMLS #NDP2500644 Report a problem
    3/11/2025Listed for sale$850,000+6.4%$546/sqft
    Source: CRMLS #NDP2500644 Report a problem
    3/4/2025Contingent$799,000$513/sqft
    Source: CRMLS #NDP2500644 Report a problem
    1/23/2025Listed for sale$799,000$513/sqft
    Source: CRMLS #NDP2500644 Report a problem

    Public tax history

    YearProperty taxesTax assessment
    2025$2,849 +6%$247,601 +2%
    2024$2,688 +2.5%$242,747 +2%
    2023$2,623 +0.3%$237,989 +2%
    2022$2,616 +2.3%$233,323 +2%
    2021$2,559 +0.3%$228,749 +1%
    2020$2,550 +3.5%$226,404 +2%
    2019$2,464 +3.1%$221,966 +2%
    2018$2,390 +1.9%$217,615 +2%
    2017$2,346 +2.4%$213,349 +2%
    2016$2,290 +0.4%$209,167 +1.5%
    2015$2,281 +2.5%$206,026 +2%
    2014$2,226 $201,992 +0.5%
    2013-- $201,081 +2%
    2012-- $197,139 +2%
    2011-- $193,274 +0.8%
    2010-- $191,831 -0.2%
    2009-- $192,287 +2%
    2008-- $188,517 +2%
    2007-- $184,821 +2%
    2006-- $181,198 +2%
    2005-- $177,646 +4.7%
    2004-- $169,752 +4%
    2003-- $163,206 +2%
    2002-- $160,007 +2%
    2001-- $156,871

    Find assessor info on the county website

    Neighborhood: Tri-City

    Nearby schools

    GreatSchools rating
    Get a cash offer in 3 minutes
    Find out how much your home could sell for in as little as 3 minutes with a no-obligation cash offer.
    Estimated market value
    $860,300
    Get a cash offer in 3 minutes
    Find out how much your home could sell for in as little as 3 minutes with a no-obligation cash offer.
    Estimated market value
    $860,300