Welcome to 2731 Oakton Park Court, where location, top-rated schools, cul-de-sac living, friendly neighbors and a beautifully updated colonial home all converge to create the perfect space for you. Enjoy the convenience of being only a mile away from I-66 — an absolute dream of a location — get to work, appointments, school and more very easily from your new home. The home boasts 6 full bedrooms plus an office area in the loft and 4.5 bathrooms across 4,500+ square feet of finished space. On the main floor you will find a grand two-story foyer, a formal living area, a wide and welcoming arched opening into the dining room area, and a fireplace furnished family room that is open to the expansive kitchen which features an oversized island, recessed lighting and a breakfast nook. Upstairs you’ll find four bedrooms and two full bathrooms with a master suite featuring large windows, double walk-in closets and a large en-suite master bath with soaking tub. Then, find your way to a bonus floor up in the loft that features a sitting area/office and a fifth bedroom with an en-suite full bathroom — perfect for a guest, the eldest child, or an enclosed office space. The basement is fully finished and adorned with high ceilings— perfect for the recreation room of your dreams or even an in-home movie theatre. The sixth bedroom can be found downstairs along with another full bathroom. Stone and composite decking grace the outdoor space along with a fully fenced in backyard lined with maintenance-free evergreen trees that make for a picturesque view on summer nights and snowy mornings alike. Home is located in the Oakton HS pyramid, is walking distance to the school as well as Nottoway Park, right off Route 123, and just a mile away from Vienna Metro Station. Come and see for yourself all that 2731 OPC has to offer!
Sold for $1,545,000
Street View
$1,545,000
2731 Oakton Park Ct, Vienna, VA 22181
6beds
4,547sqft
Single Family Residence
Built in 2004
5,897 Square Feet Lot
$1,583,200 Zestimate®
$340/sqft
$6,837 Estimated rent
Home value
$1,583,200
$1.49M - $1.69M
$6,837/mo
Zestimate® history
Owner options
List your home for rent
$6,837/mo
Rent Zestimate®
Find your next renter with Zillow Rental Manager. Plus, with online applications, you can quickly screen prospective tenants – for free.
$6,837/mo
Rent Zestimate®
Refinance and save
$9,666/mo
Est. payment
Refinancing to a lower rate could help reduce your monthly payments and save thousands over the life of the loan.
$9,666/mo
Est. payment
Explore your selling options
Work with a Zillow partner agent
Leverage their expertise and Zillow's premium Showcase listings to get your home seen by more buyers.
Get startedList with your own agent
Get your home in front of millions of buyers by listing it on Zillow.
Learn how to do itSell it yourself
Take full control of how buyers see your home on Zillow by listing For Sale by Owner (FSBO).
List your homeWhat's special
Fireplace furnished family roomFully fenced in backyardHigh ceilingsStone and composite deckingRecessed lightingMaster suiteOversized island
Zillow last checked:
Listing updated:
Listed by:
Howard Whang 703-380-2758,
Fairfax Realty Select
Bought with:
Darren Robertson, 0225208341
Samson Properties
Source: Bright MLS,MLS#: VAFX2212356
Facts & features
Interior
Bedrooms & bathrooms
- Bedrooms: 6
- Bathrooms: 5
- Full bathrooms: 4
- 1/2 bathrooms: 1
- Main level bathrooms: 1
Rooms
- Room types: Living Room, Dining Room, Primary Bedroom, Bedroom 2, Bedroom 3, Bedroom 4, Bedroom 5, Kitchen, Family Room, Laundry, Recreation Room, Storage Room, Bedroom 6
Basement
- Area: 991
Heating
- Heat Pump, Natural Gas
Cooling
- Central Air, Ceiling Fan(s), Natural Gas
Appliances
- Included: Microwave, Cooktop, Dishwasher, Dryer, Double Oven, Oven, Oven/Range - Gas, Refrigerator, Washer, Gas Water Heater
- Laundry: Main Level, Laundry Room
Features
- Breakfast Area, Ceiling Fan(s), Crown Molding, Dining Area, Family Room Off Kitchen, Open Floorplan, Formal/Separate Dining Room, Eat-in Kitchen, Kitchen Island, Kitchen - Gourmet, Kitchen - Table Space, Primary Bath(s), Recessed Lighting, Walk-In Closet(s)
- Flooring: Carpet, Hardwood, Tile/Brick, Wood
- Windows: Skylight(s), Bay/Bow
- Basement: Full,Connecting Stairway,Partial,Finished,Heated,Improved,Interior Entry,Sump Pump,Windows
- Number of fireplaces: 1
- Fireplace features: Brick, Screen, Mantel(s), Gas/Propane
Interior area
- Total structure area: 4,547
- Total interior livable area: 4,547 sqft
- Finished area above ground: 3,556
- Finished area below ground: 991
Property
Parking
- Total spaces: 4
- Parking features: Garage Faces Front, Driveway, Attached
- Attached garage spaces: 2
- Uncovered spaces: 2
- Details: Garage Sqft: 440
Accessibility
- Accessibility features: Accessible Entrance
Features
- Levels: Four
- Stories: 4
- Pool features: None
- Fencing: Full,Split Rail
- Has view: Yes
- View description: Trees/Woods
Lot
- Size: 5,897 Square Feet
- Features: Corner Lot, Front Yard, Landscaped
Details
- Additional structures: Above Grade, Below Grade
- Parcel number: 0481 50 0011
- Zoning: 304
- Special conditions: Standard
Construction
Type & style
- Home type: SingleFamily
- Architectural style: Colonial
- Property subtype: Single Family Residence
Materials
- Block, Brick Front, Vinyl Siding
- Foundation: Concrete Perimeter
- Roof: Shingle
Condition
- Excellent
- New construction: No
- Year built: 2004
- Major remodel year: 2018
Details
- Builder name: Stanley Martin
Utilities & green energy
- Sewer: Public Sewer
- Water: Public
- Utilities for property: Cable Connected, Electricity Available, Multiple Phone Lines, Phone Available, Sewer Available, Water Available, Fiber Optic
Community & HOA
Community
- Subdivision: Oakton Park
HOA
- Has HOA: Yes
- Amenities included: Common Grounds
- Services included: Common Area Maintenance, Trash
- HOA fee: $126 monthly
- HOA name: OAKTON PARK HOMEOWNERS ASSOCIATION
Location
- Region: Vienna
Financial & listing details
- Price per square foot: $340/sqft
- Tax assessed value: $1,193,100
- Annual tax amount: $13,823
- Date on market: 12/12/2024
- Listing agreement: Exclusive Right To Sell
- Listing terms: Cash,Conventional,1031 Exchange,FNMA,VA Loan
- Ownership: Fee Simple
Price history
| Date | Event | Price |
|---|---|---|
| 1/7/2025 | Sold | $1,545,000+3.1%$340/sqft |
Source:  Bright MLS #VAFX2212356 Report a problem Bright MLS #VAFX2212356 Report a problem | ||
| 12/16/2024 | Pending sale | $1,499,000$330/sqft |
Source: Bright MLS #VAFX2212356 Report a problem | ||
| 12/12/2024 | Listed for sale | $1,499,000+50.2%$330/sqft |
Source: Bright MLS #VAFX2212356 Report a problem | ||
| 3/11/2019 | Sold | $998,000$219/sqft |
Source: Public Record Report a problem | ||
| 1/31/2019 | Pending sale | $998,000$219/sqft |
Source: Samson Properties #VAFX747470 Report a problem | ||
| 1/31/2019 | Listed for sale | $998,000$219/sqft |
Source: Samson Properties #VAFX747470 Report a problem | ||
| 1/24/2019 | Pending sale | $998,000$219/sqft |
Source: Samson Properties #VAFX747470 Report a problem | ||
| 1/17/2019 | Listed for sale | $998,000-3.1%$219/sqft |
Source: Samson Properties #VAFX747470 Report a problem | ||
| 7/8/2018 | Listing removed | $1,029,900$227/sqft |
Source: Keller Williams Realty Falls Church #1000477172 Report a problem | ||
| 5/19/2018 | Price change | $1,029,900-1.9%$227/sqft |
Source: Keller Williams Realty Falls Church #1000477172 Report a problem | ||
| 3/8/2018 | Listed for sale | $1,049,900+12.3%$231/sqft |
Source: Keller Williams Realty Falls Church #1000242454 Report a problem | ||
| 11/22/2005 | Sold | $935,000$206/sqft |
Source: Public Record Report a problem | ||
Public tax history
| Year | Property taxes | Tax assessment |
|---|---|---|
| 2025 | $14,530 +5.1% | $1,256,950 +5.4% |
| 2024 | $13,822 +2.7% | $1,193,100 |
| 2023 | $13,464 +6.3% | $1,193,100 +7.7% |
| 2022 | $12,671 | $1,108,090 +12.4% |
| 2021 | -- | $986,160 +2.8% |
| 2020 | $11,358 +3.4% | $959,690 +3.4% |
| 2019 | $10,985 | $928,180 |
| 2018 | $10,985 +1.9% | $928,180 |
| 2017 | $10,776 +4.9% | $928,180 +4.6% |
| 2016 | $10,275 +3.8% | $886,950 |
| 2015 | $9,898 +2.7% | $886,950 +2.5% |
| 2014 | $9,636 | $865,400 +4.9% |
| 2013 | -- | $825,040 +3% |
| 2012 | -- | $800,870 +7.2% |
| 2011 | -- | $746,870 |
| 2010 | -- | $746,870 -5.7% |
| 2009 | -- | $791,990 -7% |
| 2008 | -- | $851,830 |
| 2007 | -- | $851,830 |
Find assessor info on the county website
Neighborhood: 22181
Nearby homes
- $1,324,3004 bd4 ba3.2k sqft2733 Oakton Park Ct, Vienna, VA 22181Off Market
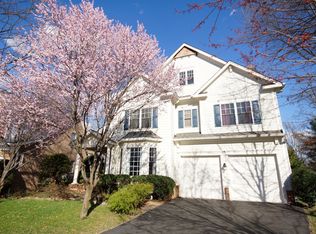
- $1,098,2004 bd3 ba2.6k sqft2735 Oakton Park Ct, Vienna, VA 22181Off Market

- $1,257,4004 bd3 ba2.7k sqft2711 Courthouse Oaks Rd, Vienna, VA 22181Off Market
- $1,307,9004 bd4 ba3.3k sqft2734 Oakton Park Ct, Vienna, VA 22181Off Market
- $1,210,0004 bd3 ba2.8k sqft2709 Courthouse Oaks Rd, Vienna, VA 22181Sold
- $1,535,1004 bd4 ba4.8k sqft2724 Sutton Rd, Vienna, VA 22181Off Market
- $1,316,8004 bd4 ba3.9k sqft2708 Courthouse Oaks Rd, Vienna, VA 22181Off Market
- $1,455,0006 bd5 ba4.3k sqft2739 Oakton Park Ct, Vienna, VA 22181Off Market
Nearby schools
GreatSchools rating
- 10/10Mosby Woods Elementary SchoolGrades: PK-6Distance: 1.1 mi
- 9/10Thoreau Middle SchoolGrades: 7-8Distance: 2.3 mi
- 9/10Oakton High SchoolGrades: 9-12Distance: 0.4 mi
Schools provided by the listing agent
- District: Fairfax County Public Schools
Source: Bright MLS. This data may not be complete. We recommend contacting the local school district to confirm school assignments for this home.
Get a cash offer in 3 minutes
Find out how much your home could sell for in as little as 3 minutes with a no-obligation cash offer.
Estimated market value
$1,583,200
Get a cash offer in 3 minutes
Find out how much your home could sell for in as little as 3 minutes with a no-obligation cash offer.
Estimated market value
$1,583,200
- Virginia
- Fairfax County
- Vienna
- 22181
- 2731 Oakton Park Ct
Nearby cities
Nearby zip codes
Other Vienna Topics
