Welcome to this Mid-Century Modern gem high in the hills of a desirable La Crescenta neighborhood. You will enter through the lovely covered courtyard with beautiful plantings and natural light. The home features a primary ensuite bedroom with sliding door that opens to the tranquil private backyard with fountain. There are two additional bedrooms and a second bathroom with a walk-in shower. The large living room has a skylight and is connected to the dining room with a second skylight. The kitchen has ample counter space and is open to the cozy family room with rustic wood ceiling and a fireplace. There are hardwood floors throughout and wood window shutters. The home has an abundance of natural light. The landscaped backyard is serene with many mature drought tolerant succulents and is fully fenced with gorgeous mountain views, bar counter top, and a large covered patio. The two-car garage has an area for a workshop and contains the laundry area. Award winning La Crescenta school district. Come and make this beautiful house your own!
Sold for $1,830,700
Listed by: Coldwell Banker Realty • Mary Morin • Contact: 626-445-5500
Bought with: Engel & Volkers La Canada
$1,830,700
2731 Pinelawn Dr, La Crescenta, CA 91214
3beds
1,882sqft
Single Family Residence
Built in 1967
0.26 Acres Lot
$1,894,000 Zestimate®
$973/sqft
$5,596 Estimated rent
Home value
$1,894,000
$1.76M - $2.05M
$5,596/mo
Zestimate® history
Owner options
List your home for rent
$5,596/mo
Rent Zestimate®
Find your next renter with Zillow Rental Manager. Plus, with online applications, you can quickly screen prospective tenants – for free.
$5,596/mo
Rent Zestimate®
Refinance and save
$11,556/mo
Est. payment
Refinancing to a lower rate could help reduce your monthly payments and save thousands over the life of the loan.
$11,556/mo
Est. payment
Explore your selling options
Work with a Zillow partner agent
Leverage their expertise and Zillow's premium Showcase listings to get your home seen by more buyers.
Get startedList with your own agent
Get your home in front of millions of buyers by listing it on Zillow.
Learn how to do itSell it yourself
Take full control of how buyers see your home on Zillow by listing For Sale by Owner (FSBO).
List your homeWhat's special
Lovely covered courtyardNatural lightCozy family roomGorgeous mountain viewsRustic wood ceilingAmple counter spaceBar counter top
Zillow last checked:
Listing updated:
Listed by:
Mary Morin DRE #01490098 626-233-2047,
Coldwell Banker Realty
Bought with:
Alexander Gingrich, DRE #01797428
Engel & Volkers La Canada
Source: CRMLS,MLS#: AR24059627 Originating MLS: California Regional MLS
Originating MLS: California Regional MLSFacts & features
Interior
Bedrooms & bathrooms
- Bedrooms: 3
- Bathrooms: 2
- Full bathrooms: 1
- 3/4 bathrooms: 1
- Main level bathrooms: 2
- Main level bedrooms: 3
Rooms
- Room types: Center Hall, Entry/Foyer, Family Room, Kitchen, Living Room, Primary Bathroom, Primary Bedroom, Workshop, Dining Room
Primary bedroom
- Features: Primary Suite
Bathroom
- Features: Bathtub, Separate Shower, Tub Shower, Walk-In Shower
Kitchen
- Features: Granite Counters
Heating
- Central
Cooling
- Central Air
Appliances
- Included: Dishwasher, Gas Cooktop, Disposal, Gas Oven, Gas Water Heater, Microwave, Refrigerator, Range Hood, Water Heater, Dryer, Washer
- Laundry: In Garage
Features
- Breakfast Bar, Ceiling Fan(s), Separate/Formal Dining Room, Granite Counters, Pantry, Storage, Primary Suite, Workshop
- Flooring: Tile, Wood
- Windows: Double Pane Windows, Plantation Shutters, Screens, Skylight(s), Shutters
- Has fireplace: Yes
- Fireplace features: Gas, Living Room, Raised Hearth
- Common walls with other units/homes: No Common Walls
Interior area
- Total interior livable area: 1,882 sqft
Property
Parking
- Total spaces: 4
- Parking features: Concrete, Direct Access, Door-Single, Driveway, Garage Faces Front, Garage, Tandem, Workshop in Garage
- Attached garage spaces: 2
- Uncovered spaces: 2
Accessibility
- Accessibility features: No Stairs
Features
- Levels: One
- Stories: 1
- Entry location: Level 1
- Patio & porch: Concrete, Covered, Open, Patio
- Exterior features: Lighting
- Pool features: None
- Spa features: None
- Fencing: Block,Chain Link
- Has view: Yes
- View description: Mountain(s), Trees/Woods
Lot
- Size: 0.26 Acres
- Features: Back Yard, Front Yard, Garden, Lawn, Landscaped, Sprinkler System, Yard
Details
- Parcel number: 5867021016
- Zoning: LCR110000*
- Special conditions: Trust
Construction
Type & style
- Home type: SingleFamily
- Architectural style: Mid-Century Modern
- Property subtype: Single Family Residence
Materials
- Concrete, Stone Veneer, Stucco
- Foundation: Slab
Condition
- New construction: No
- Year built: 1967
Utilities & green energy
- Electric: Electricity - On Property
- Sewer: Public Sewer
- Water: Public
- Utilities for property: Cable Available, Electricity Connected, Natural Gas Connected, Sewer Connected, Water Connected
Community & HOA
Community
- Features: Curbs, Foothills, Gutter(s), Hiking, Mountainous
- Security: Carbon Monoxide Detector(s), Smoke Detector(s)
Location
- Region: La Crescenta
Financial & listing details
- Price per square foot: $973/sqft
- Tax assessed value: $1,867,620
- Annual tax amount: $21,188
- Date on market: 3/26/2024
- Cumulative days on market: 6 days
- Listing terms: Cash,Cash to New Loan
- Inclusions: Fridge, stove, microwave, dishwasher, washer/dryer.
- Exclusions: Two blue pots at front door, all staged furniture/accessories indoors and outdoors.
- Road surface type: Paved
Price history
| Date | Event | Price |
|---|---|---|
| 4/19/2024 | Sold | $1,830,700+8%$973/sqft |
Source:  CRMLS #AR24059627 Report a problem CRMLS #AR24059627 Report a problem | ||
| 4/5/2024 | Contingent | $1,695,000$901/sqft |
Source: CRMLS #AR24059627 Report a problem | ||
| 3/26/2024 | Listed for sale | $1,695,000+86.3%$901/sqft |
Source: CRMLS #AR24059627 Report a problem | ||
| 11/10/2014 | Sold | $910,000+4%$484/sqft |
Source: Public Record Report a problem | ||
| 9/29/2014 | Listed for sale | $874,950+51.6%$465/sqft |
Source: RE/MAX TRI-CITY REALTY #314032000 Report a problem | ||
| 3/11/2003 | Sold | $577,000$307/sqft |
Source: Public Record Report a problem | ||
Public tax history
| Year | Property taxes | Tax assessment |
|---|---|---|
| 2025 | $21,188 +44.1% | $1,867,620 +44.2% |
| 2024 | $14,699 +23.4% | $1,295,000 +23.2% |
| 2023 | $11,907 +3.5% | $1,051,208 +2% |
| 2022 | $11,508 +1.7% | $1,030,597 +2% |
| 2021 | $11,311 +1.5% | $1,010,390 +1% |
| 2020 | $11,149 | $1,000,030 +2% |
| 2019 | $11,149 +4.6% | $980,423 +2% |
| 2018 | $10,661 | $961,200 +2% |
| 2017 | $10,661 +1.6% | $942,354 +2% |
| 2016 | $10,496 +3.1% | $923,877 +1.5% |
| 2015 | $10,176 +34.1% | $910,000 +33.5% |
| 2014 | $7,586 | $681,707 +2.5% |
| 2012 | -- | $665,322 +2% |
| 2011 | -- | $652,278 +0.8% |
| 2010 | -- | $647,404 -0.2% |
| 2009 | -- | $648,943 +2% |
| 2008 | -- | $636,220 +2% |
| 2007 | -- | $623,746 +2% |
| 2006 | -- | $611,516 |
| 2005 | -- | $611,516 +4% |
| 2004 | -- | $587,772 +500.7% |
| 2003 | -- | $97,847 +2% |
| 2002 | -- | $95,929 +4% |
| 2000 | -- | $92,205 |
Find assessor info on the county website
Neighborhood: 91214
Nearby homes
- $1,768,8003 bd3 ba2.2k sqft2737 Pinelawn Dr, La Crescenta, CA 91214Off Market
- $1,910,7004 bd3 ba2.2k sqft2723 Pinelawn Dr, La Crescenta, CA 91214Off Market
- $1,710,2003 bd2 ba1.6k sqft2743 Pinelawn Dr, La Crescenta, CA 91214Off Market
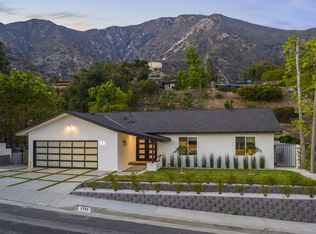
- $2,009,6004 bd3 ba2.2k sqft2716 Ridgepine Dr, La Crescenta, CA 91214Off Market

- $1,547,2003 bd2 ba1.9k sqft2710 Ridgepine Dr, La Crescenta, CA 91214Off Market
- $1,774,7004 bd3 ba2.6k sqft2736 Pinelawn Dr, La Crescenta, CA 91214Off Market
- $1,677,3003 bd2 ba1.9k sqft2715 Pinelawn Dr, La Crescenta, CA 91214Off Market
- $1,791,7003 bd2 ba1.8k sqft2722 Ridgepine Dr, La Crescenta, CA 91214Off Market
Nearby schools
GreatSchools rating
- 10/10Monte Vista Elementary SchoolGrades: K-6Distance: 1 mi
- 8/10Rosemont Middle SchoolGrades: 7-8Distance: 1.3 mi
- 10/10Crescenta Valley High SchoolGrades: 9-12Distance: 1.5 mi
Get a cash offer in 3 minutes
Find out how much your home could sell for in as little as 3 minutes with a no-obligation cash offer.
Estimated market value
$1,894,000
Get a cash offer in 3 minutes
Find out how much your home could sell for in as little as 3 minutes with a no-obligation cash offer.
Estimated market value
$1,894,000
- California
- Los Angeles County
- La Crescenta-Montrose
- 91214
- 2731 Pinelawn Dr
Nearby cities
Nearby zip codes
Other La Crescenta-Montrose Topics
- Apartments for Rent in 91214
- Houses for Sale in 91214
- Houses for Rent in 91214
- 91214 Real Estate
- La Crescenta-Montrose Condos
- Houses for Sale in La Crescenta-Montrose
- Newest Listings in La Crescenta-Montrose
- La Crescenta-Montrose Home Values
- La Crescenta-Montrose Real Estate Agents
- La Crescenta-Montrose Refinance
- La Crescenta-Montrose Mortgage Rates
