Beautifully preserved and held by one family for more than 60 years, this Elmwood brown-shingle Craftsman is a remarkable example of Berkeley’s First Bay Tradition. Large timber eaves, finely crafted details, and a gracious covered front porch set the tone before you even step inside. The entry opens to unpainted board-and-batten wainscoting and inlaid oak hardwood floors, with original character continuing throughout the home. The dining room features built-in leaded-glass cabinetry, box-beam ceilings, and milk-glass lighting, while the living room is framed by broad bay windows, pocket doors, original brass hardware, and built-in bookshelves surrounding a gas fireplace. Box-beam ceilings carry through both rooms, giving the main level a sense of warmth, scale, and craftsmanship rarely found today. The large eat-in farmhouse kitchen leans fully into the home’s vintage charm, with an enameled O’Keefe & Merritt range and blue checkerboard linoleum flooring. Just beyond a convenient half bath, the rear deck opens to an unusually expansive, level grassy backyard. At the far end stands a substantial two-story workshop/barn, offering intriguing potential for an ADU, studio, or creative workspace. Upstairs, four bedrooms and two baths open from a generous central landing. The spacious primary bedroom connects directly to a large sunporch, an inviting space with potential to become a dramatic primary bath, dressing room, or private retreat. Rich with original detail, generous proportions, and room to evolve, this is a classic Berkeley home ready for its next chapter. Single-family homes: “Home Energy Score of 1."
For sale
$2,300,000
2731 Prince St, Berkeley, CA 94705
4beds
2,593sqft
Single Family Residence
Built in 1911
6,098 Square Feet Lot
$-- Zestimate®
$887/sqft
$-- HOA
What's special
Finely crafted detailsInlaid oak hardwood floorsGracious covered front porchPocket doorsLarge timber eavesBox-beam ceilingsRich with original detail
- 13 days
- 2,476
- 355
Zillow last checked:
Listing updated:
Listed by:
Scott Leverette DRE #01371899 510-919-3333,
Golden Gate Sothebys Intl Rlty
Source: bridgeMLS/CCAR/Bay East AOR,MLS#: 41148440
Facts & features
Interior
Bedrooms & bathrooms
- Bedrooms: 4
- Bathrooms: 3
- Full bathrooms: 2
- 1/2 bathrooms: 1
Kitchen
- Features: Eat-in Kitchen
Heating
- Gravity
Cooling
- None
Appliances
- Included: Gas Water Heater
- Laundry: Hookups Only
Features
- Flooring: Hardwood, Linoleum, Wood
- Number of fireplaces: 3
- Fireplace features: Den, Dining Room, Living Room
Interior area
- Total structure area: 2,593
- Total interior livable area: 2,593 sqft
Video & virtual tour
Property
Parking
- Total spaces: 3
- Parking features: Detached
- Garage spaces: 1
Features
- Levels: Two Story
- Stories: 2
- Exterior features: Back Yard
- Pool features: None
- Fencing: Fenced
Lot
- Size: 6,098 Square Feet
- Features: Level
Details
- Parcel number: 52156427
- Special conditions: Standard
Construction
Type & style
- Home type: SingleFamily
- Architectural style: Shingle,Craftsman
- Property subtype: Single Family Residence
Materials
- Wood Shingles
- Foundation: Raised
- Roof: Shingle
Condition
- Existing
- New construction: No
- Year built: 1911
Details
- Builder name: Craftsman
Utilities & green energy
- Electric: No Solar
- Sewer: Public Sewer
- Water: Public
Community & HOA
Community
- Security: Carbon Monoxide Detector(s), Smoke Detector(s)
HOA
- Has HOA: No
Location
- Region: Berkeley
Financial & listing details
- Price per square foot: $887/sqft
- Tax assessed value: $122,039
- Date on market: 9/16/2026
- Listing terms: Conventional
Estimated market value
Not available
Estimated sales range
Not available
$6,725/mo
Price history
| Date | Event | Price |
|---|---|---|
| 9/16/2026 | Listed for sale | $2,300,000$887/sqft |
Source:  bridgeMLS/CCAR/Bay East AOR #41148440 Report a problem bridgeMLS/CCAR/Bay East AOR #41148440 Report a problem | ||
Public tax history
| Year | Property taxes | Tax assessment |
|---|---|---|
| 2026 | -- | $122,039 +2% |
| 2025 | $7,780 +21.4% | $119,646 +2% |
| 2024 | $6,410 +3.9% | $117,300 +2% |
| 2023 | $6,172 +4.6% | $115,001 +2% |
| 2022 | $5,899 +0.9% | $112,746 +2% |
| 2021 | $5,847 +10% | $110,535 +1% |
| 2020 | $5,317 +9.4% | $109,402 +2% |
| 2019 | $4,862 +7.7% | $107,257 +2% |
| 2018 | $4,514 | $105,155 +2% |
| 2017 | $4,514 +7.8% | $103,093 +2% |
| 2016 | $4,189 +6.3% | $101,071 +1.5% |
| 2015 | $3,939 | $99,553 +2% |
| 2014 | $3,939 | $97,604 +0.5% |
| 2013 | -- | $97,163 +2% |
| 2012 | -- | $95,257 +2% |
| 2011 | -- | $93,390 +0.8% |
| 2010 | -- | $92,692 -0.2% |
| 2009 | -- | $92,913 +2% |
| 2008 | -- | $91,091 +2% |
| 2007 | -- | $89,305 +2% |
| 2006 | -- | $87,554 +2% |
| 2005 | -- | $85,838 +2% |
| 2004 | -- | $84,156 +1.9% |
| 2003 | -- | $82,614 +2% |
| 2002 | -- | $80,993 +2% |
| 2001 | $2,342 | $79,405 |
Find assessor info on the county website
Monthly payment
Est. payment
Payment breakdown
Explore the cost of this home by adjusting the details. Changes won't be saved.Climate risks
Neighborhood: Elmwood

Similar homes
- $1,595,0003 bd2 ba1.7k sqft2816 Webster St, Berkeley, CA 94705For Sale
 MLS ID #41148386, Jenny Wang. bridgeMLS/CCAR/Bay East AOR
 - $2,795,0004 bd3 ba2.5k sqft1415 Oxford St, Berkeley, CA 94709New Construction
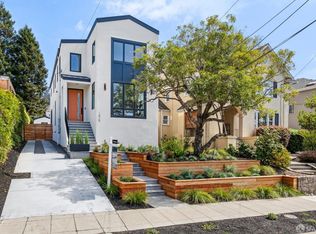 MLS ID #426164428, Kenneth J. Gendemann DRE #01884446, Compass. SFAR
 - $2,495,0005 bd3 ba2.6k sqft785 San Luis Rd, Berkeley, CA 94707For Sale
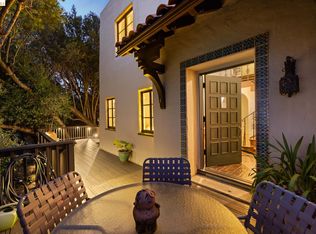 MLS ID #41148449, Ann Arriola Plant. bridgeMLS/CCAR/Bay East AOR
 - $1,895,0003 bd3 ba2k sqft6212 Rockwell St, Oakland, CA 94618For Sale
 MLS ID #41148389, Madeline Lilley. bridgeMLS/CCAR/Bay East AOR
